Maintenance-Free Living in the Heart of Wyndham! Don’t miss this rare opportunity to own a freshly painted 3 bedroom, 3 bath townhome in the highly sought-after Courtland neighborhood of Wyndham! This bright, inviting home features open layout, spacious living and dining area - complete with a cozy gas fireplace with built-in cabinets and shelves, vaulted ceilings and sunroom overlooking your private fenced backyard. Primary suite on first floor with walk-in closet, en-suite bath featuring double vanities, a garden tub, and a separate shower. One additional bedroom, full hall bath, and a laundry room on lower level. Tucked away upstairs is a spacious bedroom suite. Recent updates, freshly painted, new appliances and a newer HVAC system. Exterior maintenance is included—making day-to-day living easy and stress-free. Roof was replaced in last 3 years. Enjoy all the perks of Wyndham’s resort-style amenities: pool, clubhouse, tennis and pickleball courts, fitness center, playgrounds, walking trails, community amphitheater, and more. Lawn care and trash pickup are also included. Schedule your showing today!
Sold for $455,000
$455,000
5408 Fuller Dr, Glen Allen, VA 23059
3beds
1,767sqft
Townhouse, Single Family Residence
Built in 2004
3,942 Square Feet Lot
$465,600 Zestimate®
$257/sqft
$2,580 Estimated rent
Home value
$465,600
$428,000 - $508,000
$2,580/mo
Zestimate® history
Owner options
List your home for rent
$2,580/mo
Rent Zestimate®
Find your next renter with Zillow Rental Manager. Plus, with online applications, you can quickly screen prospective tenants – for free.
$2,580/mo
Rent Zestimate®
Refinance and save
$3,038/mo
Est. payment
Refinancing to a lower rate could help reduce your monthly payments and save thousands over the life of the loan.
$3,038/mo
Est. payment
Explore your selling options
Work with a Zillow partner agent
Leverage their expertise and Zillow's premium Showcase listings to get your home seen by more buyers.
Get startedList with your own agent
Get your home in front of millions of buyers by listing it on Zillow.
Learn how to do itSell it yourself
Take full control of how buyers see your home on Zillow by listing For Sale by Owner (FSBO).
List your homeWhat's special
Cozy gas fireplacePrivate fenced backyardOpen layoutEn-suite bathVaulted ceilingsWalk-in closetSeparate shower
Zillow last checked:
Listing updated:
Listed by:
Dustin Olverson 804-720-1286,
EXP Realty LLC,
Venus Bolton 804-467-5066,
EXP Realty LLC
Bought with:
Adrienne Pittinger, 0225171055
Liz Moore & Associates LLC
Source: CVRMLS,MLS#: 2526373 Originating MLS: Central Virginia Regional MLS
Originating MLS: Central Virginia Regional MLSFacts & features
Interior
Bedrooms & bathrooms
- Bedrooms: 3
- Bathrooms: 3
- Full bathrooms: 3
Other
- Description: Tub & Shower
- Level: First
Heating
- Electric, Heat Pump, Zoned
Cooling
- Central Air, Electric, Zoned
Appliances
- Included: Dryer, Dishwasher, Exhaust Fan, Electric Cooking, Electric Water Heater, Disposal, Microwave, Oven, Refrigerator, Smooth Cooktop, Self Cleaning Oven, Stove
Features
- Bedroom on Main Level, Ceiling Fan(s), Cathedral Ceiling(s), Dining Area, Double Vanity, Garden Tub/Roman Tub, High Ceilings, Laminate Counters, Main Level Primary, Pantry, Cable TV, Walk-In Closet(s)
- Flooring: Ceramic Tile, Linoleum, Wood
- Has basement: No
- Attic: Access Only,Floored
- Number of fireplaces: 1
- Fireplace features: Gas
Interior area
- Total interior livable area: 1,767 sqft
- Finished area above ground: 1,767
- Finished area below ground: 0
Property
Parking
- Total spaces: 2
- Parking features: Attached, Direct Access, Garage, Garage Door Opener, Off Street
- Attached garage spaces: 2
Features
- Levels: One
- Stories: 1
- Patio & porch: Rear Porch, Front Porch, Patio
- Pool features: Pool, Community
- Fencing: Back Yard,Fenced,Privacy,Vinyl
- Waterfront features: Pond
Lot
- Size: 3,942 Square Feet
- Features: Level
Details
- Parcel number: 7407765762
- Zoning description: RTHC
Construction
Type & style
- Home type: Townhouse
- Architectural style: Row House
- Property subtype: Townhouse, Single Family Residence
Materials
- Brick, Vinyl Siding
- Foundation: Slab
- Roof: Shingle
Condition
- Resale
- New construction: No
- Year built: 2004
Utilities & green energy
- Sewer: Public Sewer
- Water: Public
Community & HOA
Community
- Features: Basketball Court, Common Grounds/Area, Clubhouse, Community Pool, Fitness, Home Owners Association, Lake, Maintained Community, Playground, Park, Pond, Pool, Tennis Court(s), Trails/Paths
- Security: Smoke Detector(s)
- Subdivision: Courtland @ Wyndham
HOA
- Has HOA: Yes
- Services included: Association Management, Clubhouse, Common Areas, Maintenance Grounds, Maintenance Structure, Pool(s), Recreation Facilities, Snow Removal
- HOA fee: $292 monthly
Location
- Region: Glen Allen
Financial & listing details
- Price per square foot: $257/sqft
- Tax assessed value: $437,400
- Annual tax amount: $3,630
- Date on market: 7/18/2026
- Ownership: Individuals
- Ownership type: Sole Proprietor
Price history
| Date | Event | Price |
|---|---|---|
| 10/22/2025 | Sold | $455,000+0%$257/sqft |
Source:  CVRMLS #2526373 Report a problem CVRMLS #2526373 Report a problem | ||
| 9/22/2025 | Pending sale | $454,999$257/sqft |
Source: CVRMLS #2526373 Report a problem | ||
| 9/18/2025 | Listed for sale | $454,999$257/sqft |
Source: CVRMLS #2526373 Report a problem | ||
Public tax history
| Year | Property taxes | Tax assessment |
|---|---|---|
| 2025 | $3,630 +4.2% | $437,400 +6.8% |
| 2024 | $3,482 | $409,700 |
| 2023 | $3,482 +22.8% | $409,700 +22.8% |
| 2022 | $2,835 +0.1% | $333,500 +2.4% |
| 2021 | $2,833 +14.4% | $325,600 |
| 2020 | $2,476 +1.3% | $325,600 +14.4% |
| 2019 | $2,444 | $284,600 +1.3% |
| 2018 | $2,444 +100% | $280,900 |
| 2017 | $1,222 -49.3% | $280,900 +1.4% |
| 2016 | $2,409 +6.1% | $276,900 |
| 2015 | $2,271 | $276,900 +6.1% |
| 2014 | $2,271 | $261,000 +8.2% |
| 2013 | -- | $241,300 |
| 2012 | -- | $241,300 -6.4% |
| 2011 | -- | $257,900 -3.7% |
| 2010 | -- | $267,800 -3% |
| 2009 | -- | $276,200 |
| 2008 | -- | -- |
| 2006 | -- | -- |
| 2005 | -- | -- |
| 2004 | -- | -- |
| 2003 | -- | -- |
| 2002 | -- | -- |
| 2001 | -- | $33,000 |
| 2000 | -- | $33,000 |
Find assessor info on the county website
Neighborhood: Wyndham
Nearby homes
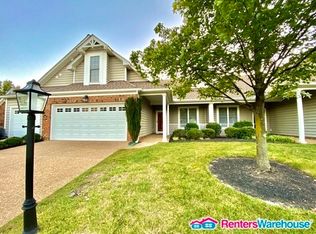
- $481,7003 bd3 ba1.7k sqft5404 Fuller Dr, Glen Allen, VA 23059Off Market
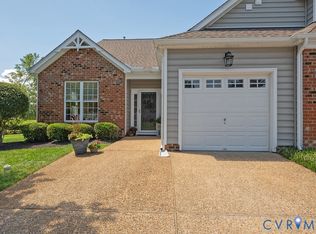
- $434,5003 bd2 ba1.8k sqft5412 Fuller Dr, Glen Allen, VA 23059Off Market
- $441,6003 bd3 ba1.8k sqft5412 Fuller Dr #5412, Glen Allen, VA 23059Off Market

- $465,0003 bd3 ba2k sqft5400 Fuller Dr, Glen Allen, VA 23059Sold
- $465,5003 bd3 ba2k sqft5430 Fuller Dr, Glen Allen, VA 23059Off Market
- $464,6003 bd2 ba2k sqft5430 Fuller Dr #0, Glen Allen, VA 23059Off Market
- $622,6004 bd4 ba2.5k sqft5518 Ashton Park Way, Glen Allen, VA 23059Off Market
- $443,0003 bd2 ba1.7k sqft5434 Fuller Dr, Glen Allen, VA 23059Sold
Nearby schools
GreatSchools rating
- 10/10Shady Grove Elementary SchoolGrades: PK-5Distance: 0.3 mi
- 8/10Short Pump Middle SchoolGrades: 6-8Distance: 1.7 mi
- 8/10Deep Run High SchoolGrades: 9-12Distance: 1.3 mi
Schools provided by the listing agent
- Elementary: Shady Grove
- Middle: Short Pump
- High: Deep Run
Source: CVRMLS. This data may not be complete. We recommend contacting the local school district to confirm school assignments for this home.
Get a cash offer in 3 minutes
Find out how much your home could sell for in as little as 3 minutes with a no-obligation cash offer.
Estimated market value
$465,600
Get a cash offer in 3 minutes
Find out how much your home could sell for in as little as 3 minutes with a no-obligation cash offer.
Estimated market value
$465,600
- Virginia
- Henrico County
- Glen Allen
- 23059
- Wyndham
- 5408 Fuller Dr
Nearby cities
Nearby neighborhoods
Nearby zip codes
Other Glen Allen Topics
