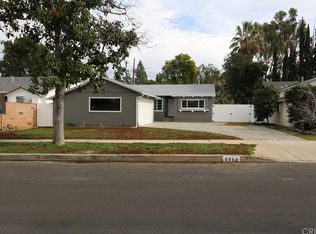
NEWLY UPDATED SINGLE-STORY GEM!!! Welcome to this Beautiful, Charming and Move-In-Ready Home located in the highly sought-after and family oriented Tarzana neighborhood that boasts an Inviting, Bright, Cheerful and Open Floor Plan w/ 3 spacious bedrooms, 2 Updated Bathrooms and approx. 1,400 +/- sq.ft of comfortable living space. As you drive up, you'll be greeted by its Gorgeous Curb Appeal, Freshly Painted Exterior and Drought Friendly Landscaping. Upon entry through the striking rod iron door, you’ll instantly fall in love with the Inviting free-flowing living space w/ Cozy Corner Fireplace and the Freshly Painted Interior accentuated by Newly Installed Luxury Laminate Flooring and LED Recessed lighting throughout. The Expansive Update Kitchen boasts beautiful Granite Countertops and ample cabinetry for storage w/ Walk-In Pantry with custom shelves and laundry. All New Appliances including a Wine Fridge a Cheerful Nook with an Adorable Window Bench and an Expansive Kitchen Island perfect for gathering and celebrating special occasions with loved ones. Entertain with ease in the open living room, complete with surround sound speakers for an immersive experience. Retreat to the expansive primary bedroom, which features a roomy sitting area with a large sliding door to the cozy and private backyard, ample closet space and an Updated Bathroom with a Glass Enclosure. The generously sized second and third bedrooms feature plantation shutters and new ceiling fans for added comfort. The guest bath has been beautifully upgraded, showcasing a large walk-in shower. Step outside to the cozy and private backyard, featuring new sod and large patio cover ideal for outdoor fun, entertaining and relaxation for the whole family. Additional features include a large 2-car garage with new epoxy floor, newer double-pane windows and sliders with plantation shutters, Nest Thermostat, Tankless water heater and Copper plumbing. Conveniently Located minutes away from The Village Walk, the Encino-Tarzana Library, Whole Foods, Gelson’s and many restaurants and shops. This one of a kind home is a must see! HURRY!!! DON'T MISS THIS JEWEL…. Schedule a private showing today!
Sold for $1,205,000
Street View
Listed by: Allot Realty • Fredric Mir-Afshar • 818-661-3614
Bought with: Allot Realty
$1,205,000
5400 Garden Grove Ave, Tarzana, CA 91356
3beds
1,399sqft
Single Family Residence
Built in 1954
6,322 Square Feet Lot
$1,229,500 Zestimate®
$861/sqft
$4,551 Estimated rent
Home value
$1,229,500
$1.17M - $1.29M
$4,551/mo
Zestimate® history
Owner options
List your home for rent
$4,551/mo
Rent Zestimate®
Find your next renter with Zillow Rental Manager. Plus, with online applications, you can quickly screen prospective tenants – for free.
$4,551/mo
Rent Zestimate®
Refinance and save
$7,707/mo
Est. payment
Refinancing to a lower rate could help reduce your monthly payments and save thousands over the life of the loan.
$7,707/mo
Est. payment
Explore your selling options
Work with a Zillow partner agent
Leverage their expertise and Zillow's premium Showcase listings to get your home seen by more buyers.
Get startedList with your own agent
Get your home in front of millions of buyers by listing it on Zillow.
Learn how to do itSell it yourself
Take full control of how buyers see your home on Zillow by listing For Sale by Owner (FSBO).
List your homeWhat's special
Zillow last checked:
Listing updated:
Listed by:
Fredric Mir-Afshar DRE #01050540 818-661-3614,
Allot Realty
Bought with:
Fredric Mir-Afshar, DRE #01050540
Allot Realty
Source: CRMLS,MLS#: SR24077811 Originating MLS: California Regional MLS
Originating MLS: California Regional MLSFacts & features
Interior
Bedrooms & bathrooms
- Bedrooms: 3
- Bathrooms: 2
- Full bathrooms: 2
- Main level bathrooms: 2
- Main level bedrooms: 3
Rooms
- Room types: Bedroom, Kitchen, Living Room, Primary Bathroom, Primary Bedroom, Pantry, Dining Room
Primary bedroom
- Features: Main Level Primary
Bedroom
- Features: All Bedrooms Down
Bedroom
- Features: Bedroom on Main Level
Bathroom
- Features: Bathroom Exhaust Fan, Bathtub, Remodeled, Separate Shower, Tub Shower, Upgraded, Walk-In Shower
Kitchen
- Features: Granite Counters, Kitchen Island, Kitchen/Family Room Combo, Updated Kitchen, Walk-In Pantry
Pantry
- Features: Walk-In Pantry
Heating
- Central
Cooling
- Central Air
Appliances
- Included: Dishwasher, Microwave, Refrigerator, Tankless Water Heater, Dryer, Washer
- Laundry: Inside
Features
- Breakfast Area, Ceiling Fan(s), Separate/Formal Dining Room, Granite Counters, Open Floorplan, Pantry, Recessed Lighting, All Bedrooms Down, Bedroom on Main Level, Main Level Primary, Walk-In Pantry
- Flooring: Laminate
- Windows: Blinds, Double Pane Windows, Plantation Shutters
- Has fireplace: Yes
- Fireplace features: Gas, Living Room
- Common walls with other units/homes: No Common Walls
Interior area
- Total interior livable area: 1,399 sqft
Property
Parking
- Total spaces: 2
- Parking features: Door-Multi, Garage
- Attached garage spaces: 2
Features
- Levels: One
- Stories: 1
- Entry location: Front
- Patio & porch: Covered, Patio
- Pool features: None
- Has view: Yes
- View description: None
Lot
- Size: 6,322 Square Feet
- Features: Back Yard, Garden, Sprinklers In Rear, Sprinklers In Front, Lawn, Landscaped, Rocks, Sprinklers Timer, Sprinkler System, Street Level, Walkstreet
Details
- Parcel number: 2160016020
- Zoning: LAR1
- Special conditions: Standard
Construction
Type & style
- Home type: SingleFamily
- Property subtype: Single Family Residence
Condition
- New construction: No
- Year built: 1954
Utilities & green energy
- Sewer: Public Sewer
- Water: Public
- Utilities for property: Cable Available, Electricity Available
Community & HOA
Community
- Features: Curbs, Gutter(s), Street Lights, Sidewalks
- Security: Security System, Carbon Monoxide Detector(s), Fire Detection System, Smoke Detector(s), Security Lights
Location
- Region: Tarzana
Financial & listing details
- Price per square foot: $861/sqft
- Tax assessed value: $1,237,305
- Date on market: 4/18/2024
- Cumulative days on market: 7 days
- Listing terms: Conventional
Price history
| Date | Event | Price |
|---|---|---|
| 6/27/2026 | Listing removed | $4,999$4/sqft |
Source: Zillow Rentals Report a problem | ||
| 6/21/2026 | Listed for rent | $4,999-3.8%$4/sqft |
Source: Zillow Rentals Report a problem | ||
| 2/20/2026 | Listing removed | $5,199$4/sqft |
Source: Zillow Rentals Report a problem | ||
| 1/2/2026 | Price change | $5,199-5.5%$4/sqft |
Source: Zillow Rentals Report a problem | ||
| 12/16/2025 | Price change | $5,500-5.2%$4/sqft |
Source: Zillow Rentals Report a problem | ||
| 11/13/2025 | Listed for rent | $5,800-2.5%$4/sqft |
Source: Zillow Rentals Report a problem | ||
| 7/21/2025 | Listing removed | $5,950$4/sqft |
Source: Zillow Rentals Report a problem | ||
| 7/18/2025 | Price change | $5,950-0.8%$4/sqft |
Source: Zillow Rentals Report a problem | ||
| 7/16/2025 | Price change | $6,000-4.8%$4/sqft |
Source: Zillow Rentals Report a problem | ||
| 7/14/2025 | Listed for rent | $6,300$5/sqft |
Source: Zillow Rentals Report a problem | ||
| 5/29/2024 | Sold | $1,205,000+2.2%$861/sqft |
Source:  CRMLS #SR24077811 Report a problem CRMLS #SR24077811 Report a problem | ||
| 5/21/2024 | Pending sale | $1,179,000$843/sqft |
Source: CRMLS #SR24077811 Report a problem | ||
| 4/25/2024 | Contingent | $1,179,000$843/sqft |
Source: CRMLS #SR24077811 Report a problem | ||
| 4/18/2024 | Listed for sale | $1,179,000+122.5%$843/sqft |
Source: CRMLS #SR24077811 Report a problem | ||
| 6/21/2013 | Sold | $530,000-3.5%$379/sqft |
Source: Public Record Report a problem | ||
| 4/7/2013 | Price change | $549,000-4.5%$392/sqft |
Source: Century 21 Crest-Burbank #BB13033498 Report a problem | ||
| 3/2/2013 | Listed for sale | $575,000+45.6%$411/sqft |
Source: Century 21 Crest-Burbank #BB13033498 Report a problem | ||
| 6/13/2003 | Sold | $395,000$282/sqft |
Source: Public Record Report a problem | ||
Public tax history
| Year | Property taxes | Tax assessment |
|---|---|---|
| 2026 | -- | $1,237,305 +2% |
| 2025 | $14,698 +85% | $1,213,047 +89.6% |
| 2024 | $7,943 +2% | $639,850 +2% |
| 2023 | $7,791 +4.9% | $627,305 +2% |
| 2022 | $7,429 +1.3% | $615,006 +2% |
| 2021 | $7,337 -1% | $602,948 +1% |
| 2020 | $7,409 | $596,766 +2% |
| 2019 | $7,409 +5.4% | $585,065 +2% |
| 2018 | $7,028 | $573,594 +2% |
| 2017 | $7,028 +2.3% | $562,348 +2% |
| 2016 | $6,872 +2.4% | $551,322 +1.5% |
| 2015 | $6,713 +1.1% | $543,041 +2% |
| 2014 | $6,642 | $532,405 +22.4% |
| 2012 | -- | $435,000 -3.9% |
| 2011 | -- | $452,803 +0.8% |
| 2010 | -- | $449,420 -0.2% |
| 2009 | -- | $450,489 +2% |
| 2008 | -- | $441,657 +2% |
| 2007 | -- | $432,998 +3.4% |
| 2006 | -- | $418,626 |
| 2005 | -- | $418,626 +4% |
| 2004 | -- | $402,373 +473.9% |
| 2003 | -- | $70,111 +2% |
| 2002 | -- | $68,737 +4% |
| 2000 | -- | $66,070 |
Find assessor info on the county website
Neighborhood: Tarzana
Nearby homes
- $962,6003 bd2 ba1.7k sqft5362 Garden Grove Ave, Tarzana, CA 91356Off Market
- $864,0003 bd2 ba1.3k sqft5406 Garden Grove Ave, Tarzana, CA 91356Off Market
- $247,0001 bd1 ba425 sqft5424 Garden Grove Ave, Tarzana, CA 91356Off Market

- $1,005,6003 bd2 ba1.4k sqft5356 Garden Grove Ave, Tarzana, CA 91356Off Market
- $880,0003 bd2 ba1.4k sqft5414 Garden Grove Ave, Tarzana, CA 91356Off Market
- $839,5003 bd2 ba1.4k sqft5401 Garden Grove Ave, Tarzana, CA 91356Off Market
- $1,104,1003 bd2 ba1.6k sqft5363 Garden Grove Ave, Tarzana, CA 91356Off Market
- $1,100,0003 bd2 ba1.2k sqft5407 Garden Grove Ave, Tarzana, CA 91356Sold
Nearby schools
GreatSchools rating
- 8/10Nestle Avenue Charter SchoolGrades: K-5Distance: 0.5 mi
- 9/10Gaspar De Portola Middle SchoolGrades: 6-8Distance: 0.8 mi
- 4/10Reseda Senior High SchoolGrades: 6-12Distance: 1.4 mi
Get a cash offer in 3 minutes
Find out how much your home could sell for in as little as 3 minutes with a no-obligation cash offer.
Estimated market value
$1,229,500
Get a cash offer in 3 minutes
Find out how much your home could sell for in as little as 3 minutes with a no-obligation cash offer.
Estimated market value
$1,229,500
- California
- Los Angeles County
- Los Angeles
- 91356
- Tarzana
- 5400 Garden Grove Ave
Nearby cities
Nearby neighborhoods
Nearby zip codes
Other Los Angeles Topics
