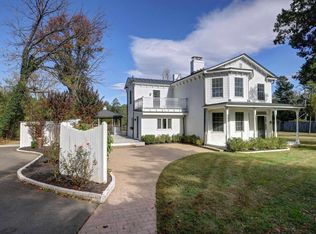
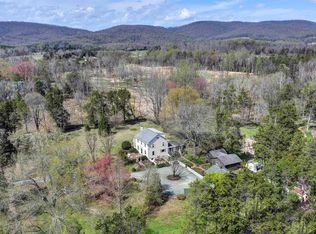
Keswick, synonymous with history and beauty is home to Epona Farm, a professional 43-acre horse farm with spectacular views, including an amazing view of the Southwest Mountains. Located within the prestigious Keswick Hunt Territory, this property offers tremendous ride-out potential including direct access to Keswick Hunt Trails. Epona Farm, beautifully renovated and managed consists of 4 parcels with easement potential plus a breathtaking homesite for a new estate home on its own 20-acre parcel. The renovated horse facilities of Epona Farm lend themselves to training, breeding and boarding, as well as competitions. The facilities as well as the land support the many disciplines: hunters, jumpers, eventers, dressage and fox hunters. HORSE FACILITIES: 14 Stall Barn: 14 – 12’X12’ stalls with Lucas Equine stall doors Floor mats in each stall and the aisle of the barn Fly spray system Tack room and wash stall Separate Wifi in the barn A feed shed, a large shed for shavings and separate shed for hay Additional 3 stall barn: 3- 10’ x 16’ stalls Tack room, wash stall Large run-in shed Feed shed with electricity and fans Outdoor Arena (180’ x 300’) sized for competitions and features new premium footing from FICS-Maryland, Inc. It is sited to allow hillside viewing with mature shade trees for spectator’s comfort. Indoor Arena (80’ x 220’) with dust free premium TravelRight footing, is adjacent to the 14 stall barn. The arena stays warm in the winter and features fans at either end for ventilation and industrial fans for summer cooling. Viewing room, fully climatized with full bath and small kitchen Private office Laundry room with sink and space for oversized washer and dryer Blanket storage Please Note total finished SF in barn apartment and office is 2,250 +/- SF. A handsome gated entry and paved drive leads first to the manor house and then the main barn. The completely renovated manor house features a light filled and open floor plan with over 3,400 sq. ft., 3 bedrooms and 2 ½ baths. From Rt. 600, an extra wide second entry leads directly to the barn and 2 large parking areas, perfect for horse trailers.
Sold for $2,450,000
Zillow last checked:
Listing updated:
Bought with:
ERICA GENTILE-HUSSAR, 0225243085[8612]
AVENUE REALTY, LLC
Source: Bright MLS,MLS#: VAAB2000656
Price history
| Date | Event | Price |
|---|---|---|
| 12/10/2024 | Sold | $2,450,000$620/sqft |
Source:  Bright MLS #VAAB2000656 Report a problem Bright MLS #VAAB2000656 Report a problem | ||
| 10/25/2024 | Contingent | $2,450,000$620/sqft |
Source: Bright MLS #VAAB2000656 Report a problem | ||
| 9/11/2024 | Price change | $2,450,000-10.9%$620/sqft |
Source: Bright MLS #VAAB2000656 Report a problem | ||
| 7/29/2024 | Price change | $2,750,000-6.8%$696/sqft |
Source: Bright MLS #VAAB2000656 Report a problem | ||
| 7/3/2024 | Price change | $2,950,000-6.3%$747/sqft |
Source: Bright MLS #VAAB2000656 Report a problem | ||
| 6/19/2024 | Listed for sale | $3,150,000-10%$797/sqft |
Source: Bright MLS #VAAB2000656 Report a problem | ||
| 6/6/2024 | Listing removed | -- |
Source:  CAAR #650068 Report a problem CAAR #650068 Report a problem | ||
| 3/1/2024 | Listed for sale | $3,500,000+80.6%$886/sqft |
Source: CAAR #650068 Report a problem | ||
| 3/28/2014 | Sold | $1,938,100+14.7%$491/sqft |
Source: Agent Provided Report a problem | ||
| 3/23/2014 | Price change | $1,690,000+26.1%$428/sqft |
Source: Visual Tour #505117 Report a problem | ||
| 2/28/2014 | Price change | $1,340,000-20.7%$339/sqft |
Source: Visual Tour #505117 Report a problem | ||
| 12/11/2012 | Listed for sale | $1,690,000$428/sqft |
Source: Better Homes and Gardens Real Estate III #505117 Report a problem | ||