Skip main navigation
Closed
  • $1,520,000

    5450 Stony Point Pass, Keswick, VA 22947

    4beds
    3,902sqft
    Single Family Residence
    Built in 1932
    2.07 Acres Lot
    $1,520,300 Zestimate®
    $390/sqft
    $3,838 Estimated rent

    Home value

    $1,520,300

    $1.41M - $1.63M

    $3,838/mo

    Zestimate® history
    Loading
    Loading...

    Owner options

    List your home for rent

    $3,838/mo

    Rent Zestimate®

    Find your next renter with Zillow Rental Manager. Plus, with online applications, you can quickly screen prospective tenants – for free.

    Learn more

    $3,838/mo

    Rent Zestimate®

    Refinance and save

    $7,427/mo

    Est. payment

    Refinancing to a lower rate could help reduce your monthly payments and save thousands over the life of the loan.

    See today's rates

    $7,427/mo

    Est. payment

    Explore your selling options

    Work with a Zillow partner agent

    Leverage their expertise and Zillow's premium Showcase listings to get your home seen by more buyers.

    Get started

    List with your own agent

    Get your home in front of millions of buyers by listing it on Zillow.

    Learn how to do it

    Sell it yourself

    Take full control of how buyers see your home on Zillow by listing For Sale by Owner (FSBO).

    List your home

    What's special

    Immaculately maintainedVaulted ceiling family roomThoughtfully updatedScreened porchDistinctive dining roomRaised garden beds
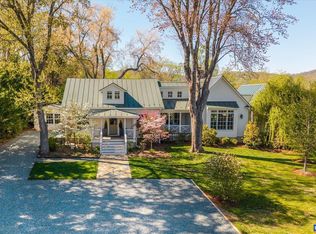
    CEDARCROFT - Immaculately maintained & thoughtfully updated, Cedarcroft is a timeless 1932 residence & cottage set on 2.07 acres in the heart of Keswick. Rich in character & classic architectural detail, this gracious 2,957 finished sq. ft. home seamlessly blends charm with exceptional versatility. The welcoming interior features a gracious living room w/ fireplace, an adjoining sunroom filled w/ natural light & a distinctive dining room, fully equipped kitchen w/ breakfast area flowing seamlessly into a vaulted ceiling family room, a half bath & screened porch. Upstairs includes a primary suite w/ bath & upstairs deck, two additional bedrooms & bath. The third floor provides flexible space for a home office or retreat, complete w/ a full bath & storage. The nearly 1,000 finished sq ft cottage, connected to the main residence by a charming English cottage garden, provides flexibility with a full bath—ideal for guests, studio, or workspace. The thoughtfully designed grounds feature raised garden beds, open areas for recreation, relaxation & picturesque views of the Southwest Mountains. Situated in one of the most beautiful areas in Albemarle County & yet minutes from Keswick Hall & Estate, Charlottesville, University of Virginia.

    Zillow last checked:

    Listing updated:

    Listed by:

    CHARLOTTE DAMMANN 434-981-1250,

    MCLEAN FAULCONER INC., REALTOR

    Bought with:

    JOHN FORNECKER, 0225206871

    LONG & FOSTER - LAKE MONTICELLO

    Source: CAAR,MLS#: 675385MLS LogoOriginating MLS: Charlottesville Area Association of Realtors

    Facts & features

    Interior

    Bedrooms & bathrooms
    • Bedrooms: 4
    • Bathrooms: 4
    • Full bathrooms: 3
    • 1/2 bathrooms: 1
    • Main level bathrooms: 1
    Primary bedroom
    • Level: Second
    Bedroom
    • Level: Second
    Bedroom
    • Level: Third
    Primary bathroom
    • Level: Second
    Bathroom
    • Level: Second
    Bathroom
    • Level: Third
    Breakfast room nook
    • Level: First
    Dining room
    • Level: First
    Family room
    • Level: First
    Foyer
    • Level: First
    Half bath
    • Level: First
    Kitchen
    • Level: First
    Laundry
    • Level: Basement
    Living room
    • Level: First
    Sunroom
    • Level: First
    Heating
    • Heat Pump
    Cooling
    • Central Air, Ductless
    Appliances
    • Included: Dishwasher, Induction Cooktop, Refrigerator
    Features
    • Breakfast Bar, Entrance Foyer, Eat-in Kitchen, Home Office, Recessed Lighting
    • Flooring: Wood
    • Basement: Exterior Entry,Interior Entry,Partial
    • Has fireplace: Yes
    • Fireplace features: Wood Burning
    Interior area
    • Total structure area: 5,576
    • Total interior livable area: 3,902 sqft
    • Finished area above ground: 2,957
    • Finished area below ground: 0

    Property

    Parking
    • Total spaces: 4
    • Parking features: Detached, Electricity, Garage, Garage Door Opener, Oversized, Garage Faces Side
    • Garage spaces: 4
    Features
    • Levels: Two
    • Stories: 2
    • Patio & porch: Rear Porch, Deck, Glass Enclosed, Patio, Porch, Screened, Side Porch
    • Exterior features: Porch
    • Has view: Yes
    • View description: Garden, Mountain(s), Rural
    Lot
    • Size: 2.07 Acres
    • Features: Garden
    Details
    • Parcel number: 06500000004200
    • Zoning description: RA Rural Area

    Construction

    Type & style
    • Home type: SingleFamily
    • Property subtype: Single Family Residence
    Materials
    • Clapboard, Stick Built
    • Foundation: Block
    • Roof: Composition,Shingle
    Condition
    • New construction: No
    • Year built: 1932

    Utilities & green energy

    • Electric: Generator
    • Sewer: Septic Tank
    • Water: Private, Well
    • Utilities for property: Fiber Optic Available

    Community & neighborhood

    Location
    • Region: Keswick
    • Subdivision: NONE

    Price history

    DateEventPrice
    6/19/2026Sold$1,520,000-11.9%$390/sqft
    Source: CAAR #675385 Report a problem
    5/6/2026Pending sale$1,725,000$442/sqft
    Source: CAAR #675385 Report a problem
    4/23/2026Listed for sale$1,725,000$442/sqft
    Source: CAAR #675385 Report a problem
    4/10/2026Pending sale$1,725,000$442/sqft
    Source: CAAR #675385 Report a problem
    4/6/2026Listed for sale$1,725,000+72.5%$442/sqft
    Source: CAAR #675385 Report a problem
    3/24/2021Sold$1,000,000-12.7%$256/sqft
    Source: Public Record Report a problem
    2/5/2021Pending sale$1,145,000$293/sqft
    Source: CAAR #612169 Report a problem
    10/13/2020Price change$1,145,000-11.6%$293/sqft
    Source: LORING WOODRIFF REAL ESTATE ASSOCIATES #603434 Report a problem
    7/3/2020Price change$1,295,000-7.2%$332/sqft
    Source: LORING WOODRIFF REAL ESTATE ASSOCIATES #603434 Report a problem
    5/7/2020Listed for sale$1,395,000$358/sqft
    Source: LORING WOODRIFF REAL ESTATE ASSOCIATES #603434 Report a problem

    Public tax history

    YearProperty taxesTax assessment
    2025$10,727 +4.3%$1,199,900 -0.4%
    2024$10,286 +1.2%$1,204,500 +1.2%
    2023$10,167 +26.2%$1,190,500 +26.2%
    2022$8,058 +10.4%$943,600 +10.4%
    2021$7,301 +7.9%$854,900 +7.9%
    2020$6,769 -2.2%$792,600 -2.2%
    2019$6,924 +4.6%$810,800 +2.7%
    2018$6,621 +106%$789,100 +3%
    2017$3,214 -52.1%$766,100 -4.2%
    2016$6,706 +2.6%$799,300 +0.2%
    2015$6,534 $797,800 -0.9%
    2014-- $805,200 -0.2%
    2013-- $807,200 -2%
    2012-- $823,700 +1.5%
    2011-- $811,600 -2%
    2010-- $828,100 -3.2%
    2009-- $855,300 -1.4%
    2008-- $867,800 +28.8%
    2007-- $673,500 +23.8%
    2006-- $544,200
    2005-- $544,200 +11.9%
    2004-- $486,300
    2003-- $486,300 +6.5%
    2002-- $456,800
    2001-- $456,800

    Find assessor info on the county website

    Neighborhood: 22947

    Nearby schools

    GreatSchools rating
    Schools provided by the listing agent
    • Elementary: Stone-Robinson
    • Middle: Burley
    • High: Monticello

    Source: CAAR. This data may not be complete. We recommend contacting the local school district to confirm school assignments for this home.

    Get a cash offer in 3 minutes
    Find out how much your home could sell for in as little as 3 minutes with a no-obligation cash offer.
    Estimated market value
    $1,520,300
    Get a cash offer in 3 minutes
    Find out how much your home could sell for in as little as 3 minutes with a no-obligation cash offer.
    Estimated market value
    $1,520,300