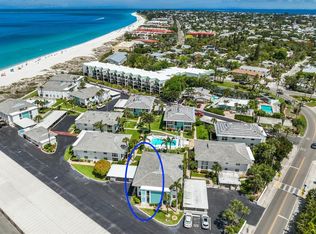
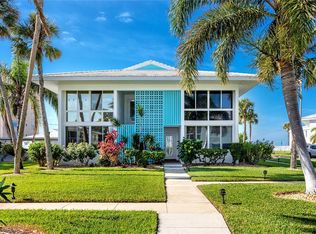
COMPLETELY REMODELED! Why do the updates, when you can move right in to the perfect place and start enjoying life at the beach?! Welcome to Island Living in Style! This beautiful 1 bed/1 bath condo in the Direct Gulf Front, 55+ community of 5400 Gulf is a dream come true! Ready for you to relax and enjoy with the $100,000 in updates already done, this is your paradise on Anna Maria Island! All new windows, doors and lighting throughout, means this corner unit is washed in brightness. The luxury vinyl flooring is perfect for this pool front beach haven. The Florida room floor was elevated to level, eliminating the step down, and with new impact slider windows, new shades, new remote fan, new plank wood ceilings, and new barn doors for privacy, can serve as a guest space. The open floor plan includes an updated and widened kitchen with new recessed lighting, ceiling high cabinetry, quartz counters and stainless steel appliances. The freshly painted interior is highlighted by the shiplap accent wall of the kitchen and living room. The updated bathroom is all new - from vanity to toilet to glass enclosed shower. The large bedroom enjoys a custom designed walk-in closet with barn door closure, and washer and dryer. There is ample storage throughout your unit, with a large walk in closet in the hall, as well as a linen and utility closet. The back door exit gives you easy access to your outside storage closet for all your beach toys, as well as your covered parking spot, just next to your condo. The exterior is updated too with freshly painted exterior, and new roof. All this is just steps to the sugar sand beach in the heart of Anna Maria Island. This ideal oasis is the perfect place to make your island dream come true!
Sold for $525,000
$525,000
5400 GULF DRIVE #22, HOLMES BEACH, FL 34217
1beds
810sqft
Condominium
Built in 1964
-- sqft lot
$451,600 Zestimate®
$648/sqft
$3,647 Estimated rent
Home value
$451,600
$402,000 - $506,000
$3,647/mo
Zestimate® history
Owner options
List your home for rent
$3,647/mo
Rent Zestimate®
Find your next renter with Zillow Rental Manager. Plus, with online applications, you can quickly screen prospective tenants – for free.
$3,647/mo
Rent Zestimate®
Refinance and save
$4,654/mo
Est. payment
Refinancing to a lower rate could help reduce your monthly payments and save thousands over the life of the loan.
$4,654/mo
Est. payment
Explore your selling options
Work with a Zillow partner agent
Leverage their expertise and Zillow's premium Showcase listings to get your home seen by more buyers.
Get startedList with your own agent
Get your home in front of millions of buyers by listing it on Zillow.
Learn how to do itSell it yourself
Take full control of how buyers see your home on Zillow by listing For Sale by Owner (FSBO).
List your homeWhat's special
Direct gulf frontShiplap accent wallOpen floor planNew roofLarge bedroomUpdated bathroomLarge walk in closet
Zillow last checked:
Listing updated:
Listed by:
Erin Leathem 941-448-5616,
ISLAND REAL ESTATE-ANNA MARIA 941-778-6066,
Kathleen White 941-773-0165,
ISLAND REAL ESTATE-ANNA MARIA
Bought with:
Sabrina Ullmann, 3519249
RE/MAX ALLIANCE GROUP
Source: Stellar MLS,MLS#: A4590946 Originating MLS: Sarasota - Manatee
Originating MLS: Sarasota - Manatee
Facts & features
Interior
Bedrooms & bathrooms
- Bedrooms: 1
- Bathrooms: 1
- Full bathrooms: 1
Rooms
- Room types: Florida Room
Primary bedroom
- Features: Ceiling Fan(s), Walk-In Closet(s)
- Level: First
- Dimensions: 13x12
Bathroom 1
- Features: Shower No Tub
- Level: First
- Dimensions: 8x5
Florida room
- Features: Other
- Level: First
- Dimensions: 11x9
Kitchen
- Features: Stone Counters
- Level: First
- Dimensions: 8x8
Living room
- Level: First
- Dimensions: 19x14
Heating
- Central, Electric
Cooling
- Central Air
Appliances
- Included: Dishwasher, Dryer, Electric Water Heater, Microwave, Range, Refrigerator, Washer
- Laundry: Inside
Features
- Ceiling Fan(s), Kitchen/Family Room Combo, Living Room/Dining Room Combo, Open Floorplan, Primary Bedroom Main Floor, Stone Counters, Thermostat
- Flooring: Luxury Vinyl
- Doors: Outdoor Shower
- Windows: Blinds, Shades, Window Treatments
- Has fireplace: No
- Furnished: Yes
- Common walls with other units/homes: End Unit
Interior area
- Total structure area: 838
- Total interior livable area: 810 sqft
Property
Parking
- Total spaces: 1
- Parking features: Assigned, Ground Level, Guest
- Carport spaces: 1
Features
- Levels: One
- Stories: 1
- Exterior features: Outdoor Shower, Sidewalk, Storage
- Pool features: In Ground, Solar Cover
- Has view: Yes
- View description: Pool
- Waterfront features: Gulf/Ocean Access
- Body of water: GULF OF MEXICO
Lot
- Features: FloodZone, Sidewalk
Details
- Parcel number: 7276700007
- Zoning: A1
- Special conditions: None
Construction
Type & style
- Home type: Condo
- Property subtype: Condominium
Materials
- Stucco
- Foundation: Slab
- Roof: Tile
Condition
- New construction: No
- Year built: 1964
Utilities & green energy
- Sewer: Public Sewer
- Water: Public
- Utilities for property: Cable Connected, Electricity Connected, Sewer Connected, Water Connected
Community & HOA
Community
- Features: Buyer Approval Required, Pool
- Pet fee: $0 monthly
- Senior community: Yes
- Subdivision: 5400 GULF DRIVE CONDO APTS
HOA
- Has HOA: Yes
- Services included: Cable TV, Common Area Taxes, Community Pool, Reserve Fund, Insurance, Internet, Maintenance Structure, Maintenance Grounds, Pest Control, Pool Maintenance, Recreational Facilities, Sewer, Trash, Water
- HOA fee: $1,164 monthly
- HOA name: C&S Management, Inc - Jill Conway
- HOA phone: 941-758-9454
Location
- Region: Holmes Beach
Financial & listing details
- Price per square foot: $648/sqft
- Tax assessed value: $139,825
- Annual tax amount: $5,429
- Date on market: 12/7/2023
- Cumulative days on market: 80 days
- Listing terms: Cash,Conventional
- Ownership: Fee Simple
- Total actual rent: 0
- Electric utility on property: Yes
- Road surface type: Paved
Price history
| Date | Event | Price |
|---|---|---|
| 3/8/2024 | Sold | $525,000-9.3%$648/sqft |
Source:  Stellar MLS #A4590946 Report a problem Stellar MLS #A4590946 Report a problem | ||
| 2/27/2024 | Pending sale | $579,000$715/sqft |
Source: Stellar MLS #A4590946 Report a problem | ||
| 12/7/2023 | Listed for sale | $579,000+89.8%$715/sqft |
Source: Stellar MLS #A4590946 Report a problem | ||
| 3/18/2021 | Sold | $305,000$377/sqft |
Source: Stellar MLS #A4476590 Report a problem | ||
| 3/1/2021 | Pending sale | $305,000$377/sqft |
Source: Stellar MLS #A4476590 Report a problem | ||
| 2/23/2021 | Listed for sale | $305,000$377/sqft |
Source: Stellar MLS #A4476590 Report a problem | ||
| 2/23/2021 | Pending sale | $305,000$377/sqft |
Source: Stellar MLS #A4476590 Report a problem | ||
| 9/2/2020 | Listed for sale | $305,000-1.6%$377/sqft |
Source: DUNCAN REAL ESTATE, INC. #A4476590 Report a problem | ||
| 7/25/2020 | Listing removed | $310,000$383/sqft |
Source: KELLER WILLIAMS TAMPA PROP. #T3221485 Report a problem | ||
| 5/3/2020 | Price change | $310,000-1.6%$383/sqft |
Source: KELLER WILLIAMS TAMPA PROP. #T3221485 Report a problem | ||
| 1/25/2020 | Price change | $315,000-3.1%$389/sqft |
Source: KELLER WILLIAMS TAMPA PROP. #T3221485 Report a problem | ||
| 7/17/2019 | Listed for sale | $325,000+40.4%$401/sqft |
Source: MICHAEL SAUNDERS & COMPANY #A4440903 Report a problem | ||
| 6/11/2003 | Sold | $231,500$286/sqft |
Source: Public Record Report a problem | ||
Public tax history
| Year | Property taxes | Tax assessment |
|---|---|---|
| 2025 | $2,397 -61.5% | $139,825 -62.7% |
| 2024 | $6,224 +8.5% | $374,798 +10% |
| 2023 | $5,738 +13.9% | $340,725 +10% |
| 2022 | $5,037 +9.2% | $309,750 +14.7% |
| 2021 | $4,613 +3.6% | $270,000 +6.4% |
| 2020 | $4,454 +5.9% | $253,805 +10% |
| 2019 | $4,205 | $230,732 -7.7% |
| 2018 | $4,205 +6% | $250,000 +7.5% |
| 2017 | $3,968 +51.6% | $232,500 +25% |
| 2016 | $2,617 | $186,000 +15.2% |
| 2015 | $2,617 | $161,500 +4% |
| 2014 | $2,617 +11.7% | $155,244 +19.2% |
| 2013 | $2,344 +234258% | $130,242 |
| 2012 | $1 | $130,242 -0.4% |
| 2011 | $1 | $130,801 0% |
| 2010 | -- | $130,803 -22% |
| 2009 | $2,949 -16.7% | $167,666 -24% |
| 2008 | $3,539 -6.8% | $220,520 -5.2% |
| 2007 | $3,798 -7.5% | $232,594 |
| 2006 | $4,107 +16% | $232,594 +20.2% |
| 2005 | $3,539 +3.3% | $193,430 +5.3% |
| 2004 | $3,426 +286.9% | $183,731 +154.4% |
| 2003 | $886 +2% | $72,210 +2.4% |
| 2002 | $869 +3.9% | $70,518 +1.6% |
| 2001 | $836 +2.9% | $69,407 +3% |
| 2000 | $812 | $67,385 |
Find assessor info on the county website
Neighborhood: 34217
Nearby homes
- $355,0001 bd1 ba810 sqft5400 Gulf Dr UNIT 6, Holmes Beach, FL 34217Sold
- $362,0001 bd1 ba810 sqft5400 Gulf Dr UNIT 12, Holmes Beach, FL 34217Sold

- $535,0001 bd1 ba810 sqft5400 Gulf Dr UNIT 14, Holmes Beach, FL 34217Sold
- $533,5001 bd1 ba810 sqft5400 Gulf Dr UNIT 28, Holmes Beach, FL 34217Sold

- $939,0002 bd2 ba1.1k sqft5400 Gulf Dr UNIT 32, Holmes Beach, FL 34217For Sale
- $900,0002 bd2 ba1.1k sqft5400 Gulf Dr UNIT 35, Holmes Beach, FL 34217Sold
- $--2 bd2 ba1.1k sqft5400 Gulf Dr #32-34217, Bradenton, FL 34282Off Market
- $756,0002 bd2 ba1.1k sqft5400 Gulf Dr UNIT 31, Holmes Beach, FL 34217Off Market
Nearby schools
GreatSchools rating
- 9/10Anna Maria Elementary SchoolGrades: PK-5Distance: 0.5 mi
- 4/10Martha B. King Middle SchoolGrades: 6-8Distance: 4.9 mi
- 3/10Manatee High SchoolGrades: 8-12Distance: 7.6 mi
Schools provided by the listing agent
- Elementary: Anna Maria Elementary
- Middle: Martha B. King Middle
- High: Manatee High
Source: Stellar MLS. This data may not be complete. We recommend contacting the local school district to confirm school assignments for this home.
Get a cash offer in 3 minutes
Find out how much your home could sell for in as little as 3 minutes with a no-obligation cash offer.
Estimated market value
$451,600
Get a cash offer in 3 minutes
Find out how much your home could sell for in as little as 3 minutes with a no-obligation cash offer.
Estimated market value
$451,600
- Florida
- Manatee County
- Holmes Beach
- 34217
- 5400 GULF DRIVE Unit 22
Nearby cities
Nearby zip codes
Other Holmes Beach Topics
