Welcome to this stunning colonial home nestled in the picturesque neighborhood of Harris Farm. This exceptional property features four spacious bedrooms and two and a half baths, making it ideal for both comfort and convenience. The inviting family room is highlighted by a cozy wood-burning fireplace and a sliding glass door that opens to a new screened-in porch, offering beautiful views and a perfect space for relaxation. The main level also boasts a lovely kitchen with a charming breakfast room, an office with a delightful bay window, a formal dining room, and an oversized mudroom/laundry area. Upstairs, the primary bedroom includes an attached bathroom for added convenience, while three additional large bedrooms and a full bath complete this level. Set on nearly two acres of lush landscaping, the expansive backyard presents endless possibilities for gardening, entertaining, or even adding a future pool. The fully finished walk-out basement offers ample space for you to customize and make your own. This home strikes the perfect balance between entertainment and leisure, all while being situated in the highly sought-after Blue Ribbon school district. Don't miss this exceptional opportunity for luxurious living in a desirable location! Upgrades include: New Roof, New Screened in Porch, New Shed and New Hot Water Heater.
Sold for $814,200
$814,200
5400 Harris Farm Ln, Clarksville, MD 21029
4beds
2,890sqft
Single Family Residence
Built in 1988
1.9 Acres Lot
$827,100 Zestimate®
$282/sqft
$4,397 Estimated rent
Home value
$827,100
$769,000 - $885,000
$4,397/mo
Zestimate® history
Owner options
List your home for rent
$4,397/mo
Rent Zestimate®
Find your next renter with Zillow Rental Manager. Plus, with online applications, you can quickly screen prospective tenants – for free.
$4,397/mo
Rent Zestimate®
Refinance and save
$5,097/mo
Est. payment
Refinancing to a lower rate could help reduce your monthly payments and save thousands over the life of the loan.
$5,097/mo
Est. payment
Explore your selling options
Work with a Zillow partner agent
Leverage their expertise and Zillow's premium Showcase listings to get your home seen by more buyers.
Get startedList with your own agent
Get your home in front of millions of buyers by listing it on Zillow.
Learn how to do itSell it yourself
Take full control of how buyers see your home on Zillow by listing For Sale by Owner (FSBO).
List your homeWhat's special
Zillow last checked:
Listing updated:
Listed by:
Melissa Westerlund 240-372-7652,
Samson Properties,
Co-Listing Agent: Teresa L Westerlund 240-372-7653,
Samson Properties
Bought with:
Joe Wathen, 99042
RE/MAX Advantage Realty
Source: Bright MLS,MLS#: MDHW2049060
Facts & features
Interior
Bedrooms & bathrooms
- Bedrooms: 4
- Bathrooms: 3
- Full bathrooms: 2
- 1/2 bathrooms: 1
- Main level bathrooms: 1
Rooms
- Room types: Living Room, Dining Room, Primary Bedroom, Bedroom 2, Bedroom 3, Bedroom 4, Kitchen, Family Room, Basement, Laundry, Primary Bathroom, Full Bath, Half Bath
Primary bedroom
- Level: Upper
Bedroom 2
- Level: Upper
Bedroom 3
- Level: Upper
Bedroom 4
- Level: Upper
Primary bathroom
- Level: Upper
Basement
- Level: Lower
Dining room
- Level: Main
Family room
- Level: Main
Other
- Level: Upper
Half bath
- Level: Main
Kitchen
- Level: Main
Laundry
- Level: Main
Living room
- Level: Main
Screened porch
- Level: Main
Heating
- Heat Pump, Electric
Cooling
- Ceiling Fan(s), Central Air, Electric
Appliances
- Included: Dishwasher, Dryer, Exhaust Fan, Humidifier, Ice Maker, Microwave, Oven/Range - Electric, Self Cleaning Oven, Range Hood, Refrigerator, Washer, Electric Water Heater
- Laundry: Main Level, Laundry Room
Features
- Breakfast Area, Family Room Off Kitchen, Dining Area, Built-in Features, Primary Bath(s), Open Floorplan
- Flooring: Carpet
- Windows: Double Pane Windows, Window Treatments
- Basement: Partially Finished,Walk-Out Access
- Number of fireplaces: 1
- Fireplace features: Equipment, Glass Doors, Heatilator, Mantel(s), Screen
Interior area
- Total structure area: 3,430
- Total interior livable area: 2,890 sqft
- Finished area above ground: 2,390
- Finished area below ground: 500
Property
Parking
- Total spaces: 2
- Parking features: Garage Door Opener, Driveway, Off Street, Attached
- Attached garage spaces: 2
- Has uncovered spaces: Yes
Accessibility
- Accessibility features: None
Features
- Levels: Two
- Stories: 2
- Patio & porch: Porch, Screened, Deck, Screened Porch
- Pool features: None
- Has spa: Yes
- Spa features: Bath
- Has view: Yes
- View description: Pasture
Lot
- Size: 1.9 Acres
- Features: Landscaped
Details
- Additional structures: Above Grade, Below Grade
- Parcel number: 1405371511
- Zoning: RRDEO
- Special conditions: Standard
Construction
Type & style
- Home type: SingleFamily
- Architectural style: Colonial
- Property subtype: Single Family Residence
Materials
- Frame
- Foundation: Slab
- Roof: Asphalt
Condition
- Excellent
- New construction: No
- Year built: 1988
Utilities & green energy
- Sewer: Private Septic Tank
- Water: Well
Community & HOA
Community
- Subdivision: Harris Farm
HOA
- Has HOA: No
Location
- Region: Clarksville
Financial & listing details
- Price per square foot: $282/sqft
- Tax assessed value: $657,967
- Annual tax amount: $9,237
- Date on market: 2/19/2025
- Listing agreement: Exclusive Right To Sell
- Ownership: Fee Simple
Price history
| Date | Event | Price |
|---|---|---|
| 3/21/2025 | Sold | $814,200-1.3%$282/sqft |
Source:  Bright MLS #MDHW2049060 Report a problem Bright MLS #MDHW2049060 Report a problem | ||
| 2/21/2025 | Pending sale | $825,000$285/sqft |
Source: Bright MLS #MDHW2049060 Report a problem | ||
| 2/19/2025 | Listed for sale | $825,000+106.3%$285/sqft |
Source: Bright MLS #MDHW2049060 Report a problem | ||
| 6/25/2002 | Sold | $400,000$138/sqft |
Source: Public Record Report a problem | ||
Public tax history
| Year | Property taxes | Tax assessment |
|---|---|---|
| 2025 | -- | $703,100 +6.9% |
| 2024 | $7,409 +7.4% | $657,967 +7.4% |
| 2023 | $6,901 +8% | $612,833 +8% |
| 2022 | $6,392 | $567,700 |
| 2021 | $6,392 | $567,700 |
| 2020 | $6,392 -2.3% | $567,700 -2.3% |
| 2019 | $6,542 -1.4% | $581,000 +6.4% |
| 2018 | $6,638 -20.5% | $545,867 -6% |
| 2017 | $8,344 | $581,000 +22.2% |
| 2016 | -- | $475,600 |
| 2015 | -- | $475,600 |
| 2014 | -- | $475,600 -9.8% |
| 2013 | -- | $527,100 |
| 2012 | -- | $527,100 |
| 2011 | -- | $527,100 -29.9% |
| 2010 | -- | $752,330 +7.5% |
| 2009 | -- | $699,612 +8.1% |
| 2008 | -- | $646,896 +8.9% |
| 2007 | -- | $594,180 +17.3% |
| 2006 | -- | $506,746 +20.9% |
| 2005 | -- | $419,313 +26.3% |
| 2004 | -- | $331,880 +4.9% |
| 2003 | -- | $316,322 +5.2% |
| 2002 | -- | $300,766 +5.5% |
| 2001 | -- | $285,210 +151.8% |
| 2000 | -- | $113,290 |
Find assessor info on the county website
Neighborhood: 21029
Nearby homes
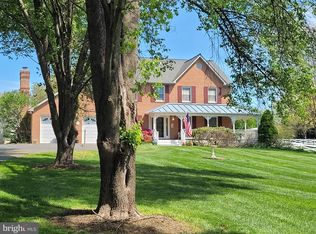
- $887,5004 bd3 ba3.1k sqft5412 Harris Farm Ln, Clarksville, MD 21029Sold
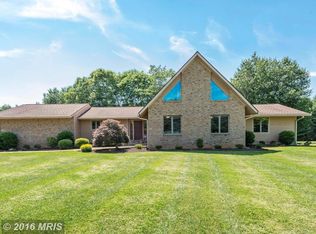
- $866,600-- bd2 ba2.3k sqft5296 Ten Oaks Rd, Clarksville, MD 21029Off Market
- $976,0004 bd4 ba2.7k sqft5306 Aerie Ct, Clarksville, MD 21029Off Market
- $971,300-- bd3 ba2.7k sqft5418 Harris Farm Ln, Clarksville, MD 21029Off Market
- $850,3004 bd3 ba2k sqft5407 Harris Farm Ln, Clarksville, MD 21029Off Market
- $979,6005 bd5 ba3.7k sqft5401 Harris Farm Ln, Clarksville, MD 21029Off Market
- $1,160,6004 bd4 ba2.8k sqft5415 Talon Ct, Clarksville, MD 21029Off Market
- $1,244,6005 bd4 ba3.7k sqft5300 Aerie Ct, Clarksville, MD 21029Off Market
Nearby schools
GreatSchools rating
- 8/10Dayton Oaks Elementary SchoolGrades: PK-5Distance: 1.3 mi
- 9/10Folly Quarter Middle SchoolGrades: 6-8Distance: 3 mi
- 10/10River Hill High SchoolGrades: 9-12Distance: 2.6 mi
Schools provided by the listing agent
- Elementary: Dayton Oaks
- Middle: Folly Quarter
- High: River Hill
- District: Howard County Public School System
Source: Bright MLS. This data may not be complete. We recommend contacting the local school district to confirm school assignments for this home.
Get a cash offer in 3 minutes
Find out how much your home could sell for in as little as 3 minutes with a no-obligation cash offer.
Estimated market value
$827,100
Get a cash offer in 3 minutes
Find out how much your home could sell for in as little as 3 minutes with a no-obligation cash offer.
Estimated market value
$827,100
- Maryland
- Howard County
- Dayton
- 21029
- 5400 Harris Farm Ln
Nearby cities
Nearby zip codes
Other Dayton Topics
