Welcome to 5412 Harris Farm Lane where space and light abound. Stunning Victorian-Colonial style home with wrap-around front porch (Trex decking) also serves as a lovely outdoor veranda. This lovely home features a gracious marble foyer w/crown-moldings, a coat closet and powder-room. The elegant living room has French doors to the veranda/wrap-around porch and features wood floors, crown-molding, and chandelier. There is a separate dining room w/ wood floors, crown-moldings, brass chandeliers and views of a large back yard. The center-island kitchen has wood cabinets, granite tops and back-splash, stainless appliance package (electric cooktop w downdraft exhaust, double wall ovens, microwave, side-by-side refrigerator/freezer with water and ice dispenser, dishwasher, disposal), pantry, luxury vinyl plank floors and breakfast room that can seat 6 persons, Family room features sky-lights, masonry fireplace with raised hearth and mantle, ceiling fan, new carpet and French doors to custom Trex deck Great for entertaining. Mud room and laundry with full size washer & dryer. Oversized 2 car garage has pull down stairs to additional storage, built-in workbench and side door exit to fenced yard. Driveway parking for 4+ cars. Upper Bedroom Level features Primary Bedroom Suite Retreat with walk-in closet, sky-lit bath w 2 separate vanity sinks, soak tub and separate shower. 3 additional bedrooms 2 w/ ceiling fans, 2nd full bath with shower/tub. New carpet on upper bedroom level. Lower Living Level features a large recreation room with bonus room area has new carpet and door to walk-up exit to back-yard, Den/office with new carpet. There is an access to humidity-controlled space under the family room. Storage closet can be 3rd bath w/rough-in plumbing, Utility room with water heater, heat pump, water storage tank, etc...Storage room... For your most discerning buyers. 2-Sheds: 1 large w storage and new roof, 1 garden shed, New double-pane, tilt in windows for EZ cleaning, custom window treatments, crown and chair-rail moldings, wood floors, new carpets, fresh paint and more.. .Exceptionally well cared and perfectly maintained Move-in-Ready! A Peaceful & Serene setting with fenced back yard. All sited on 1.48 acres. Picturesque sweeping vistas A must see! Endless Opportunities here (ie; pool, tennis, pickleball) Please see disclosures for list of improvements
Sold for $887,500
$887,500
5412 Harris Farm Ln, Clarksville, MD 21029
4beds
3,146sqft
Single Family Residence
Built in 1989
1.48 Acres Lot
$907,900 Zestimate®
$282/sqft
$4,431 Estimated rent
Home value
$907,900
$844,000 - $971,000
$4,431/mo
Zestimate® history
Owner options
List your home for rent
$4,431/mo
Rent Zestimate®
Find your next renter with Zillow Rental Manager. Plus, with online applications, you can quickly screen prospective tenants – for free.
$4,431/mo
Rent Zestimate®
Refinance and save
$5,555/mo
Est. payment
Refinancing to a lower rate could help reduce your monthly payments and save thousands over the life of the loan.
$5,555/mo
Est. payment
Explore your selling options
Work with a Zillow partner agent
Leverage their expertise and Zillow's premium Showcase listings to get your home seen by more buyers.
Get startedList with your own agent
Get your home in front of millions of buyers by listing it on Zillow.
Learn how to do itSell it yourself
Take full control of how buyers see your home on Zillow by listing For Sale by Owner (FSBO).
List your homeWhat's special
Masonry fireplaceWalk-in closetBrass chandeliersGracious marble foyerStorage closetFrench doorsCustom window treatments
Zillow last checked:
Listing updated:
Listed by:
Joanna Argenio 202-258-2273,
Long & Foster Real Estate, Inc.
Bought with:
Lauren Thomas, 679218
Compass
Source: Bright MLS,MLS#: MDHW2050568
Facts & features
Interior
Bedrooms & bathrooms
- Bedrooms: 4
- Bathrooms: 3
- Full bathrooms: 2
- 1/2 bathrooms: 1
- Main level bathrooms: 1
Rooms
- Room types: Living Room, Dining Room, Primary Bedroom, Bedroom 2, Bedroom 3, Bedroom 4, Kitchen, Family Room, Foyer, Breakfast Room, Study, Laundry, Recreation Room, Storage Room, Utility Room, Bathroom 2, Attic, Bonus Room, Primary Bathroom, Half Bath
Primary bedroom
- Features: Flooring - Carpet, Walk-In Closet(s), Primary Bedroom - Dressing Area
- Level: Upper
- Area: 247 Square Feet
- Dimensions: 19 x 13
Bedroom 2
- Features: Flooring - Carpet, Window Treatments, Ceiling Fan(s)
- Level: Upper
- Area: 99 Square Feet
- Dimensions: 11 x 9
Bedroom 3
- Features: Flooring - Carpet, Window Treatments, Ceiling Fan(s), Chair Rail
- Level: Upper
- Area: 156 Square Feet
- Dimensions: 13 x 12
Bedroom 4
- Features: Flooring - Carpet, Ceiling Fan(s), Chair Rail
- Level: Upper
- Area: 121 Square Feet
- Dimensions: 11 x 11
Primary bathroom
- Features: Soaking Tub, Bathroom - Stall Shower, Bathroom - Walk-In Shower, Double Sink, Flooring - Ceramic Tile, Skylight(s)
- Level: Upper
Bathroom 2
- Features: Flooring - Ceramic Tile, Bathroom - Tub Shower
- Level: Upper
Other
- Level: Upper
Bonus room
- Features: Flooring - Carpet
- Level: Lower
Breakfast room
- Features: Flooring - Luxury Vinyl Plank
- Level: Main
Dining room
- Features: Flooring - Wood, Chair Rail, Crown Molding
- Level: Main
Family room
- Features: Fireplace - Wood Burning, Skylight(s), Flooring - Carpet, Ceiling Fan(s), Window Treatments
- Level: Main
- Area: 234 Square Feet
- Dimensions: 18 x 13
Foyer
- Features: Flooring - Marble, Crown Molding
- Level: Main
Half bath
- Level: Main
Kitchen
- Features: Flooring - Luxury Vinyl Plank, Breakfast Room, Pantry, Recessed Lighting, Kitchen - Electric Cooking, Granite Counters, Double Sink, Kitchen Island
- Level: Main
- Area: 264 Square Feet
- Dimensions: 22 x 12
Laundry
- Features: Built-in Features
- Level: Main
Living room
- Features: Flooring - Wood, Crown Molding, Window Treatments
- Level: Main
- Area: 266 Square Feet
- Dimensions: 19 x 14
Mud room
- Level: Main
Recreation room
- Features: Flooring - Carpet
- Level: Lower
Storage room
- Features: Flooring - Concrete
- Level: Lower
Study
- Features: Flooring - Carpet
- Level: Lower
Utility room
- Features: Flooring - Concrete
- Level: Lower
Heating
- Heat Pump, Electric
Cooling
- Central Air, Ceiling Fan(s), Heat Pump, Electric
Appliances
- Included: Cooktop, Dishwasher, Disposal, Dryer, Exhaust Fan, Double Oven, Self Cleaning Oven, Refrigerator, Range Hood, Surface Unit, Washer, Water Heater, Microwave, Down Draft, Stainless Steel Appliance(s), Electric Water Heater
- Laundry: Main Level, Laundry Chute, Laundry Room, Mud Room
Features
- Attic, Attic/House Fan, Soaking Tub, Bathroom - Stall Shower, Bathroom - Tub Shower, Bathroom - Walk-In Shower, Breakfast Area, Built-in Features, Ceiling Fan(s), Chair Railings, Crown Molding, Family Room Off Kitchen, Floor Plan - Traditional, Formal/Separate Dining Room, Eat-in Kitchen, Kitchen Island, Kitchen - Table Space, Pantry, Primary Bath(s), Recessed Lighting, Upgraded Countertops, Walk-In Closet(s), Other
- Flooring: Wood, Marble, Luxury Vinyl, Carpet, Ceramic Tile, Concrete
- Doors: French Doors, Storm Door(s)
- Windows: Double Pane Windows, Double Hung, Screens, Skylight(s), Storm Window(s), Window Treatments
- Basement: Walk-Out Access,Finished,Heated,Improved,Drainage System,Windows,Sump Pump,Space For Rooms
- Number of fireplaces: 1
- Fireplace features: Glass Doors, Mantel(s), Screen, Wood Burning
Interior area
- Total structure area: 3,648
- Total interior livable area: 3,146 sqft
- Finished area above ground: 2,346
- Finished area below ground: 800
Property
Parking
- Total spaces: 7
- Parking features: Garage Faces Front, Garage Faces Side, Garage Door Opener, Inside Entrance, Oversized, Built In, Storage, Asphalt, Attached, Driveway
- Attached garage spaces: 2
- Uncovered spaces: 5
Accessibility
- Accessibility features: None
Features
- Levels: Three
- Stories: 3
- Patio & porch: Porch, Wrap Around, Deck, Patio
- Exterior features: Chimney Cap(s), Rain Gutters, Storage, Street Lights, Other
- Pool features: None
- Fencing: Back Yard
- Has view: Yes
- View description: Scenic Vista, Garden
Lot
- Size: 1.48 Acres
- Features: Premium, Front Yard, Rear Yard, SideYard(s)
Details
- Additional structures: Above Grade, Below Grade
- Parcel number: 1405375576
- Zoning: RRDEO
- Special conditions: Standard
Construction
Type & style
- Home type: SingleFamily
- Architectural style: Colonial,Victorian
- Property subtype: Single Family Residence
Materials
- Brick, Vinyl Siding, Other
- Foundation: Brick/Mortar, Block, Other
Condition
- Very Good
- New construction: No
- Year built: 1989
- Major remodel year: 2017
Details
- Builder model: Colonial Victorian
Utilities & green energy
- Sewer: Public Septic
- Water: Well
- Utilities for property: Cable Connected, Cable Available, Natural Gas Available, Other, Electricity Available
Community & HOA
Community
- Security: Smoke Detector(s), Carbon Monoxide Detector(s)
- Subdivision: Clarksville Hunt
HOA
- Has HOA: No
Location
- Region: Clarksville
Financial & listing details
- Price per square foot: $282/sqft
- Tax assessed value: $688,467
- Annual tax amount: $9,622
- Date on market: 5/14/2025
- Listing agreement: Exclusive Right To Sell
- Listing terms: Cash,Conventional,FHA,VA Loan
- Inclusions: Sheds
- Ownership: Fee Simple
Price history
| Date | Event | Price |
|---|---|---|
| 6/17/2025 | Sold | $887,500-0.8%$282/sqft |
Source:  Bright MLS #MDHW2050568 Report a problem Bright MLS #MDHW2050568 Report a problem | ||
| 6/12/2025 | Pending sale | $895,000$284/sqft |
Source: Bright MLS #MDHW2050568 Report a problem | ||
| 5/20/2025 | Contingent | $895,000$284/sqft |
Source: Bright MLS #MDHW2050568 Report a problem | ||
| 5/14/2025 | Listed for sale | $895,000+131%$284/sqft |
Source: Bright MLS #MDHW2050568 Report a problem | ||
| 11/20/2001 | Sold | $387,500+39.6%$123/sqft |
Source: Public Record Report a problem | ||
| 2/26/1996 | Sold | $277,500$88/sqft |
Source: Public Record Report a problem | ||
Public tax history
| Year | Property taxes | Tax assessment |
|---|---|---|
| 2025 | -- | $736,100 +6.9% |
| 2024 | $7,752 +7.4% | $688,467 +7.4% |
| 2023 | $7,216 +8% | $640,833 +8% |
| 2022 | $6,679 | $593,200 |
| 2021 | $6,679 | $593,200 |
| 2020 | $6,679 -2.2% | $593,200 -2.2% |
| 2019 | $6,833 -1.1% | $606,800 +6.8% |
| 2018 | $6,912 -20.6% | $568,400 -6.3% |
| 2017 | $8,701 | $606,800 +23.4% |
| 2016 | -- | $491,600 |
| 2015 | -- | $491,600 |
| 2014 | -- | $491,600 -10.5% |
| 2013 | -- | $549,400 |
| 2012 | -- | $549,400 |
| 2011 | -- | $549,400 -29.8% |
| 2010 | -- | $782,210 +7.5% |
| 2009 | -- | $727,580 +8.1% |
| 2008 | -- | $672,950 +8.8% |
| 2007 | -- | $618,320 +16.5% |
| 2006 | -- | $530,642 +19.8% |
| 2005 | -- | $442,966 +24.7% |
| 2004 | -- | $355,290 +6.6% |
| 2003 | -- | $333,316 +7.1% |
| 2002 | -- | $311,343 +7.6% |
| 2001 | -- | $289,370 +152.1% |
| 2000 | -- | $114,790 |
Find assessor info on the county website
Neighborhood: 21029
Nearby homes
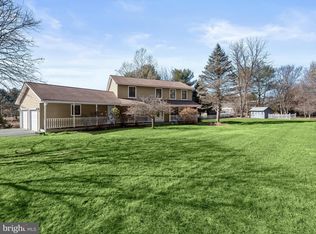
- $814,2004 bd3 ba2.8k sqft5400 Harris Farm Ln, Clarksville, MD 21029Sold
- $971,300-- bd3 ba2.7k sqft5418 Harris Farm Ln, Clarksville, MD 21029Off Market
- $866,600-- bd2 ba2.3k sqft5296 Ten Oaks Rd, Clarksville, MD 21029Off Market
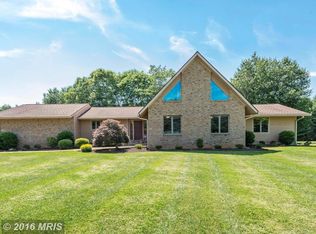
- $850,3004 bd3 ba2k sqft5407 Harris Farm Ln, Clarksville, MD 21029Off Market

- $882,200-- bd2 ba2.8k sqft5424 Harris Farm Ln, Clarksville, MD 21029Off Market
- $979,6005 bd5 ba3.7k sqft5401 Harris Farm Ln, Clarksville, MD 21029Off Market
- $976,0004 bd4 ba2.7k sqft5306 Aerie Ct, Clarksville, MD 21029Off Market
- $1,244,6005 bd4 ba3.7k sqft5300 Aerie Ct, Clarksville, MD 21029Off Market
Nearby schools
GreatSchools rating
- 8/10Dayton Oaks Elementary SchoolGrades: PK-5Distance: 1.3 mi
- 9/10Folly Quarter Middle SchoolGrades: 6-8Distance: 3 mi
- 10/10River Hill High SchoolGrades: 9-12Distance: 2.6 mi
Schools provided by the listing agent
- Elementary: Dayton Oaks
- Middle: Folly Quarter
- High: River Hill
- District: Howard County Public School System
Source: Bright MLS. This data may not be complete. We recommend contacting the local school district to confirm school assignments for this home.
Get a cash offer in 3 minutes
Find out how much your home could sell for in as little as 3 minutes with a no-obligation cash offer.
Estimated market value
$907,900
Get a cash offer in 3 minutes
Find out how much your home could sell for in as little as 3 minutes with a no-obligation cash offer.
Estimated market value
$907,900
- Maryland
- Howard County
- Dayton
- 21029
- 5412 Harris Farm Ln
Nearby cities
Nearby zip codes
Other Dayton Topics
