Skip main navigation
Sold for $485,000
  • $485,000

    5400 Layton Dr, Venice, FL 34293

    4beds
    2,436sqft
    Single Family Residence
    Built in 2012
    9,420 Square Feet Lot
    $501,200 Zestimate®
    $199/sqft
    $2,987 Estimated rent

    Home value

    $501,200

    $476,000 - $526,000

    $2,987/mo

    Zestimate® history
    Loading
    Loading...

    Owner options

    List your home for rent

    $2,987/mo

    Rent Zestimate®

    Find your next renter with Zillow Rental Manager. Plus, with online applications, you can quickly screen prospective tenants – for free.

    Learn more

    $2,987/mo

    Rent Zestimate®

    Refinance and save

    $3,212/mo

    Est. payment

    Refinancing to a lower rate could help reduce your monthly payments and save thousands over the life of the loan.

    See today's rates

    $3,212/mo

    Est. payment

    Explore your selling options

    Work with a Zillow partner agent

    Leverage their expertise and Zillow's premium Showcase listings to get your home seen by more buyers.

    Get started

    List with your own agent

    Get your home in front of millions of buyers by listing it on Zillow.

    Learn how to do it

    Sell it yourself

    Take full control of how buyers see your home on Zillow by listing For Sale by Owner (FSBO).

    List your home

    What's special

    View of the pondGranite countertopsSplit floor planTranquil pond viewsSolid cabinetsTwo dining roomsCrown molding
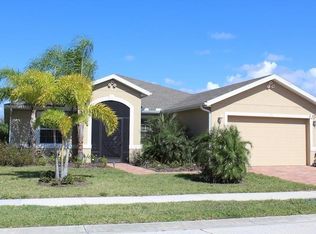
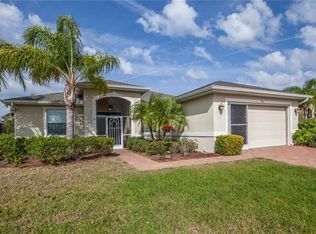
    Proudly owned by one owner and built in 2012, this spacious 4-bedroom, 3-bath home offers over 2,400 square feet of well-designed living space in the gated community of Ventura Village. A split floor plan and tranquil pond views make it ideal for everyday living and entertaining. Just minutes from the sugar-sand shores of Manasota Beach, the property features a spacious 3-car garage, low quarterly HOA fees, and access to a community pool—ideal for enjoying the Florida lifestyle year-round. Reclaimed water for irrigation helps keep the landscaping lush while keeping utility costs down. Inside, you’ll find thoughtful upgrades throughout, including crown molding and tray ceilings in both the primary bedroom and living room, adding architectural elegance and a refined touch. The home also offers major system updates with a NEW ROOF, NEW AC, and NEW WATER HEATER, providing peace of mind for years to come. The kitchen and bathrooms are finished with granite countertops and solid cabinets, blending style and durability for everyday living and entertaining. This amazing floor plan features TWO DINING ROOMS and TWO LIVING ROOMS, room for the whole family to spread out. Whether you’re relaxing with a view of the pond, entertaining guests, or heading to the nearby beach, this home offers comfort, convenience, and exceptional value in one of the area’s most sought-after communities. Don't let this one slip by!

    Zillow last checked:

    Listing updated:

    Listed by:

    Briana Cyr 941-303-9300,

    COLDWELL BANKER REALTY 941-493-1000

    Bought with:

    Briana Cyr, 3361290

    COLDWELL BANKER REALTY

    Source: Stellar MLS,MLS#: N6141998MLS LogoOriginating MLS: Venice

    Facts & features

    Interior

    Bedrooms & bathrooms
    • Bedrooms: 4
    • Bathrooms: 3
    • Full bathrooms: 3
    Primary bedroom
    • Features: Ceiling Fan(s), En Suite Bathroom, Granite Counters, Tub with Separate Shower Stall, Walk-In Closet(s)
    • Level: First
    • Area: 204 Square Feet
    • Dimensions: 12x17
    Bedroom 1
    • Features: Ceiling Fan(s), Storage Closet
    • Level: First
    • Area: 110 Square Feet
    • Dimensions: 10x11
    Bedroom 2
    • Features: Ceiling Fan(s), Storage Closet
    • Level: First
    • Area: 110 Square Feet
    • Dimensions: 10x11
    Bedroom 3
    • Features: Ceiling Fan(s), Walk-In Closet(s)
    • Level: First
    • Area: 120 Square Feet
    • Dimensions: 10x12
    Balcony porch lanai
    • Features: Ceiling Fan(s), No Closet
    • Level: First
    • Area: 160 Square Feet
    • Dimensions: 10x16
    Dining room
    • Features: No Closet
    • Level: First
    • Area: 108 Square Feet
    • Dimensions: 9x12
    Family room
    • Features: Ceiling Fan(s), No Closet
    • Level: First
    • Area: 195 Square Feet
    • Dimensions: 13x15
    Kitchen
    • Features: Granite Counters, Pantry, Storage Closet
    • Level: First
    • Area: 84 Square Feet
    • Dimensions: 7x12
    Living room
    • Features: Ceiling Fan(s), No Closet
    • Level: First
    • Area: 195 Square Feet
    • Dimensions: 13x15
    Heating
    • Electric
    Cooling
    • Central Air
    Appliances
    • Included: Dishwasher, Disposal, Dryer, Microwave, Range, Refrigerator, Washer
    • Laundry: Laundry Room
    Features
    • Ceiling Fan(s), Crown Molding, Eating Space In Kitchen, Primary Bedroom Main Floor, Split Bedroom, Tray Ceiling(s), Walk-In Closet(s)
    • Flooring: Carpet, Ceramic Tile
    • Windows: Shutters, Window Treatments, Hurricane Shutters
    • Has fireplace: No
    Interior area
    • Total structure area: 3,264
    • Total interior livable area: 2,436 sqft

    Property

    Parking
    • Total spaces: 3
    • Parking features: Oversized
    • Attached garage spaces: 3
    Features
    • Levels: One
    • Stories: 1
    • Patio & porch: Rear Porch
    • Exterior features: Irrigation System, Rain Gutters, Sidewalk
    Lot
    • Size: 9,420 Square Feet
    • Features: Landscaped
    Details
    • Parcel number: 0470090042
    • Zoning: RSF2
    • Special conditions: None

    Construction

    Type & style
    • Home type: SingleFamily
    • Property subtype: Single Family Residence
    Materials
    • Block, Stucco
    • Foundation: Slab
    • Roof: Shingle
    Condition
    • New construction: No
    • Year built: 2012

    Utilities & green energy

    • Sewer: Public Sewer
    • Water: Public
    • Utilities for property: Cable Connected, Electricity Connected, Sewer Connected, Water Connected

    Community & HOA

    Community
    • Features: Buyer Approval Required, Clubhouse, Deed Restrictions, Gated Community - No Guard, Golf Carts OK, Pool, Sidewalks
    • Pet fee: $0 monthly
    • Subdivision: VENTURA VILLAGE
    HOA
    • Has HOA: Yes
    • Amenities included: Clubhouse, Gated, Pool
    • Services included: Common Area Taxes, Community Pool, Reserve Fund, Pool Maintenance, Private Road
    • HOA fee: $93 monthly
    • HOA name: Keys Caldwell
    • HOA phone: 941-408-8293
    • Second HOA name: Ventura Village/Keys Caldwell
    Location
    • Region: Venice

    Financial & listing details

    • Price per square foot: $199/sqft
    • Tax assessed value: $404,200
    • Annual tax amount: $3,589
    • Date on market: 1/7/2026
    • Cumulative days on market: 14 days
    • Listing terms: Cash,Conventional,FHA,VA Loan
    • Ownership: Fee Simple
    • Total actual rent: 0
    • Electric utility on property: Yes
    • Road surface type: Asphalt, Paved

    Price history

    DateEventPrice
    2/27/2026Sold$485,000-5.8%$199/sqft
    Source: Stellar MLS #N6141998 Report a problem
    1/22/2026Pending sale$515,000$211/sqft
    Source: Stellar MLS #N6141998 Report a problem
    1/7/2026Listed for sale$515,000+86.1%$211/sqft
    Source: Stellar MLS #N6141998 Report a problem
    7/24/2012Sold$276,770+3.2%$114/sqft
    Source: Public Record Report a problem
    5/23/2012Listed for sale$268,125$110/sqft
    Source: D.R. HORTON REALTY, INC. #N5776784 Report a problem

    Public tax history

    YearProperty taxesTax assessment
    2025$3,589 +4.7%$278,786 +2.9%
    2024$3,428 +4.7%$270,929 +3%
    2023$3,274 +3.1%$263,038 +3%
    2022$3,176 +2.6%$255,377 +3%
    2021$3,096 +0%$247,939 +1.4%
    2020$3,095 +3.8%$244,516 +2.3%
    2019$2,981 $239,019 +1.9%
    2018$2,981 +3%$234,562 +2.1%
    2017$2,895 -0.7%$229,738 -19.4%
    2016$2,915 +1.7%$284,900 +12.8%
    2015$2,866 -1.5%$252,500 +15.6%
    2014$2,910 +7.4%$218,400
    2013$2,709 +422.9%$218,400 +508.4%
    2012$518 +1.7%$35,900 +0.2%
    2011$509 -13.5%$35,816 +10%
    2010$589 -42.2%$32,560 +10%
    2009$1,020 $29,600 -62.5%
    2008$1,020 $79,000
    Find assessor info on the county website

    Neighborhood: 34293

    Nearby schools

    GreatSchools rating
    Get a cash offer in 3 minutes
    Find out how much your home could sell for in as little as 3 minutes with a no-obligation cash offer.
    Estimated market value
    $501,200
    Get a cash offer in 3 minutes
    Find out how much your home could sell for in as little as 3 minutes with a no-obligation cash offer.
    Estimated market value
    $501,200