One or more photo(s) has been virtually staged. SO MUCH TO LOVE, INCLUDING A BRAND NEW ROOF, EUREX HURRICANE SHUTTERS, A WHOLE HOUSE GENERATOR, PLUS A LAKEFRONT VIEW IS ALL INCLUDED IN THIS 4-BEDROOM 3-BATH + DEN + FORMAL DINING ROOM WITH NO CARPET, (beautiful LPV throughout), LOCATED IN THE GATED COMMUNITY OF VENTURA VILLAGE! Nestled in the heart of Venice, this lovely lakefront home offers a unique blend of modern luxury, tranquil lakefront living, and convenient access to a range of amenities. It stands as a testament to the ideal Florida lifestyle, combining an open concept design with picturesque lake views. LIVING SPACES: Upon entering, the home welcomes you with an open and airy design, highlighted by soaring 9'4" ceilings. The main living areas feature tile floors that not only enhance aesthetics but also offer easy maintenance whilst the bedrooms exude warmth and comfort with luxurious LPV (Luxury Vinyl Plank) flooring. NOTE- the 4th bedroom is HUGE and has a mini walk-in closet. CULINARY DELIGHTS: The heart of this home lies in its kitchen, a chef's happy place that features quartz countertops and a layout designed for both functionality and aesthetics. Prepare your meals while enjoying the lake views. PRIMARY SUITE: The primary suite is a true sanctuary within this residence. It offers not only generous space but also its own views of the lake. The en-suite bathroom is well appointed with a soaking tub and roomy shower, providing a spa-like retreat for the homeowners. SAFETY AND CONVENIENCE: This home is equipped with Eurex hurricane shutters that encompass all the doors and windows, ensuring peace of mind during stormy weather. Additionally, a whole house generator guarantees uninterrupted power supply, regardless of external conditions. There is also a wireless remote power screen for your garage. YOUR YARD: Step outside and admire the landscaped yard that includes curbing, a testament to the home's attention to detail. The pavered lanai overlooks the tranquil lake, providing an ideal setting for outdoor relaxation and entertainment. Room for a pool too! BEACH AND AIRPORT: The pristine shores of Manasota Key Beach are a mere 3.5 miles away, where you can enjoy swimming, sunbathing, and the allure of the Gulf Coast. Additionally, for aviation enthusiasts and travelers, the Venice Municipal Airport is conveniently located just 6 miles away. FOR YOUR PETS: Pet owners will appreciate the proximity to Brohard Paw Park, which offers separate double gated entries, a mix of shady and sunny areas, and even a small fenced-in "time out" area. Additionally, it's a brief stroll to the dedicated dog beach, a great spot for dogs of all sizes to run, play, and swim. MORE ABOUT VENICE: Beyond the property, Venice beckons with its coastal allure. Residents can enjoy 14 miles of pristine beaches, ideal for fishing, shelling, and boating. Golfers will appreciate the presence of excellent courses nearby. Venice is also known for its charming downtown, which proudly displays northern Italian architecture. Beautifully landscaped boulevards hark back to the original city plans of 1925, reminiscent of the Italian city of Venice, from which it borrowed its name. PRICED TO SELL, THIS HOME IS READY TO HAVE A NEW OWNER! Embrace the opportunity to call this exceptional property your own and relish the idyllic Florida lifestyle it offers, complete with beach access, proximity to wonderful restaurants and shopping centers, plus the security of a gated community.
Sold for $575,000
$575,000
5408 LAYTON DRIVE, VENICE, FL 34293
4beds
2,633sqft
Single Family Residence
Built in 2010
9,420 Square Feet Lot
$514,500 Zestimate®
$218/sqft
$3,273 Estimated rent
Home value
$514,500
$489,000 - $540,000
$3,273/mo
Zestimate® history
Owner options
List your home for rent
$3,273/mo
Rent Zestimate®
Find your next renter with Zillow Rental Manager. Plus, with online applications, you can quickly screen prospective tenants – for free.
$3,273/mo
Rent Zestimate®
Refinance and save
$3,835/mo
Est. payment
Refinancing to a lower rate could help reduce your monthly payments and save thousands over the life of the loan.
$3,835/mo
Est. payment
Explore your selling options
Work with a Zillow partner agent
Leverage their expertise and Zillow's premium Showcase listings to get your home seen by more buyers.
Get startedList with your own agent
Get your home in front of millions of buyers by listing it on Zillow.
Learn how to do itSell it yourself
Take full control of how buyers see your home on Zillow by listing For Sale by Owner (FSBO).
List your homeWhat's special
Luxurious lpvLakefront viewPicturesque lake viewsTranquil lakefront livingFormal dining roomRoomy showerSoaking tub
Zillow last checked:
Listing updated:
Listed by:
Ronnie DeWitt 941-650-2154,
RONNIE DEWITT AND ASSOCIATES 941-755-0011
Bought with:
Suzanne Ehilenbodiaye, 3245148
BRIGHT REALTY
Source: Stellar MLS,MLS#: A4584885 Originating MLS: Sarasota - Manatee
Originating MLS: Sarasota - Manatee
Facts & features
Interior
Bedrooms & bathrooms
- Bedrooms: 4
- Bathrooms: 3
- Full bathrooms: 3
Rooms
- Room types: Dining Room, Utility Room
Primary bedroom
- Features: En Suite Bathroom, Walk-In Closet(s)
- Level: First
- Dimensions: 16x14
Bedroom 2
- Features: Built-in Closet
- Level: First
- Dimensions: 12x12
Bedroom 3
- Features: Built-in Closet
- Level: First
- Dimensions: 12x12
Bedroom 4
- Features: Walk-In Closet(s)
- Level: First
- Dimensions: 16x15
Primary bathroom
- Features: Dual Sinks, En Suite Bathroom, Garden Bath, Split Vanities, Stone Counters, Water Closet/Priv Toilet
- Level: First
- Dimensions: 12x12
Bathroom 2
- Level: First
- Dimensions: 8x5
Bathroom 3
- Level: First
- Dimensions: 8x5
Dining room
- Level: First
- Dimensions: 15x12
Great room
- Level: First
- Dimensions: 22x17
Kitchen
- Features: Stone Counters
- Level: First
- Dimensions: 16x11
Laundry
- Level: First
- Dimensions: 11x5
Heating
- Central
Cooling
- Central Air
Appliances
- Included: Dishwasher, Dryer, Range, Refrigerator, Washer
- Laundry: Inside, Laundry Room
Features
- Kitchen/Family Room Combo, Open Floorplan, Solid Surface Counters, Split Bedroom, Tray Ceiling(s)
- Flooring: Ceramic Tile, Luxury Vinyl
- Doors: Sliding Doors
- Windows: Shades, Shutters, Window Treatments, Hurricane Shutters
- Has fireplace: No
Interior area
- Total structure area: 3,327
- Total interior livable area: 2,633 sqft
Property
Parking
- Total spaces: 2
- Parking features: Garage - Attached
- Attached garage spaces: 2
- Details: Garage Dimensions: 21x19
Features
- Levels: One
- Stories: 1
- Patio & porch: Rear Porch, Screened
- Exterior features: Irrigation System, Rain Gutters
- Has view: Yes
- View description: Water
- Water view: Water
Lot
- Size: 9,420 Square Feet
- Features: Landscaped, Sidewalk
- Residential vegetation: Mature Landscaping
Details
- Parcel number: 0470090054
- Zoning: RSF2
- Special conditions: None
Construction
Type & style
- Home type: SingleFamily
- Architectural style: Custom
- Property subtype: Single Family Residence
Materials
- Block
- Foundation: Slab
- Roof: Shingle
Condition
- Completed
- New construction: No
- Year built: 2010
Details
- Builder model: Brookfield 4-bedroom model
- Builder name: D.R. Horton
Utilities & green energy
- Sewer: Public Sewer
- Water: Public
- Utilities for property: Cable Available, Propane, Street Lights, Underground Utilities, Water Connected
Green energy
- Water conservation: Irrigation-Reclaimed Water
Community & HOA
Community
- Features: Buyer Approval Required, Clubhouse, Gated Community - No Guard, Irrigation-Reclaimed Water, Pool, Sidewalks
- Pet fee: $0 monthly
- Subdivision: VENTURA VILLAGE
HOA
- Has HOA: Yes
- Amenities included: Clubhouse, Gated, Pool
- Services included: Community Pool, Pool Maintenance
- HOA fee: $91 monthly
- HOA name: Keys-Caldwell Inc
- HOA phone: 941-408-8293
Location
- Region: Venice
Financial & listing details
- Price per square foot: $218/sqft
- Tax assessed value: $432,800
- Annual tax amount: $3,151
- Date on market: 10/6/2023
- Cumulative days on market: 134 days
- Listing terms: Cash,Conventional,FHA
- Ownership: Fee Simple
- Total actual rent: 0
- Road surface type: Asphalt
Price history
| Date | Event | Price |
|---|---|---|
| 5/31/2024 | Sold | $575,000-4%$218/sqft |
Source:  Stellar MLS #A4584885 Report a problem Stellar MLS #A4584885 Report a problem | ||
| 2/18/2024 | Pending sale | $599,000$227/sqft |
Source: Stellar MLS #A4584885 Report a problem | ||
| 10/7/2023 | Listed for sale | $599,000+137.9%$227/sqft |
Source: Stellar MLS #A4584885 Report a problem | ||
| 9/28/2010 | Sold | $251,739$96/sqft |
Source: Public Record Report a problem | ||
Public tax history
| Year | Property taxes | Tax assessment |
|---|---|---|
| 2025 | $5,347 -13.5% | $432,800 -8.8% |
| 2024 | $6,178 +87.9% | $474,500 +79.1% |
| 2023 | $3,288 +4.4% | $264,939 +3% |
| 2022 | $3,151 +1.1% | $257,222 +3% |
| 2021 | $3,117 +0% | $249,730 +1.4% |
| 2020 | $3,116 +3.8% | $246,282 +2.3% |
| 2019 | $3,001 | $240,745 +1.9% |
| 2018 | $3,001 +3% | $236,256 +2.1% |
| 2017 | $2,915 -1% | $231,397 -19.5% |
| 2016 | $2,943 +1.7% | $287,300 +12.1% |
| 2015 | $2,894 -1.5% | $256,400 +16.6% |
| 2014 | $2,938 +7.6% | $219,977 |
| 2013 | $2,730 +2.9% | $219,977 +1.7% |
| 2012 | $2,653 +1.5% | $216,300 -0.2% |
| 2011 | $2,615 +291.6% | $216,700 +366% |
| 2010 | $668 | $46,500 |
Find assessor info on the county website
Neighborhood: 34293
Nearby homes
- $580,9004 bd2 ba2.6k sqft5404 Layton Dr, Venice, FL 34293Off Market
- $496,9005 bd3 ba2.8k sqft5412 Layton Dr, Venice, FL 34293Off Market
- $485,0004 bd3 ba2.4k sqft5400 Layton Dr, Venice, FL 34293Sold
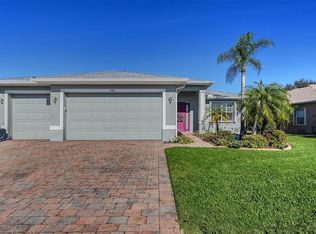
- $438,9003 bd2 ba2.2k sqft5416 Layton Dr, Venice, FL 34293Off Market
- $512,7003 bd2 ba2.2k sqft5409 Layton Dr, Venice, FL 34293Off Market
- $616,9004 bd3 ba2.6k sqft5413 Layton Dr, Venice, FL 34293Off Market
- $416,7003 bd2 ba2.2k sqft5405 Layton Dr, Venice, FL 34293Off Market
- $487,5004 bd3 ba2.6k sqft5415 Layton Dr, Venice, FL 34293Off Market
Nearby schools
GreatSchools rating
- 9/10Taylor Ranch Elementary SchoolGrades: PK-5Distance: 2 mi
- 7/10Venice Middle SchoolGrades: 6-8Distance: 3.8 mi
- 7/10Venice Senior High SchoolGrades: 9-12Distance: 5.5 mi
Schools provided by the listing agent
- Elementary: Taylor Ranch Elementary
- Middle: Venice Area Middle
- High: Venice Senior High
Source: Stellar MLS. This data may not be complete. We recommend contacting the local school district to confirm school assignments for this home.
Get a cash offer in 3 minutes
Find out how much your home could sell for in as little as 3 minutes with a no-obligation cash offer.
Estimated market value
$514,500
Get a cash offer in 3 minutes
Find out how much your home could sell for in as little as 3 minutes with a no-obligation cash offer.
Estimated market value
$514,500
- Florida
- Sarasota County
- Venice
- 34293
- 5408 LAYTON DRIVE
