Skip main navigation
Off market
  • $532,400

    5400 Libbie Mill West Blvd #5400, Richmond, VA 23230

    3beds
    2,069sqft
    Townhouse
    Built in 2019
    -- sqft lot
    $532,400 Zestimate®
    $257/sqft
    $3,208 Estimated rent

    Home value

    $532,400

    $506,000 - $559,000

    $3,208/mo

    Zestimate® history
    Loading
    Loading...

    Owner options

    List your home for rent

    $3,208/mo

    Rent Zestimate®

    Find your next renter with Zillow Rental Manager. Plus, with online applications, you can quickly screen prospective tenants – for free.

    Learn more

    $3,208/mo

    Rent Zestimate®

    Refinance and save

    $3,424/mo

    Est. payment

    Refinancing to a lower rate could help reduce your monthly payments and save thousands over the life of the loan.

    See today's rates

    $3,424/mo

    Est. payment

    Explore your selling options

    Work with a Zillow partner agent

    Leverage their expertise and Zillow's premium Showcase listings to get your home seen by more buyers.

    Get started

    List with your own agent

    Get your home in front of millions of buyers by listing it on Zillow.

    Learn how to do it

    Sell it yourself

    Take full control of how buyers see your home on Zillow by listing For Sale by Owner (FSBO).

    List your home

    What's special

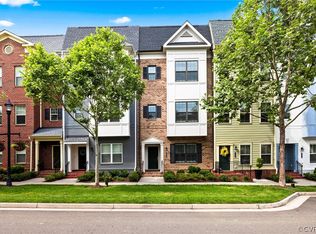
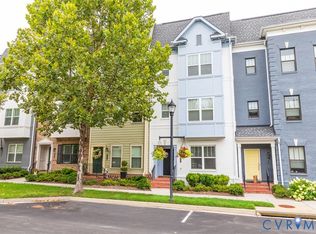
    PRIME LOCATION! End Unit, Beautiful Belmont model is LIKE NEW and Move-In Ready! ONE little block to Pool and Clubhouse! Loaded with upgrades like the Gourmet Kitchen, Stainless GE Profile Appliances, Wall Convection Oven & Microwave, GAS Cooktop, Pantry, Wood flooring, 42 in Custom Cabinets, Extra half bath on first & second floors, 9ft ceilings. Airy Open Floorplan, Island Seating, Separate Dining. & Spacious Balcony. 2 great flex rooms for offices or other use - one is on the 1st Floor with a half bath and the other is on the main level just off the dining room. 3rd level features carpet in all 3 bedrooms. Owners suite has upgraded tile shower & floor, frameless glass shower door, double vanity & Walk-In Closet. Linen Closet, Laundry Closet w/ Full-size Stacked W/D and Additional Full bath also on 3rd level. Exciting Convenient midtown location offers: Pool and Clubhouse, Fitness Room, Wonderful Library, Bocce Court, Walking Paths, Pond, Walkable to great restaurants, 2 car finished garage w/ Ample Extra storage, Tankless hot water & Low Maintenance Living. Start Creating Your New Dream Life TODAY at This Warm and Gracious Home!!

    This property is not currently displayed as for sale or rent on Zillow. This may be different from what's on other websites or public sources.

    Facts & features

    Interior

    Bedrooms & bathrooms
    • Bedrooms: 3
    • Bathrooms: 4
    • Full bathrooms: 2
    • 1/2 bathrooms: 2
    • Main level bathrooms: 1
    Heating
    • Gas
    Cooling
    • Central
    Appliances
    • Included: Dishwasher, Dryer, Garbage disposal, Microwave, Range / Oven, Refrigerator, Washer
    • Laundry: Stack Wshr/Dryer Hookup
    Features
    • Ceiling Fan(s), Double Vanity, Recessed Lighting, Walk-In Closet(s), High Ceilings, Dining Area, Countertops - Granite/Stone
    • Flooring: Tile, Carpet, Hardwood
    • Doors: Sliding Doors
    • Windows: Thermal Windows
    • Common walls with other units/homes: Corner Unit
    Interior area
    • Structure area source: Per Tax
    • Total interior livable area: 2,069 sqft

    Property

    Parking
    • Total spaces: 2
    • Parking features: Carport
    Features
    • Patio & porch: Porch, Rear Porch
    • Exterior features: Brick
    • Pool features: In Ground, Outdoor Pool, Membership Req, Fenced
    • Frontage length: 0.0000
    Details
    • Additional structures: Pool House
    • Parcel number: 7727408223

    Construction

    Type & style
    • Home type: Townhouse
    • Architectural style: Rowhouse/Townhouse
    Materials
    • Roof: Composition
    Condition
    • Year built: 2019

    Utilities & green energy

    • Sewer: Public Sewer
    • Water: Public Water

    Community & HOA

    Community
    • Features: Fitness Center
    HOA
    • Has HOA: Yes
    • Services included: Pool, Clubhouse, Recreational Facilities, Maintenance Structure, Community Utilities
    • HOA fee: $191 monthly
    Location
    • Region: Richmond

    Financial & listing details

    • Price per square foot: $257/sqft
    • Annual tax amount: $3,542

    Price history

    DateEventPrice
    3/19/2021Sold$470,000-1.7%$227/sqft
    Source: CVRMLS #2103219 Report a problem
    2/18/2021Pending sale$477,950$231/sqft
    Source: CVRMLS #2103219 Report a problem
    2/14/2021Listed for sale$477,950$231/sqft
    Source: Shaheen Ruth Martin & Fonville #2103219 Report a problem

    Public tax history

    Tax history is unavailable.

    Neighborhood: 23230

    Nearby schools

    GreatSchools rating
    Schools provided by the listing agent
    • Elementary: Johnson
    • Middle: Tuckahoe
    • High: Tucker

    Source: The MLS. This data may not be complete. We recommend contacting the local school district to confirm school assignments for this home.

    Get a cash offer in 3 minutes
    Find out how much your home could sell for in as little as 3 minutes with a no-obligation cash offer.
    Estimated market value
    $532,400
    Get a cash offer in 3 minutes
    Find out how much your home could sell for in as little as 3 minutes with a no-obligation cash offer.
    Estimated market value
    $532,400