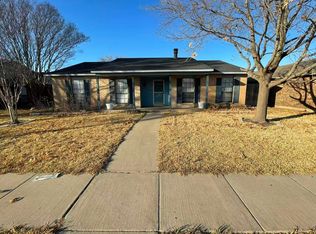
Step into a home that feels like comfort the moment you walk through the door. This thoughtfully designed one-story residence combines warmth, functionality, and a touch of charm in one of The Colony’s most connected locations.
Inside, you’re greeted by a bright, open living area centered around a wood-burning fireplace... the perfect gathering spot for cool Texas evenings.
The flow from the living room to the dining and kitchen areas makes daily life effortless and hosting a joy. French doors invite natural light and open to a fenced yard with a covered patio, where you can unwind, grill, or simply enjoy the fresh air in privacy.
With three spacious bedrooms and two full baths, there’s room for everyone to spread out while still keeping the home’s cozy, easy-to-manage feel. Practicality meets comfort with a two-car garage, plenty of storage, and a single-level floor plan that eliminates the hassle of stairs.
Whether you’re settling into your first home, simplifying your lifestyle, or looking for a property alongside a thriving city, this home is more than a place to live it’s where moments turn into memories.
Sold
Price Unknown
5400 N Colony Blvd, The Colony, TX 75056
3beds
1,727sqft
Single Family Residence
Built in 1979
6,621 Square Feet Lot
$292,000 Zestimate®
$--/sqft
$2,145 Estimated rent
Home value
$292,000
$274,000 - $310,000
$2,145/mo
Zestimate® history
Owner options
List your home for rent
$2,145/mo
Rent Zestimate®
Find your next renter with Zillow Rental Manager. Plus, with online applications, you can quickly screen prospective tenants – for free.
$2,145/mo
Rent Zestimate®
Refinance and save
Refinancing to a lower rate could help reduce your monthly payments and save thousands over the life of the loan.
Explore your selling options
Work with a Zillow partner agent
Leverage their expertise and Zillow's premium Showcase listings to get your home seen by more buyers.
Get startedList with your own agent
Get your home in front of millions of buyers by listing it on Zillow.
Learn how to do itSell it yourself
Take full control of how buyers see your home on Zillow by listing For Sale by Owner (FSBO).
List your homeWhat's special
Wood-burning fireplaceFenced yardThree spacious bedroomsCovered patioFrench doors
Zillow last checked:
Listing updated:
Listed by:
Alazae Alonzo 0826600 972-270-2100,
CENTURY 21 Judge Fite Co. 972-270-2100
Bought with:
Tiffany Lorraine Campbell
Keller Williams Realty
Source: NTREIS,MLS#: 21094838
Facts & features
Interior
Bedrooms & bathrooms
- Bedrooms: 3
- Bathrooms: 2
- Full bathrooms: 2
Primary bedroom
- Features: Ceiling Fan(s), Walk-In Closet(s)
- Level: First
- Dimensions: 11 x 16
Bedroom
- Features: Ceiling Fan(s)
- Level: First
- Dimensions: 15 x 11
Bedroom
- Features: Ceiling Fan(s)
- Level: First
- Dimensions: 13 x 11
Living room
- Features: Fireplace
- Level: First
- Dimensions: 16 x 20
Heating
- Central, Fireplace(s)
Cooling
- Central Air, Ceiling Fan(s)
Appliances
- Included: Electric Cooktop, Electric Oven, Microwave
- Laundry: Washer Hookup, Dryer Hookup
Features
- Dry Bar, Granite Counters, Cable TV, Walk-In Closet(s)
- Flooring: Carpet, Combination
- Has basement: No
- Number of fireplaces: 1
- Fireplace features: Living Room, Masonry
Interior area
- Total interior livable area: 1,727 sqft
Property
Parking
- Total spaces: 2
- Parking features: Alley Access, Driveway, Garage, Garage Faces Rear, On Street
- Attached garage spaces: 2
- Has uncovered spaces: Yes
Features
- Levels: One
- Stories: 1
- Patio & porch: Covered
- Exterior features: Fire Pit
- Pool features: None
- Fencing: Back Yard,Wood
Lot
- Size: 6,621 Square Feet
Details
- Parcel number: R01235
Construction
Type & style
- Home type: SingleFamily
- Architectural style: Detached
- Property subtype: Single Family Residence
- Attached to another structure: Yes
Materials
- Brick
- Foundation: Slab
- Roof: Shingle
Condition
- Year built: 1979
Utilities & green energy
- Sewer: Public Sewer
- Water: Public
- Utilities for property: Electricity Available, Sewer Available, Water Available, Cable Available
Community & HOA
Community
- Features: Curbs, Sidewalks
- Subdivision: Colony 20
HOA
- Has HOA: No
Location
- Region: The Colony
Financial & listing details
- Tax assessed value: $341,160
- Annual tax amount: $6,612
- Date on market: 10/24/2025
- Cumulative days on market: 20 days
- Listing terms: Cash,Conventional,FHA,VA Loan
- Exclusions: Fridge
- Electric utility on property: Yes
Price history
| Date | Event | Price |
|---|---|---|
| 12/10/2025 | Sold | -- |
Source: NTREIS #21094838 Report a problem | ||
| 11/27/2025 | Pending sale | $300,000$174/sqft |
Source: NTREIS #21094838 Report a problem | ||
| 11/13/2025 | Contingent | $300,000$174/sqft |
Source: NTREIS #21094838 Report a problem | ||
| 10/24/2025 | Listed for sale | $300,000$174/sqft |
Source: NTREIS #21094838 Report a problem | ||
Public tax history
| Year | Property taxes | Tax assessment |
|---|---|---|
| 2025 | $1,513 -20.4% | $340,701 +10% |
| 2024 | $1,899 -0.2% | $309,728 +10% |
| 2023 | $1,903 -45.3% | $281,571 +10% |
| 2022 | $3,481 | $255,974 +10% |
| 2021 | $3,481 | $232,704 +10% |
| 2020 | $3,481 | $211,548 -10.5% |
| 2019 | $3,481 +4.5% | $236,396 +35.2% |
| 2018 | $3,330 +10.3% | $174,834 +10% |
| 2017 | $3,020 | $158,940 +10% |
| 2016 | $3,020 +13.1% | $144,491 +10% |
| 2015 | $2,670 | $131,355 +10% |
| 2014 | $2,670 | $119,414 +5.7% |
| 2013 | $2,670 | $112,975 -0.2% |
| 2012 | -- | $113,252 -8.8% |
| 2011 | -- | $124,144 +4.4% |
| 2010 | -- | $118,901 +0.3% |
| 2009 | -- | $118,549 -5.2% |
| 2007 | $2,990 +1.5% | $125,099 +6.6% |
| 2006 | $2,947 -0.5% | $117,399 -0.2% |
| 2005 | $2,962 | $117,586 -1.4% |
| 2004 | -- | $119,286 +1.6% |
| 2003 | -- | $117,372 +1.3% |
| 2002 | -- | $115,888 +13.2% |
| 2001 | -- | $102,395 |
Find assessor info on the county website
Neighborhood: 75056
Nearby homes
- $302,0003 bd2 ba1.5k sqft5328 N Colony Blvd, The Colony, TX 75056Off Market

- $318,0004 bd2 ba1.8k sqft5404 N Colony Blvd, The Colony, TX 75056Off Market
- $316,9003 bd2 ba1.7k sqft5401 Sagers Blvd, The Colony, TX 75056Off Market
- $304,4003 bd2 ba1.5k sqft5324 N Colony Blvd, The Colony, TX 75056Off Market
- $302,9003 bd2 ba1.4k sqft5408 N Colony Blvd, The Colony, TX 75056Off Market
- $302,4003 bd2 ba1.5k sqft5325 Sagers Blvd, The Colony, TX 75056Off Market
- $353,9003 bd2 ba1.7k sqft5405 Sagers Blvd, The Colony, TX 75056Off Market
- $292,3003 bd2 ba1.4k sqft5321 Sagers Blvd, The Colony, TX 75056Off Market
Nearby schools
GreatSchools rating
- 4/10Peters Colony Elementary SchoolGrades: PK-5Distance: 0.6 mi
- 5/10Griffin Middle SchoolGrades: 6-8Distance: 0.4 mi
- 5/10The Colony High SchoolGrades: 9-12Distance: 1.9 mi
Schools provided by the listing agent
- Elementary: Morningside
- Middle: Griffin
- High: Lewisville
- District: Lewisville ISD
Source: NTREIS. This data may not be complete. We recommend contacting the local school district to confirm school assignments for this home.
Get a cash offer in 3 minutes
Find out how much your home could sell for in as little as 3 minutes with a no-obligation cash offer.
Estimated market value
$292,000
Get a cash offer in 3 minutes
Find out how much your home could sell for in as little as 3 minutes with a no-obligation cash offer.
Estimated market value
$292,000
- Texas
- Denton County
- The Colony
- 75056
- 5400 N Colony Blvd
