Skip main navigation
Sold for $830,000
  • $830,000

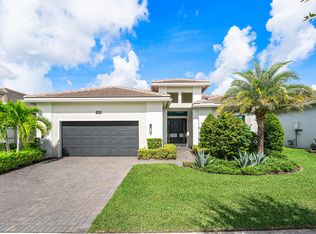
    5400 Siesta Key Lane, Westlake, FL 33470

    3beds
    2,766sqft
    Single Family Residence
    Built in 2022
    10,054 Square Feet Lot
    $848,800 Zestimate®
    $300/sqft
    $5,039 Estimated rent

    Home value

    $848,800

    Estimated sales range

    Not available

    $5,039/mo

    Zestimate® history
    Loading
    Loading...

    Owner options

    List your home for rent

    $5,039/mo

    Rent Zestimate®

    Find your next renter with Zillow Rental Manager. Plus, with online applications, you can quickly screen prospective tenants – for free.

    Learn more

    $5,039/mo

    Rent Zestimate®

    Refinance and save

    $6,000/mo

    Est. payment

    Refinancing to a lower rate could help reduce your monthly payments and save thousands over the life of the loan.

    See today's rates

    $6,000/mo

    Est. payment

    Explore your selling options

    Work with a Zillow partner agent

    Leverage their expertise and Zillow's premium Showcase listings to get your home seen by more buyers.

    Get started

    List with your own agent

    Get your home in front of millions of buyers by listing it on Zillow.

    Learn how to do it

    Sell it yourself

    Take full control of how buyers see your home on Zillow by listing For Sale by Owner (FSBO).

    List your home

    What's special

    Stunning 3 Bedroom, 3.5 Bath Designer Home with $300K in Upgrades - Cresswind Palm Beach at Westlake Situated on a huge corner lot in the highly sought-after 55+ community of Cresswind Palm Beach at Westlake, this model-like residence offers nearly $300,000 in luxury builder upgrades and features both elegance and functionality throughout. The heart of the home is a chef's dream kitchen with quartz countertops, a butler's pantry, floor-to-ceiling soft-close cabinetry, upgraded appliances, and high-end lighting. Thoughtful design continues with crown molding, plantation shutters, custom office built-ins, solid wood doors, and a Sonos surround sound system. The spa-inspired primary suite boasts a soaking tub with a sparkling chandelier centerpiece. Step outside to your backyard retreat, complete with a saltwater heated pool, travertine deck, screened patio, lush landscaping, and a fenced yard for ultimate privacy. A Storm Smart hurricane screen and whole-house impact glass provide peace of mind. Additional highlights include a 24kW Generac whole-house generator, central vacuum system, epoxy-finished garage floor with hurricane-rated door, and abundant storage with walk-in closets. All this in the Prestigious Cresswind at Westlake a residential community offering a range of amenities tailored for active adults 55+. Move-in ready, newly finished home. World-class amenities, Clubhouse, Very active community, Silver Award Winner - Best of 55+ Housing Awards (National Association of Home Builders)" "2021 "Top 100 Places to Live" (ideal Living Magazine)" The community clubhouse, managed by a full-time lifestyle director, offers a SmartFIT Training Center powered by EGYM, event and game rooms, an arts and crafts studio, pickleball and tennis courts, a dog park, resort-style and resistance pools, a spa, outdoor event plaza, and much more. Westlake Adventure Park amenities include a lagoon pool with a 3-story slide, a splash pad, cabanas, lawn space for parties, an outdoor concert pavilion, basketball courts, an adult pool clubhouse (lodge), a playground, a dog park. As an owner, you also have access to Westlake's Adventure Park. Cresswind HOA covers lawn maintenance, internet and the community amenities.

    Zillow last checked:

    Listing updated:

    Listed by:

    Richard A. Gustke 954-218-2214,

    Balistreri Real Estate Inc

    Bought with:

    Mark Prigitano, 3574851

    Premier Listings

    Source: BeachesMLS,MLS#: R11127962MLS LogoOriginating MLS: BeachesMLS

    Facts & features

    Interior

    Bedrooms & bathrooms
    • Bedrooms: 3
    • Bathrooms: 4
    • Full bathrooms: 3
    • 1/2 bathrooms: 1
    • Main level bathrooms: 3
    • Main level bedrooms: 3
    Primary bedroom
    • Level: Main
    • Area: 255
    • Dimensions: 17 X 15
    Primary bedroom
    • Level: Main
    • Area: 255
    • Dimensions: 17 X 15
    Bedroom 2
    • Level: Main
    • Area: 180
    • Dimensions: 15 X 12
    Bedroom 2
    • Level: Main
    • Area: 180
    • Dimensions: 15 X 12
    Bedroom 3
    • Level: Main
    • Area: 168
    • Dimensions: 14 X 12
    Bedroom 3
    • Level: Main
    • Area: 168
    • Dimensions: 14 X 12
    Den
    • Level: Main
    • Area: 168
    • Dimensions: 14 X 12
    Dining room
    • Level: Main
    • Area: 154
    • Dimensions: 14 X 11
    Dining room
    • Level: Main
    • Area: 154
    • Dimensions: 14 X 11
    Kitchen
    • Level: Main
    • Area: 182
    • Dimensions: 14 X 13
    Kitchen
    • Level: Main
    • Area: 182
    • Dimensions: 14 X 13
    Living room
    • Level: Main
    • Area: 456
    • Dimensions: 24 X 19
    Living room
    • Level: Main
    • Area: 456
    • Dimensions: 24 X 19
    Heating
    • Electric
    Cooling
    • Central Air
    Appliances
    • Included: Dryer, Dishwasher, Gas Water Heater, Refrigerator, Water Heater
    • Laundry: Inside
    Features
    • Built-in Features, Bathtub, Central Vacuum, Dual Sinks, Family/Dining Room, Kitchen Island, Kitchen/Dining Combo, Main Level Primary, Pantry, Soaking Tub, Separate Shower, Walk-In Closet(s)
    • Flooring: Carpet, Ceramic Tile
    • Windows: Blinds, Drapes, Plantation Shutters
    Interior area
    • Total structure area: 3,554
    • Total interior livable area: 2,766 sqft

    Property

    Parking
    • Total spaces: 2
    • Parking features: Attached, Garage, Garage Door Opener
    • Attached garage spaces: 2
    Features
    • Levels: One
    • Stories: 1
    • Patio & porch: Covered, Patio, Screened
    • Exterior features: Outdoor Living Area
    • Has private pool: Yes
    • Pool features: Gunite, Heated, Salt Water, Association
    • Fencing: Fenced
    • Has view: Yes
    • View description: Garden
    • Waterfront features: None
    Lot
    • Size: 10,054 sqft
    • Features: Sprinklers Automatic, < 1/4 Acre
    Details
    • Parcel number: 77404301140001360
    • Zoning: R-2

    Construction

    Type & style
    • Home type: SingleFamily
    • Architectural style: Colonial
    • Property subtype: Single Family Residence
    Materials
    • Block, Stucco
    Condition
    • Resale
    • New construction: No
    • Year built: 2022
    Details
    • Builder name: Kolter Homes

    Utilities & green energy

    • Sewer: Public Sewer
    • Water: Public
    • Utilities for property: Cable Available, Natural Gas Available, Sewer Available, Water Available

    Community & neighborhood

    Security
    • Security features: Gated Community, Security Guard
    Community
    • Community features: Home Owners Association, Gated
    Senior living
    • Senior community: Yes
    Location
    • Region: Loxahatchee
    • Subdivision: CRESSWIND PALM BEACH

    HOA & financial

    HOA
    • Has HOA: Yes
    • HOA fee: $388 monthly
    • Amenities included: Basketball Court, Bocce Court, Billiard Room, Clubhouse, Fitness Center, Pickleball, Pool, Spa/Hot Tub, Sidewalks, Tennis Court(s), Trail(s)

    Other

    Other facts
    • Listing terms: Cash,Conventional,FHA,VA Loan

    Price history

    DateEventPrice
    1/12/2026Sold$830,000+0%$300/sqft
    Source: BeachesMLS #R11127962 Report a problem
    1/5/2026Pending sale$829,900$300/sqft
    Source: BeachesMLS #RX-11127962 Report a problem
    12/2/2025Price change$829,900-0.7%$300/sqft
    Source: BeachesMLS #RX-11127962 Report a problem
    11/18/2025Price change$835,900-1.4%$302/sqft
    Source: BeachesMLS #RX-11127962 Report a problem
    11/4/2025Price change$847,900-1.1%$307/sqft
    Source: BeachesMLS #RX-11127962 Report a problem
    9/30/2025Price change$857,000+4.6%$310/sqft
    Source: BeachesMLS #RX-11127962 Report a problem
    10/22/2021Pending sale$819,075$296/sqft
    Source: BeachesMLS #RX-10753933 Report a problem
    10/22/2021Listed for sale$819,075$296/sqft
    Source: BeachesMLS #RX-10753933 Report a problem

    Public tax history

    Tax history is unavailable.

    Neighborhood: Westlake

    Nearby schools

    GreatSchools rating
    Get a cash offer in 3 minutes
    Find out how much your home could sell for in as little as 3 minutes with a no-obligation cash offer.
    Estimated market value
    $848,800
    Get a cash offer in 3 minutes
    Find out how much your home could sell for in as little as 3 minutes with a no-obligation cash offer.
    Estimated market value
    $848,800