Luxurious Rosemary Model on Private Corner Lot with Saltwater Pool & 3-Car Garage in Stunning Cresswind at Westlake!
Located in the highly sought-after Cresswind community within Palm Beach County's newest city, Westlake, this beautifully upgraded Rosemary Model offers 2 bedrooms, 2.5 bathrooms, a versatile club room that can easily serve as a third bedroom, and a dedicated working den/office—perfectly designed for both luxury and everyday living. Sitting on a private, oversized corner lot, the home showcases a gourmet kitchen with a dramatic waterfall-edge quartz island, upgraded GE Monogram stainless steel appliances, pull-out cabinet shelves, a butler's pantry, dry bar with LED lighting, and built-in surround sound speakers, ideal for entertaining in style. Elegant ceramic tile flows throughout the home, accented by solid wood doors, upgraded molding, and soaring 10-foot ceilings. The primary suite is a true retreat with two walk-in closets, dual vanities, and a spa-style beach-access walk-in shower. Plantation shutters on every window add a touch of timeless charm and privacy. Outdoor living shines with a screened lanai, expansive deck, and a stunning saltwater pool, paired with a full outdoor kitchen featuring Blaze stainless steel appliances and a built-in sink. Additional upgrades include a tankless hot water heater, impact glass throughout, blown-in insulation for energy efficiency, a full alarm system, and a spacious 3-car garage with sleek epoxy floors. All of this is nestled in the vibrant, amenity-rich Cresswind community, offering an active lifestyle in Westlake, Palm Beach County's newest and fastest-growing city. This is Florida living at its finest.
All in the Prestigious Cresswind at Westlake a residential community offering a range of amenities tailored for active adults 55+. Move-in ready, newly finished home. World-class amenities, Clubhouse, Very active community, Silver Award Winner - Best of 55+ Housing Awards (National Association of Home Builders)" "2021 "Top 100 Places to Live" (ideal Living Magazine)" The community clubhouse, managed by a full-time lifestyle director, offers a SmartFIT Training Center powered by EGYM, event and game rooms, an arts and crafts studio, pickleball and tennis courts, a dog park, resort-style and resistance pools, a spa, outdoor event plaza, and much more.
Westlake Adventure Park amenities include a lagoon pool with a 3-story slide, a splash pad, cabanas, lawn space for parties, an outdoor concert pavilion, basketball courts, an adult pool clubhouse (lodge), a playground, a dog park. As an owner, you also have access to Westlake's Adventure Park.
Cresswind HOA covers lawn maintenance, internet and the community amenities.
Sold for $783,000
$783,000
5401 Saint Vincent Lane, Westlake, FL 33470
3beds
2,766sqft
Single Family Residence
Built in 2022
0.33 Acres Lot
$840,300 Zestimate®
$283/sqft
$6,365 Estimated rent
Home value
$840,300
$790,000 - $891,000
$6,365/mo
Zestimate® history
Owner options
List your home for rent
$6,365/mo
Rent Zestimate®
Find your next renter with Zillow Rental Manager. Plus, with online applications, you can quickly screen prospective tenants – for free.
$6,365/mo
Rent Zestimate®
Refinance and save
$5,682/mo
Est. payment
Refinancing to a lower rate could help reduce your monthly payments and save thousands over the life of the loan.
$5,682/mo
Est. payment
Explore your selling options
Work with a Zillow partner agent
Leverage their expertise and Zillow's premium Showcase listings to get your home seen by more buyers.
Get startedList with your own agent
Get your home in front of millions of buyers by listing it on Zillow.
Learn how to do itSell it yourself
Take full control of how buyers see your home on Zillow by listing For Sale by Owner (FSBO).
List your homeWhat's special
Zillow last checked:
Listing updated:
Listed by:
Richard A. Gustke 954-218-2214,
Balistreri Real Estate Inc
Bought with:
Richard A. Gustke, 3237220
Balistreri Real Estate Inc
Source: BeachesMLS,MLS#: R11111762 Originating MLS: BeachesMLS
Originating MLS: BeachesMLSFacts & features
Interior
Bedrooms & bathrooms
- Bedrooms: 3
- Bathrooms: 3
- Full bathrooms: 2
- 1/2 bathrooms: 1
- Main level bathrooms: 2
- Main level bedrooms: 3
Primary bedroom
- Level: Main
- Area: 255
- Dimensions: 17 X 15
Primary bedroom
- Level: Main
- Area: 255
- Dimensions: 17 X 15
Bedroom 2
- Level: Main
- Area: 180
- Dimensions: 15 X 12
Bedroom 2
- Level: Main
- Area: 180
- Dimensions: 15 X 12
Den
- Level: Main
- Area: 168
- Dimensions: 14 X 12
Den
- Level: Main
- Area: 168
- Dimensions: 14 X 12
Dining room
- Level: Main
- Area: 154
- Dimensions: 14 X 11
Dining room
- Level: Main
- Area: 154
- Dimensions: 14 X 11
Kitchen
- Level: Main
- Area: 182
- Dimensions: 14 X 13
Kitchen
- Level: Main
- Area: 182
- Dimensions: 14 X 13
Living room
- Level: Main
- Area: 456
- Dimensions: 24 X 19
Living room
- Level: Main
- Area: 456
- Dimensions: 24 X 19
Other
- Level: Main
- Area: 225
- Dimensions: 15 X 15
Other
- Level: Main
- Area: 225
- Dimensions: 15 X 15
Heating
- Central
Cooling
- Central Air, Ceiling Fan(s)
Appliances
- Included: Dryer, Dishwasher, Disposal, Gas Range, Gas Water Heater, Microwave, Water Heater, Washer
- Laundry: Inside, Laundry Tub
Features
- Dual Sinks, Family/Dining Room, High Ceilings, Kitchen Island, Kitchen/Dining Combo, Pantry, Separate Shower, Bar
- Flooring: Ceramic Tile
- Windows: Plantation Shutters
Interior area
- Total structure area: 3,830
- Total interior livable area: 2,766 sqft
Property
Parking
- Total spaces: 3
- Parking features: Attached, Garage, Garage Door Opener
- Attached garage spaces: 3
Features
- Levels: One
- Stories: 1
- Patio & porch: Deck, Patio, Screened
- Exterior features: Built-in Barbecue, Barbecue, Outdoor Living Area
- Has private pool: Yes
- Pool features: In Ground, Salt Water
- Has view: Yes
- View description: Garden
- Waterfront features: None
Lot
- Size: 0.33 Acres
- Features: 1/4 to 1/2 Acre Lot, Sprinkler System
Details
- Parcel number: 77404301200001570
- Zoning: R-2
Construction
Type & style
- Home type: SingleFamily
- Architectural style: Colonial
- Property subtype: Single Family Residence
Materials
- Block, Stucco
- Roof: Flat
Condition
- Resale
- New construction: No
- Year built: 2022
Details
- Builder name: Kolter Homes
Utilities & green energy
- Electric: 3 Phase
- Sewer: Public Sewer
- Water: Public
- Utilities for property: Cable Available, Natural Gas Available, Sewer Available, Water Available
Community & HOA
Community
- Features: Home Owners Association, Gated
- Security: Security System, Gated Community, Security Guard
- Senior community: Yes
- Subdivision: CRESSWIND PALM BEACH
HOA
- Has HOA: Yes
- Amenities included: Basketball Court, Bocce Court, Clubhouse, Dog Park, Fitness Center, Pickleball, Recreation Facilities, Spa/Hot Tub, Tennis Court(s)
- Services included: Common Areas, Cable TV, Maintenance Grounds
- HOA fee: $388 monthly
Location
- Region: Loxahatchee
Financial & listing details
- Price per square foot: $283/sqft
- Tax assessed value: $707,200
- Annual tax amount: $14,654
- Date on market: 7/31/2025
- Cumulative days on market: 45 days
- Listing terms: Cash,Conventional,FHA
Price history
| Date | Event | Price |
|---|---|---|
| 10/24/2025 | Sold | $783,000-2.1%$283/sqft |
Source:  BeachesMLS #R11111762 Report a problem BeachesMLS #R11111762 Report a problem | ||
| 7/31/2025 | Listed for sale | $799,999-9.1%$289/sqft |
Source: BeachesMLS #RX-11111762 Report a problem | ||
| 12/1/2022 | Sold | $879,769$318/sqft |
Source: Public Record Report a problem | ||
Public tax history
| Year | Property taxes | Tax assessment |
|---|---|---|
| 2025 | $15,043 +2.7% | $677,935 +2.9% |
| 2024 | $14,654 +4.2% | $658,829 +3% |
| 2023 | $14,058 +471.5% | $639,640 +902.6% |
| 2022 | $2,460 +24.1% | $63,800 +10% |
| 2021 | $1,982 | $58,000 |
Find assessor info on the county website
Neighborhood: Westlake
Nearby homes
- $785,0003 bd3 ba2.9k sqft5395 Saint Vincent Ln, Loxahatchee, FL 33470For Sale
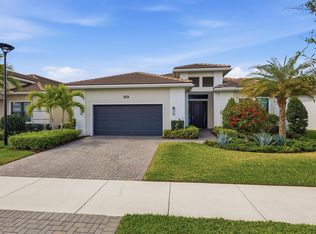
- $679,7003 bd3 ba2.3k sqft5389 Saint Vincent Ln, Loxahatchee, FL 33470Off Market
- $732,6003 bd3 ba2.6k sqft5540 Captiva Ln, Loxahatchee, FL 33470Off Market
- $830,0003 bd4 ba2.7k sqft5400 Siesta Key Ln, Loxahatchee, FL 33470Sold
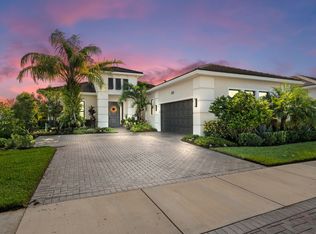
- $871,7003 bd3 ba2.3k sqft5400 Saint Vincent Ln, Loxahatchee, FL 33470Off Market
- $733,3003 bd3 ba2.5k sqft5383 Saint Vincent Ln, Loxahatchee, FL 33470Off Market
- $1,000,1003 bd3 ba3.1k sqft5394 Saint Vincent Ln, Loxahatchee, FL 33470Off Market
- $713,8003 bd3 ba2.6k sqft5546 Captiva Ln, Loxahatchee, FL 33470Off Market
Nearby schools
GreatSchools rating
- 7/10Golden Grove Elementary SchoolGrades: PK-5Distance: 1.5 mi
- 6/10Osceola Creek Middle SchoolGrades: 6-8Distance: 2.9 mi
- 4/10Seminole Ridge Community High SchoolGrades: 9-12Distance: 1.4 mi
Get a cash offer in 3 minutes
Find out how much your home could sell for in as little as 3 minutes with a no-obligation cash offer.
Estimated market value
$840,300
Get a cash offer in 3 minutes
Find out how much your home could sell for in as little as 3 minutes with a no-obligation cash offer.
Estimated market value
$840,300
- Florida
- Palm Beach County
- Loxahatchee
- 33470
- Westlake
- 5401 Saint Vincent Lane
Nearby cities
Nearby neighborhoods
Nearby zip codes
Other Loxahatchee Topics
