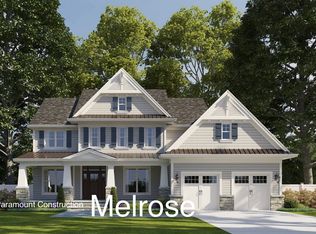
5400 Trent St, Chevy Chase, MD 20815
Home value
$1,671,000
$1.47M - $1.90M
$5,060/mo
Owner options
$5,060/mo
Rent Zestimate®
Find your next renter with Zillow Rental Manager. Plus, with online applications, you can quickly screen prospective tenants – for free.
$5,060/mo
Rent Zestimate®
$7,249/mo
Est. payment
Refinancing to a lower rate could help reduce your monthly payments and save thousands over the life of the loan.
$7,249/mo
Est. payment
Explore your selling options
Work with a Zillow partner agent
Leverage their expertise and Zillow's premium Showcase listings to get your home seen by more buyers.
Get startedList with your own agent
Get your home in front of millions of buyers by listing it on Zillow.
Learn how to do itSell it yourself
Take full control of how buyers see your home on Zillow by listing For Sale by Owner (FSBO).
List your homeWhat's special
Facts & features
Interior
Bedrooms & bathrooms
- Bedrooms: 4
- Bathrooms: 3
- Full bathrooms: 2
- 1/2 bathrooms: 1
Heating
- Forced air, Other, Gas
Cooling
- Central
Appliances
- Included: Dishwasher, Dryer, Freezer, Garbage disposal, Microwave, Range / Oven, Refrigerator
Features
- Flooring: Tile, Hardwood
- Basement: Finished
- Has fireplace: Yes
Interior area
- Total interior livable area: 2,600 sqft
Property
Parking
- Total spaces: 2
- Parking features: Garage - Attached
Features
- Exterior features: Brick
- Has view: Yes
- View description: Park
Lot
- Size: 0.26 Acres
Details
- Parcel number: 0700538683
Construction
Type & style
- Home type: SingleFamily
- Architectural style: Conventional
Materials
- brick
- Roof: Shake / Shingle
Condition
- New construction: No
- Year built: 1968
Community & neighborhood
Location
- Region: Chevy Chase
Other
Other facts
- New Construction: Y
- Amenities: Home Warranty, Wood Floors, Crown Molding, Sump Pump, Bathroom(s) - Ceramic Tile, Countertop(s) - Granite, Master Bathroom - Separate Shower, Closet(s) - Walk-in, Master Bedroom - Full Bathroom, Automatic Garage Door Opener, Vanities - Double, Attached Master Bathroom, Master Bathroom - Separate Tub
- Appliances: Cooktop, Disposal, Exhaust Fan, Range hood, Oven - Double, Oven - Self Cleaning, Water Heater
- Dining Kitchen: Butlers Pantry, Gourmet, Kit-Table Space, Sep Dining Rm, Kit-Family Combo
- Exterior: Hardiplank
- Handicap: 2+ Access Exits
- Cooling: Programmable Thermostat, Solar On Grid
- Heating: Zoned, Programmable Thermostat, Solar On Grid
- Parking: Garage
- Style: Arts & Crafts
Price history
| Date | Event | Price |
|---|---|---|
| 6/30/2025 | Sold | $1,200,000-29%$462/sqft |
Source: Public Record Report a problem | ||
| 2/24/2021 | Listing removed | -- |
Source: | ||
| 1/1/2021 | Price change | $1,689,900-10.9%$650/sqft |
Source: | ||
| 4/19/2019 | Price change | -- |
Source: Paramount Construction Report a problem | ||
| 4/16/2019 | Price change | $1,896,185+46.4%$729/sqft |
Source: Paramount Construction Report a problem | ||
| 3/15/2019 | Price change | $1,295,000-31.7%$498/sqft |
Source: TTR Sotheby's International Realty #MDMC621950 Report a problem | ||
| 12/16/2018 | Price change | $1,896,1850%$729/sqft |
Source: paramount construction Report a problem | ||
| 11/9/2018 | Price change | $1,896,8850%$730/sqft |
Source: Paramount Construction Report a problem | ||
| 7/14/2018 | Price change | $1,896,985-0.2%$730/sqft |
Source: Paramount Construction Report a problem | ||
| 1/9/2018 | Price change | $1,899,985-1.6%$731/sqft |
Source: Paramount Construction Report a problem | ||
| 12/6/2017 | Price change | $1,929,985-2.5%$742/sqft |
Source: Paramount Construction Report a problem | ||
| 7/30/2017 | Price change | $1,979,985-13.5%$762/sqft |
Source: Paramount Construction Report a problem | ||
| 7/25/2016 | Listed for sale | $2,289,000+246.8%$880/sqft |
Source: Rory S. Coakley Realty Inc. #MC9723472 Report a problem | ||
| 1/1/2015 | Sold | $660,000$254/sqft |
Source: | ||
| 2/1/2001 | Sold | $660,000$254/sqft |
Source: Public Record Report a problem | ||
Public tax history
| Year | Property taxes | Tax assessment |
|---|---|---|
| 2025 | $17,662 +9.8% | $1,392,900 +8.3% |
| 2024 | $16,090 +2.2% | $1,286,000 +2.3% |
| 2023 | $15,739 | $1,256,900 +2.4% |
| 2022 | -- | $1,227,800 +2.4% |
| 2021 | $14,414 -0.1% | $1,198,700 |
| 2020 | $14,423 -2.4% | $1,198,700 -2.4% |
| 2019 | $14,778 -0.2% | $1,228,700 |
| 2018 | $14,802 +4.3% | $1,228,700 +6.5% |
| 2017 | $14,193 +36.6% | $1,153,833 +6.9% |
| 2016 | $10,392 | $1,078,967 +7.5% |
| 2015 | $10,392 | $1,004,100 +1.7% |
| 2014 | $10,392 | $986,867 +1.8% |
| 2013 | -- | $969,633 +1.8% |
| 2012 | -- | $952,400 |
| 2011 | -- | $952,400 |
| 2010 | -- | $952,400 -9.9% |
| 2009 | -- | $1,056,730 +13.2% |
| 2008 | -- | $933,606 +15.2% |
| 2007 | -- | $810,483 +17.9% |
| 2006 | -- | $687,360 +1.3% |
| 2005 | -- | $678,240 +1.4% |
| 2004 | -- | $669,120 +1.4% |
| 2003 | -- | $660,000 +16.5% |
| 2002 | -- | $566,466 +28.5% |
| 2001 | -- | $440,820 |
Find assessor info on the county website
Neighborhood: Somerset
Nearby schools
GreatSchools rating
- 4/10Somerset Elementary SchoolGrades: K-5Distance: 0.5 mi
- 10/10Westland Middle SchoolGrades: 6-8Distance: 0.6 mi
- 8/10Bethesda-Chevy Chase High SchoolGrades: 9-12Distance: 1.8 mi
Schools provided by the listing agent
- Elementary: SOMERSET ELEMENTARY
- Middle: WESTLAND MIDDLE
- High: BETHESDA-CHEVY CHASE HIGH
- District: MONTGOMERY COUNTY PUBLIC SCHOOLS
Source: The MLS. This data may not be complete. We recommend contacting the local school district to confirm school assignments for this home.
Get a cash offer in 3 minutes
- Maryland
- Montgomery County
- Chevy Chase
- 20815
- Somerset
- 5400 Trent St
