Skip main navigation
Off market
  • $2,183,800

    5410 Trent St, Chevy Chase, MD 20815

    4beds
    3,232sqft
    SingleFamily
    Built in 1958
    9,583 Square Feet Lot
    $2,183,800 Zestimate®
    $676/sqft
    $6,895 Estimated rent

    Home value

    $2,183,800

    $2.03M - $2.38M

    $6,895/mo

    Zestimate® history
    Loading
    Loading...

    Owner options

    List your home for rent

    $6,895/mo

    Rent Zestimate®

    Find your next renter with Zillow Rental Manager. Plus, with online applications, you can quickly screen prospective tenants – for free.

    Learn more

    $6,895/mo

    Rent Zestimate®

    Refinance and save

    $13,304/mo

    Est. payment

    Refinancing to a lower rate could help reduce your monthly payments and save thousands over the life of the loan.

    See today's rates

    $13,304/mo

    Est. payment

    Explore your selling options

    Work with a Zillow partner agent

    Leverage their expertise and Zillow's premium Showcase listings to get your home seen by more buyers.

    Get started

    List with your own agent

    Get your home in front of millions of buyers by listing it on Zillow.

    Learn how to do it

    Sell it yourself

    Take full control of how buyers see your home on Zillow by listing For Sale by Owner (FSBO).

    List your home

    What's special

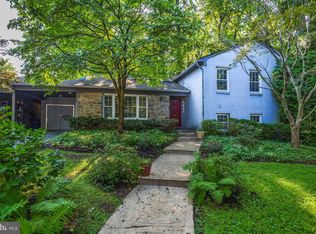
    Chic contemporary on a coveted cul-de-sac in the Town of Somerset. This delightfully expanded mid-century home combines a modern style with sophisticated appointments. There are spacious rooms flooded with light, comfortable living areas and stunning architectural details. A welcoming foyer with skylight and tiered planters greets you as you come through the front door. Entertain in style in the sun-drenched living room with fireplace open to a dramatic entryway that is gateway to the stunning dining room with walls of glass, recessed nooks and access to the deck. An oversized chef's kitchen with incredible cabinet space, center island, sitting alcove with built-in sofa and whimsical shelving await your culinary creations. A screen porch and mud room and side entry with abundant closet space, pantry and cabinets complete the main floor. The second level offers two bedrooms with custom built-ins and two baths (one en suite). The luxurious primary bedroom suite boasts two large walk-in closets, linen closet, eave storage, built-in desk and spacious bath. An exceptional family room open to a patio, a fourth bedroom or office, and full bath are found on the first lower level. There is even more space as you step down into a rec room or gym, den, fifth full bath, laundry and utility room on the second lower level. The lushly landscaped private yard with a large side play area provide the finishing touches to this extraordinary home. Take advantage of all the amenities that the Town of Somerset has to offer--the swimming pool, tennis courts, basketball hoops--and the close proximity to the Capital Crescent trail, Metro, restaurants and dining.

    This property is off market, which means it's not currently listed for sale or rent on Zillow. This may be different from what's available on other websites or public sources.

    Facts & features

    Interior

    Bedrooms & bathrooms
    • Bedrooms: 4
    • Bathrooms: 5
    • Full bathrooms: 5
    Heating
    • Forced air
    Cooling
    • Central
    Appliances
    • Included: Dishwasher, Refrigerator
    Features
    • Basement: Finished
    • Has fireplace: Yes
    Interior area
    • Total interior livable area: 3,232 sqft

    Property

    Features
    • Exterior features: Brick
    Lot
    • Size: 9,583 sqft
    Details
    • Parcel number: 0700535895

    Construction

    Type & style
    • Home type: SingleFamily
    Materials
    • Frame
    • Roof: Shake / Shingle
    Condition
    • Year built: 1958

    Community & neighborhood

    Location
    • Region: Chevy Chase

    Price history

    DateEventPrice
    5/15/2023Listing removed--
    Source: Bright MLS #MDMC746466 Report a problem
    6/1/2021Sold$1,738,000+12.2%$538/sqft
    Source: Public Record Report a problem
    3/10/2021Pending sale$1,549,000$479/sqft
    Source: Bright MLS #MDMC746466 Report a problem
    3/4/2021Listed for sale$1,549,000$479/sqft
    Source: Bright MLS #MDMC746466 Report a problem

    Public tax history

    YearProperty taxesTax assessment
    2025$21,741 +2.3%$1,768,367 +4.1%
    2024$21,263 +8.4%$1,699,400 +8.5%
    2023$19,609 $1,565,967 +9.3%
    2022-- $1,432,533 +10.3%
    2021$15,622 -0.1%$1,299,100
    2020$15,631 -6.1%$1,299,100 -6.2%
    2019$16,650 -0.2%$1,384,400
    2018$16,678 +3.3%$1,384,400 +5.4%
    2017$16,150 +49.7%$1,313,567 +5.7%
    2016$10,788 $1,242,733 +6%
    2015$10,788 $1,171,900 +5.6%
    2014$10,788 $1,110,200 +5.9%
    2013-- $1,048,500 +6.3%
    2012-- $986,800
    2011-- $986,800
    2010-- $986,800 -1.6%
    2009-- $1,002,340 +9.4%
    2008-- $915,806 +10.4%
    2007-- $829,273 +11.7%
    2006-- $742,740 +8%
    2005-- $687,672 +8.7%
    2004-- $632,606 +9.5%
    2003-- $577,540 +9%
    2002-- $529,636
    2001-- $529,636

    Find assessor info on the county website

    Neighborhood: Somerset

    Nearby schools

    GreatSchools rating
    Schools provided by the listing agent
    • Elementary: SOMERSET
    • Middle: WESTLAND
    • High: BETHESDA-CHEVY CHASE
    • District: MONTGOMERY COUNTY PUBLIC SCHOOLS

    Source: The MLS. This data may not be complete. We recommend contacting the local school district to confirm school assignments for this home.

    Get a cash offer in 3 minutes
    Find out how much your home could sell for in as little as 3 minutes with a no-obligation cash offer.
    Estimated market value
    $2,183,800
    Get a cash offer in 3 minutes
    Find out how much your home could sell for in as little as 3 minutes with a no-obligation cash offer.
    Estimated market value
    $2,183,800