MLS# 21026767 - Built by Sandlin Homes - Ready Now! ~ Welcome to the Brimstone plan, where thoughtful design meets comfortable living. This single-story home features three bedrooms, two bathrooms, and a versatile added study – ideal for a home office or flex space. With 8’ interior doors, an extended covered patio, a built-in oven tower, and pendant lighting over the island, this plan blends practicality with modern flair. Step inside to the warm and inviting color palette that sets the tone throughout the home. The kitchen showcases warm-toned 3cm countertops and striking green perimeter cabinets, offering a bold yet balanced look. The sage zellige tile fireplace acts as a stunning focal point, adding artisanal texture and earthy charm. Unique tile selections, including checkered and diagonal patterns in the utility space, provide unexpected visual interest. The mix of soft gray and green tones throughout the home enhances the feel whilst adding a contemporary style.
Sold
Price Unknown
5401 Bardwell Dr, Argyle, TX 76226
3beds
2,075sqft
Single Family Residence
Built in 2024
6,534 Square Feet Lot
$444,100 Zestimate®
$--/sqft
$2,877 Estimated rent
Home value
$444,100
$417,000 - $471,000
$2,877/mo
Zestimate® history
Owner options
List your home for rent
$2,877/mo
Rent Zestimate®
Find your next renter with Zillow Rental Manager. Plus, with online applications, you can quickly screen prospective tenants – for free.
$2,877/mo
Rent Zestimate®
Refinance and save
$900/mo
Est. payment
Refinancing to a lower rate could help reduce your monthly payments and save thousands over the life of the loan.
$900/mo
Est. payment
Explore your selling options
Work with a Zillow partner agent
Leverage their expertise and Zillow's premium Showcase listings to get your home seen by more buyers.
Get startedList with your own agent
Get your home in front of millions of buyers by listing it on Zillow.
Learn how to do itSell it yourself
Take full control of how buyers see your home on Zillow by listing For Sale by Owner (FSBO).
List your homeWhat's special
Sage zellige tile fireplaceExtended covered patioUnique tile selectionsBuilt-in oven towerStriking green perimeter cabinets
Zillow last checked:
Listing updated:
Listed by:
Ben Caballero 888-872-6006,
HomesUSA.com 888-872-6006
Bought with:
MICHELLE WEST
House Brokerage
Source: NTREIS,MLS#: 21026767
Facts & features
Interior
Bedrooms & bathrooms
- Bedrooms: 3
- Bathrooms: 2
- Full bathrooms: 2
Primary bedroom
- Features: Dual Sinks, En Suite Bathroom, Garden Tub/Roman Tub, Linen Closet, Separate Shower, Walk-In Closet(s)
- Level: First
- Dimensions: 14 x 18
Bedroom
- Level: First
- Dimensions: 12 x 10
Bedroom
- Level: First
- Dimensions: 11 x 11
Dining room
- Level: First
- Dimensions: 10 x 15
Kitchen
- Features: Built-in Features, Eat-in Kitchen, Kitchen Island, Pantry, Walk-In Pantry
- Level: First
- Dimensions: 12 x 18
Living room
- Level: First
- Dimensions: 18 x 18
Office
- Level: First
- Dimensions: 12 x 18
Heating
- Central, Natural Gas
Cooling
- Central Air, Ceiling Fan(s)
Appliances
- Included: Some Gas Appliances, Built-In Gas Range, Dishwasher, Electric Oven, Gas Cooktop, Disposal, Gas Water Heater, Microwave, Plumbed For Gas, Tankless Water Heater, Vented Exhaust Fan
- Laundry: Laundry in Utility Room
Features
- Decorative/Designer Lighting Fixtures, High Speed Internet, Cable TV
- Flooring: Carpet, Laminate, Tile
- Has basement: No
- Number of fireplaces: 1
- Fireplace features: Family Room
Interior area
- Total interior livable area: 2,075 sqft
Property
Parking
- Total spaces: 2
- Parking features: Garage Faces Front
- Attached garage spaces: 2
Features
- Levels: One
- Stories: 1
- Patio & porch: Covered
- Exterior features: Lighting, Private Yard
- Pool features: None, Community
- Fencing: Back Yard,Fenced,Wood
Lot
- Size: 6,534 Square Feet
Details
- Parcel number: R982573
Construction
Type & style
- Home type: SingleFamily
- Architectural style: Traditional,Detached
- Property subtype: Single Family Residence
Materials
- Brick
- Foundation: Slab
- Roof: Composition
Condition
- New construction: Yes
- Year built: 2024
Utilities & green energy
- Sewer: Public Sewer
- Water: Public
- Utilities for property: Sewer Available, Water Available, Cable Available
Community & HOA
Community
- Features: Golf, Other, Playground, Park, Pool, Sidewalks, Trails/Paths, Curbs
- Security: Prewired
- Subdivision: Country Lakes
HOA
- Has HOA: Yes
- Services included: All Facilities, Association Management
- HOA fee: $900 annually
- HOA name: First Service
- HOA phone: 940-489-4243
Location
- Region: Argyle
Financial & listing details
- Tax assessed value: $49,903
- Annual tax amount: $992
- Date on market: 8/8/2025
- Cumulative days on market: 151 days
- Listing terms: Cash,Conventional,FHA,VA Loan
Price history
| Date | Event | Price |
|---|---|---|
| 1/23/2026 | Sold | -- |
Source: NTREIS #21026767 Report a problem | ||
| 1/8/2026 | Pending sale | $465,900$225/sqft |
Source: NTREIS #21026767 Report a problem | ||
| 11/10/2025 | Price change | $465,900-5.9%$225/sqft |
Source: NTREIS #21026767 Report a problem | ||
| 8/8/2025 | Listed for sale | $494,900$239/sqft |
Source: NTREIS #21026767 Report a problem | ||
Public tax history
| Year | Property taxes | Tax assessment |
|---|---|---|
| 2025 | $992 +3% | $49,903 |
| 2024 | $963 +1.1% | $49,903 |
| 2023 | $953 +34.9% | $49,903 +50% |
| 2022 | $706 | $33,268 |
Find assessor info on the county website
Neighborhood: 76226
Nearby homes
- $594,9004 bd4 ba3.2k sqft5305 Millenium Ct, Argyle, TX 76226For Sale

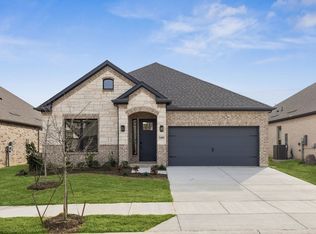
- $--4 bd2 ba2.1k sqft5409 Bardwell Dr, Argyle, TX 76226Sold
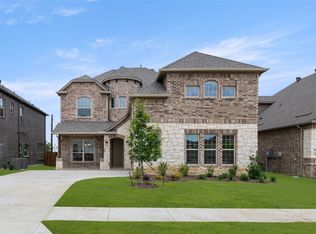
- $--4 bd4 ba3.2k sqft8413 Lavon Ln, Argyle, TX 76226Sold
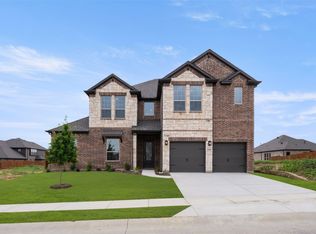
- $--6 bd5 ba3.2k sqft5609 Montex Rd, Argyle, TX 76226Sold
- $--4 bd3 ba2.6k sqft8904 Amistad Ln, Argyle, TX 76226Sold
- $--4 bd3 ba2.1k sqft5400 Century, Argyle, TX 76226Sold
- $494,9004 bd4 ba2.5k sqft5404 Century, Argyle, TX 76226For Sale
- $559,9004 bd3 ba2.6k sqft8904 Cisco Dr, Denton, TX 76226For Sale
Nearby schools
GreatSchools rating
- 9/10EP Rayzor Elementary SchoolGrades: PK-5Distance: 5.2 mi
- 9/10Harpool Middle SchoolGrades: 6-8Distance: 4.1 mi
- 7/10Guyer High SchoolGrades: 9-12Distance: 4.9 mi
Schools provided by the listing agent
- Elementary: EP Rayzor
- Middle: Tom Harpool
- High: Guyer
- District: Denton ISD
Source: NTREIS. This data may not be complete. We recommend contacting the local school district to confirm school assignments for this home.
Get a cash offer in 3 minutes
Find out how much your home could sell for in as little as 3 minutes with a no-obligation cash offer.
Estimated market value
$444,100
Get a cash offer in 3 minutes
Find out how much your home could sell for in as little as 3 minutes with a no-obligation cash offer.
Estimated market value
$444,100
- Texas
- Denton County
- Denton
- 76226
- 5401 Bardwell Dr
