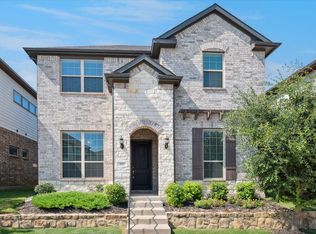
MLS# 21232734 - Built by Sandlin Homes - Ready Now! ~ This stunning single-family residence is situated in the desirable master planned Country Lakes subdivision. Boasting 2,666 sq. ft., this traditional home features 4 spacious bedrooms and 3 full bathrooms with a study. The well-designed layout offers beamed ceilings in the living space, bay windows in the primary bedroom and a covered patio for outdoor living. Expertly designed with unique 3cm quartz countertops, a wrapped island with a trash can pull out drawer, and a classic mix of brushed bronze and matte black fixtures. Additional highlights include a two-car garage, central heating, and cooling systems with ceiling fans. Experience the blend of comfort and style in this future dream home.
For sale
Price cut: $5K (7/10)
$559,900
8904 Cisco Dr, Denton, TX 76226
4beds
2,666sqft
:
Get pre-qualified$4,250/mo
Single Family Residence
Built in 2026
7,405 Square Feet Lot
$552,400 Zestimate®
$210/sqft
$75/mo HOA
What's special
Two-car garageCeiling fans
- 106 days |
- 108 |
- 4 |
Zillow last checked:
Listing updated:
Listed by:
Ben Caballero 888-872-6006,
HomesUSA.com 888-872-6006
Source: NTREIS,MLS#: 21232734
Facts & features
Interior
Bedrooms & bathrooms
- Bedrooms: 4
- Bathrooms: 3
- Full bathrooms: 3
Primary bedroom
- Features: Dual Sinks, En Suite Bathroom, Garden Tub/Roman Tub, Linen Closet, Separate Shower, Walk-In Closet(s)
- Level: First
- Dimensions: 15 x 18
Primary bedroom
- Features: Dual Sinks, En Suite Bathroom, Garden Tub/Roman Tub, Linen Closet, Separate Shower, Walk-In Closet(s)
- Level: First
- Dimensions: 15 x 18
Primary bedroom
- Features: Dual Sinks, En Suite Bathroom, Garden Tub/Roman Tub, Linen Closet, Separate Shower, Walk-In Closet(s)
- Level: First
- Dimensions: 15 x 18
Bedroom
- Features: Walk-In Closet(s)
- Level: First
- Dimensions: 14 x 10
Bedroom
- Features: Walk-In Closet(s)
- Level: First
- Dimensions: 11 x 13
Bedroom
- Features: Walk-In Closet(s)
- Level: First
- Dimensions: 12 x 11
Bedroom
- Features: Walk-In Closet(s)
- Level: First
- Dimensions: 12 x 11
Bedroom
- Features: Walk-In Closet(s)
- Level: First
- Dimensions: 11 x 13
Bedroom
- Features: Walk-In Closet(s)
- Level: First
- Dimensions: 14 x 10
Bedroom
- Features: Walk-In Closet(s)
- Level: First
- Dimensions: 11 x 13
Bedroom
- Features: Walk-In Closet(s)
- Level: First
- Dimensions: 12 x 11
Bedroom
- Features: Walk-In Closet(s)
- Level: First
- Dimensions: 14 x 10
Primary bathroom
- Features: Built-in Features, Dual Sinks, En Suite Bathroom, Garden Tub/Roman Tub, Linen Closet, Separate Shower
- Level: First
- Dimensions: 15 x 10
Primary bathroom
- Features: Built-in Features, Dual Sinks, En Suite Bathroom, Garden Tub/Roman Tub, Linen Closet, Separate Shower
- Level: First
- Dimensions: 15 x 10
Primary bathroom
- Features: Built-in Features, Dual Sinks, En Suite Bathroom, Garden Tub/Roman Tub, Linen Closet, Separate Shower
- Level: First
- Dimensions: 15 x 10
Dining room
- Level: First
- Dimensions: 18 x 13
Dining room
- Level: First
- Dimensions: 18 x 13
Dining room
- Level: First
- Dimensions: 18 x 13
Kitchen
- Level: First
- Dimensions: 15 x 20
Kitchen
- Level: First
- Dimensions: 15 x 20
Kitchen
- Level: First
- Dimensions: 15 x 20
Living room
- Level: First
- Dimensions: 18 x 21
Living room
- Level: First
- Dimensions: 18 x 21
Living room
- Level: First
- Dimensions: 18 x 21
Office
- Level: First
- Dimensions: 11 x 13
Office
- Level: First
- Dimensions: 11 x 13
Office
- Level: First
- Dimensions: 11 x 13
Heating
- Central, Natural Gas
Cooling
- Central Air, Ceiling Fan(s)
Appliances
- Included: Some Gas Appliances, Built-In Gas Range, Dishwasher, Electric Oven, Gas Cooktop, Disposal, Gas Water Heater, Microwave, Plumbed For Gas, Tankless Water Heater, Vented Exhaust Fan
- Laundry: Laundry in Utility Room
Features
- Decorative/Designer Lighting Fixtures, High Speed Internet, Cable TV
- Flooring: Carpet, Laminate, Tile
- Has basement: No
- Number of fireplaces: 1
- Fireplace features: Living Room
Interior area
- Total interior livable area: 2,666 sqft
Video & virtual tour
Property
Parking
- Total spaces: 2
- Parking features: Garage Faces Front
- Attached garage spaces: 2
Features
- Levels: One
- Stories: 1
- Patio & porch: Covered
- Exterior features: Lighting, Private Yard
- Pool features: None, Community
- Fencing: Back Yard,Fenced,Wood
Lot
- Size: 7,405 Square Feet
Details
- Parcel number: R1003283
Construction
Type & style
- Home type: SingleFamily
- Architectural style: Traditional,Detached
- Property subtype: Single Family Residence
Materials
- Brick
- Foundation: Slab
- Roof: Composition
Condition
- Year built: 2026
Utilities & green energy
- Sewer: Public Sewer
- Water: Public
- Utilities for property: Sewer Available, Water Available, Cable Available
Community & HOA
Community
- Features: Golf, Other, Playground, Park, Pool, Sidewalks, Trails/Paths, Curbs
- Security: Prewired
- Subdivision: Country Lakes
HOA
- Has HOA: Yes
- Services included: All Facilities, Association Management
- HOA fee: $900 annually
- HOA name: First Service
- HOA phone: 940-489-4243
Location
- Region: Denton
Financial & listing details
- Price per square foot: $210/sqft
- Date on market: 4/8/2026
- Cumulative days on market: 107 days
- Listing terms: Cash,Conventional,FHA,VA Loan
Estimated market value
$552,400
$525,000 - $580,000
$3,277/mo
Price history
| Date | Event | Price |
|---|---|---|
| 7/10/2026 | Price change | $559,900-0.9%$210/sqft |
Source: NTREIS #21232734 Report a problem | ||
| 6/5/2026 | Price change | $564,900-1.7%$212/sqft |
Source: NTREIS #21232734 Report a problem | ||
| 5/9/2026 | Price change | $574,900-1.7%$216/sqft |
Source: NTREIS #21232734 Report a problem | ||
| 4/8/2026 | Listed for sale | $584,900$219/sqft |
Source: NTREIS #21232734 Report a problem | ||
Public tax history
Tax history is unavailable.
Monthly payment
Est. payment
Payment breakdown
Explore the cost of this home by adjusting the details. Changes won't be saved.Climate risks
Neighborhood: 76226
Nearby schools
GreatSchools rating
- 9/10EP Rayzor Elementary SchoolGrades: PK-5Distance: 5.2 mi
- 9/10Harpool Middle SchoolGrades: 6-8Distance: 4.1 mi
- 7/10Guyer High SchoolGrades: 9-12Distance: 4.9 mi
Schools provided by the listing agent
- Elementary: EP Rayzor
- Middle: Tom Harpool
- High: Guyer
- District: Denton ISD
Source: NTREIS. This data may not be complete. We recommend contacting the local school district to confirm school assignments for this home.
- $594,9004 bd4 ba3.2k sqft5305 Millenium Ct, Argyle, TX 76226For Sale

- $--4 bd2 ba2.1k sqft5409 Bardwell Dr, Argyle, TX 76226Sold
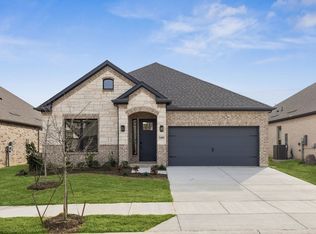
- $--4 bd4 ba3.2k sqft8413 Lavon Ln, Argyle, TX 76226Sold
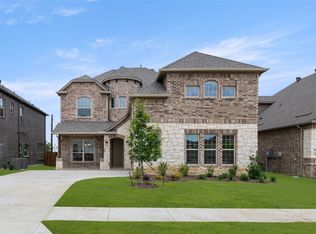
- $--3 bd2 ba2k sqft5401 Bardwell Dr, Argyle, TX 76226Sold
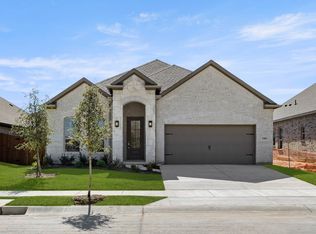
- $--6 bd5 ba3.2k sqft5609 Montex Rd, Argyle, TX 76226Sold
- $--4 bd3 ba2.6k sqft8904 Amistad Ln, Argyle, TX 76226Sold
- $--4 bd3 ba2.1k sqft5400 Century, Argyle, TX 76226Sold
- $494,9004 bd4 ba2.5k sqft5404 Century, Argyle, TX 76226For Sale
A local agent can set up tours, give advice and negotiate with sellers.
A local lender can help you make sure your offer is ready when you are.
Similar homes
- $564,9004 bd4 ba2.4k sqft8908 Cisco Dr, Denton, TX 76226For Sale
 MLS ID #21232814, Ben Caballero. NTREIS
 - $494,9004 bd4 ba2.5k sqft5404 Century, Argyle, TX 76226For Sale
 MLS ID #21232567, Ben Caballero. NTREIS
 - $494,9004 bd4 ba2.5k sqft5308 Bardwell Dr, Argyle, TX 76226For Sale
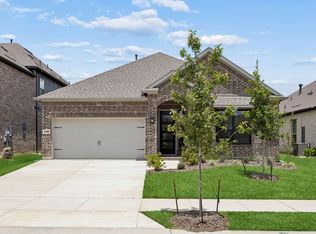 MLS ID #21198410, Ben Caballero. NTREIS
 - $510,0004 bd3 ba2.7k sqft217 Rain Lily Ln, Argyle, TX 76226For Sale
 MLS ID #21283457, Ji Kim. NTREIS
 - $549,5005 bd4 ba2.7k sqft1617 Longspur Dr, Northlake, TX 76226For SaleMLS ID #21247708, Jennifer Andrews. NTREIS
- $479,0005 bd4 ba3k sqft7601 Santolina Dr, Argyle, TX 76226For SaleMLS ID #21308888, Eddie Hernandez. NTREIS
- $675,4004 bd3 ba3.1k sqft2017 Tremont Dr, Northlake, TX 76226For SaleMLS ID #21267711, Kristine Claus. NTREIS
- $449,9003 bd3 ba2.3k sqft727 Waterbrook Pkwy, Argyle, TX 76226For SaleMLS ID #21275277, Jollete Ryon. NTREIS
- $579,9004 bd3 ba2.4k sqft5013 Diamond Dr, Sanger, TX 76266For SaleMLS ID #21200706, KAKI LYBBERT. NTREIS
- $550,0004 bd4 ba2.8k sqft1026 Camphor St, Hickory Creek, TX 75065For SaleMLS ID #21292058, Vishal Dhungel. NTREIS
- $689,9004 bd4 ba2.8k sqft2012 Gathering Trl, Northlake, TX 76226For SaleMLS ID #21228050, Kim Assaad. NTREIS
- $599,8004 bd2 ba2.6k sqft8190 Kassandra Dr, Sanger, TX 76266For SaleMLS ID #21262834, Barrett McClendon. NTREIS
- $550,0004 bd3 ba2.3k sqft1619 Wild Berry Way, Northlake, TX 76247New ConstructionNTREIS
- $534,9004 bd2 ba2.4k sqft2204 Continent Ct, Krum, TX 46249New ConstructionRiverside Homebuilders
- $525,0004 bd3 ba2.4k sqft787 Cedarwood Ct, Haslet, TX 76052For SaleMLS ID #21335630, Eddy Gomez. NTREIS
- $589,9004 bd3 ba2.8k sqft2408 Quartz St, Krum, TX 76249New ConstructionMLS ID #21222833, Clinton Shipley. NTREIS
- $380,0004 bd2 ba1.7k sqft525 Bighorn Pass, Denton, TX 76210For SaleMLS ID #21309518, Patrick Kocher. NTREIS
- $509,9904 bd3 ba2.1k sqft2721 Teton St, Corinth, TX 76210New ConstructionNTREIS
- $569,9003 bd4 ba2.7k sqft1009 Blue Mist Ct, Justin, TX 76247For SaleMLS ID #21239327, Ben Caballero. NTREIS
- $569,0005 bd4 ba3.4k sqft2317 Willow Garden Dr, Little Elm, TX 75068For SaleMLS ID #21283894, Bernard Sengoll. NTREIS
