MLS# 21232814 - Built by Sandlin Homes - Ready Now! ~ This stunning new construction single-family residence offers modern living with traditional charm. Spanning 2,469 square feet, this home features 4 bedrooms and 3.5 bathrooms. The inviting living area, complete with a cozy fireplace and beamed ceilings, flows seamlessly into the dining space, perfect for family gatherings. Upgraded features include a 12' sliding patio door, wall oven tower, trash can pull out drawer, and a wrapped island. Enjoy the convenience of a 3-car garage and a private yard, ideal for outdoor activities.
For sale
Price cut: $10K (7/10)
$564,900
8908 Cisco Dr, Denton, TX 76226
4beds
2,469sqft
:
Get pre-qualified$4,244/mo
Single Family Residence
Built in 2026
7,840 Square Feet Lot
$557,800 Zestimate®
$229/sqft
$75/mo HOA
What's special
Cozy fireplacePrivate yardWall oven towerBeamed ceilingsWrapped islandIdeal for outdoor activities
- 105 days |
- 208 |
- 19 |
Zillow last checked:
Listing updated:
Listed by:
Ben Caballero 888-872-6006,
HomesUSA.com 888-872-6006
Source: NTREIS,MLS#: 21232814
Facts & features
Interior
Bedrooms & bathrooms
- Bedrooms: 4
- Bathrooms: 4
- Full bathrooms: 3
- 1/2 bathrooms: 1
Primary bedroom
- Level: First
- Dimensions: 17 x 14
Bedroom
- Features: Walk-In Closet(s)
- Level: First
- Dimensions: 10 x 13
Bedroom
- Features: Walk-In Closet(s)
- Level: First
- Dimensions: 14 x 12
Bedroom
- Features: Walk-In Closet(s)
- Level: First
- Dimensions: 11 x 15
Breakfast room nook
- Level: First
- Dimensions: 18 x 15
Kitchen
- Level: First
- Dimensions: 10 x 21
Living room
- Level: First
- Dimensions: 18 x 15
Heating
- Central, Natural Gas
Cooling
- Central Air, Ceiling Fan(s)
Appliances
- Included: Some Gas Appliances, Built-In Gas Range, Dishwasher, Electric Oven, Gas Cooktop, Disposal, Gas Water Heater, Microwave, Plumbed For Gas, Tankless Water Heater, Vented Exhaust Fan
- Laundry: Laundry in Utility Room
Features
- Decorative/Designer Lighting Fixtures, High Speed Internet, Cable TV
- Flooring: Carpet, Laminate, Tile
- Has basement: No
- Number of fireplaces: 1
- Fireplace features: Living Room
Interior area
- Total interior livable area: 2,469 sqft
Video & virtual tour
Property
Parking
- Total spaces: 3
- Parking features: Garage Faces Front
- Attached garage spaces: 3
Features
- Levels: One
- Stories: 1
- Patio & porch: Covered
- Exterior features: Lighting, Private Yard
- Pool features: None, Community
- Fencing: Back Yard,Fenced,Wood
Lot
- Size: 7,840 Square Feet
Details
- Parcel number: R1003282
Construction
Type & style
- Home type: SingleFamily
- Architectural style: Traditional,Detached
- Property subtype: Single Family Residence
Materials
- Brick
- Foundation: Slab
- Roof: Composition
Condition
- Year built: 2026
Utilities & green energy
- Sewer: Public Sewer
- Water: Public
- Utilities for property: Sewer Available, Water Available, Cable Available
Community & HOA
Community
- Features: Golf, Other, Playground, Park, Pool, Sidewalks, Trails/Paths, Curbs
- Security: Prewired
- Subdivision: Country Lakes
HOA
- Has HOA: Yes
- Services included: All Facilities, Association Management
- HOA fee: $900 annually
- HOA name: First Service
- HOA phone: 940-489-4243
Location
- Region: Denton
Financial & listing details
- Price per square foot: $229/sqft
- Date on market: 4/8/2026
- Cumulative days on market: 106 days
- Listing terms: Cash,Conventional,FHA,VA Loan
Estimated market value
$557,800
$530,000 - $586,000
$3,151/mo
Price history
| Date | Event | Price |
|---|---|---|
| 7/10/2026 | Price change | $564,900-1.7%$229/sqft |
Source: NTREIS #21232814 Report a problem | ||
| 6/12/2026 | Price change | $574,900+0%$233/sqft |
Source: NTREIS #21232814 Report a problem | ||
| 6/5/2026 | Price change | $574,897-2.4%$233/sqft |
Source: NTREIS #21232814 Report a problem | ||
| 5/9/2026 | Price change | $588,900-1.8%$239/sqft |
Source: NTREIS #21232814 Report a problem | ||
| 4/8/2026 | Listed for sale | $599,900$243/sqft |
Source: NTREIS #21232814 Report a problem | ||
Public tax history
Tax history is unavailable.
Monthly payment
Est. payment
Payment breakdown
Explore the cost of this home by adjusting the details. Changes won't be saved.Climate risks
Neighborhood: 76226
Nearby schools
GreatSchools rating
- 9/10EP Rayzor Elementary SchoolGrades: PK-5Distance: 5.2 mi
- 9/10Harpool Middle SchoolGrades: 6-8Distance: 4.1 mi
- 7/10Guyer High SchoolGrades: 9-12Distance: 4.9 mi
Schools provided by the listing agent
- Elementary: EP Rayzor
- Middle: Tom Harpool
- High: Guyer
- District: Denton ISD
Source: NTREIS. This data may not be complete. We recommend contacting the local school district to confirm school assignments for this home.
- $594,9004 bd4 ba3.2k sqft5305 Millenium Ct, Argyle, TX 76226For Sale

- $--4 bd2 ba2.1k sqft5409 Bardwell Dr, Argyle, TX 76226Sold
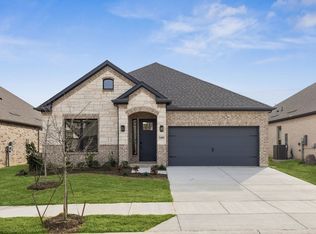
- $--4 bd4 ba3.2k sqft8413 Lavon Ln, Argyle, TX 76226Sold
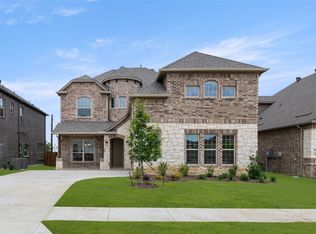
- $--3 bd2 ba2k sqft5401 Bardwell Dr, Argyle, TX 76226Sold
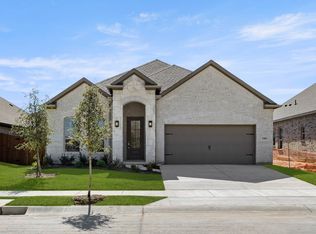
- $--6 bd5 ba3.2k sqft5609 Montex Rd, Argyle, TX 76226Sold
- $--4 bd3 ba2.6k sqft8904 Amistad Ln, Argyle, TX 76226Sold
- $--4 bd3 ba2.1k sqft5400 Century, Argyle, TX 76226Sold
- $494,9004 bd4 ba2.5k sqft5404 Century, Argyle, TX 76226For Sale
- $559,9004 bd3 ba2.6k sqft8904 Cisco Dr, Denton, TX 76226For Sale
A local agent can set up tours, give advice and negotiate with sellers.
A local lender can help you make sure your offer is ready when you are.
Similar homes
- $559,9004 bd3 ba2.6k sqft8904 Cisco Dr, Denton, TX 76226For Sale
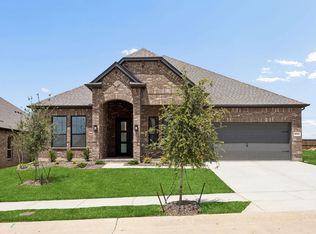 MLS ID #21232734, Ben Caballero. NTREIS
 - $494,9004 bd4 ba2.5k sqft5404 Century, Argyle, TX 76226For Sale
 MLS ID #21232567, Ben Caballero. NTREIS
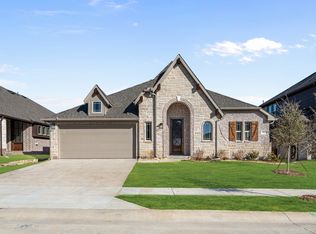
 - $522,1904 bd2 ba2.2k sqft5512 Montex Rd, Argyle, TX 76226New Construction
 NTREIS
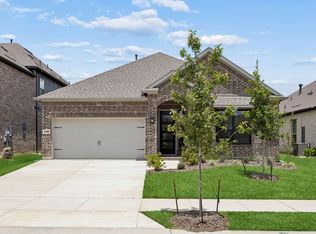
 - $494,9004 bd4 ba2.5k sqft5308 Bardwell Dr, Argyle, TX 76226For Sale
 MLS ID #21198410, Ben Caballero. NTREIS
 - $550,0004 bd3 ba2.3k sqft1619 Wild Berry Way, Northlake, TX 76247New ConstructionNTREIS
- $569,9003 bd4 ba2.7k sqft1009 Blue Mist Ct, Justin, TX 76247For SaleMLS ID #21239327, Ben Caballero. NTREIS
- $569,0005 bd4 ba3.4k sqft2317 Willow Garden Dr, Little Elm, TX 75068For SaleMLS ID #21283894, Bernard Sengoll. NTREIS
- $525,0004 bd3 ba2.4k sqft787 Cedarwood Ct, Haslet, TX 76052For SaleMLS ID #21335630, Eddy Gomez. NTREIS
- $509,9904 bd3 ba2.1k sqft2721 Teton St, Corinth, TX 76210New ConstructionNTREIS
- $599,9004 bd3 ba2.6k sqft124 Evanston Ct, Rhome, TX 76078For SaleMLS ID #21296284, Ben Caballero. NTREIS
- from $729,9904 bd5 ba2.9k sqftWellman Plan, Furst Ranch, Flower Mound, TX 76226New ConstructionAshton Woods Homes
- $615,0004 bd3 ba2.4k sqft113 Rockford St, Rhome, TX 76078For SaleMLS ID #21282203, Sasha Martin. NTREIS
- $469,0004 bd3 ba3.1k sqft924 Timber Ridge Dr, Justin, TX 76247For SaleMLS ID #21315077, Autumn Scott. NTREIS
- $574,9904 bd4 ba2.7k sqft17224 Musial Ct, Justin, TX 76247New ConstructionNTREIS
- $620,0005 bd3 ba3.2k sqft126 Nora Ln, Hickory Creek, TX 75065For SaleMLS ID #21234999, Samantha Silcott. NTREIS
- $499,0004 bd3 ba2k sqft117 Emma Ct, Decatur, TX 76234For SaleMLS ID #21113297, Sasha Martin. NTREIS
- $484,9905 bd3 ba2.1k sqft2824 Alcove Ln, Corinth, TX 76210New ConstructionNTREIS
- $549,9954 bd4 ba2.9k sqft1132 Hitching Post Way, Little Elm, TX 75068New ConstructionNTREIS
- $599,9903 bd4 ba2.9k sqft9300 Wood Duck Dr, Justin, TX 76247For SaleMLS ID #21172310, Marsha Ashlock. NTREIS
- $523,0003 bd2 ba2.4k sqft1616 Olympia Ave, Corinth, TX 76208New ConstructionNTREIS
