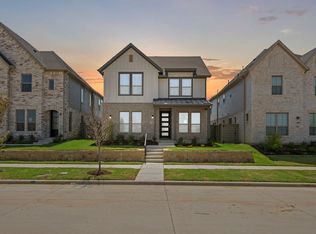
MLS# 21198410 - Built by Sandlin Homes - Ready Now! ~ Discover a stunning single-family residence in the master planned Country Lakes community, set to be completed by Spring 2026. This traditional home features 4 spacious primary bedrooms and 4 bathrooms, offering ample space for comfort and privacy. With 2,543 square feet of thoughtfully designed living space, the layout includes 2 inviting living areas, a dining room, and a cozy fireplace, perfect for entertaining. Enjoy outdoor living on the covered patio, surrounded by a private yard. Additional highlights include the upstairs game room with a half bath and bay windows in the primary suite, perfect for seating or plants. Throughout the home, many contrasting black and white elements highlight the primary bathroom, utility room and fireplace. The modern kitchen is complemented by its dark cabinets and bright quartz countertops with pops of gold in the cabinet pulls and kitchen faucet.
For sale
Price cut: $5K (7/10)
$494,900
5308 Bardwell Dr, Argyle, TX 76226
4beds
2,543sqft
Single Family Residence
Built in 2026
5,488 Square Feet Lot
$489,900 Zestimate®
$195/sqft
$75/mo HOA
What's special
Cozy fireplacePrivate yardDining roomCovered patio
- 171 days |
- 104 |
- 12 |
Zillow last checked:
Listing updated:
Listed by:
Ben Caballero 888-872-6006,
HomesUSA.com 888-872-6006
Source: NTREIS,MLS#: 21198410
Facts & features
Interior
Bedrooms & bathrooms
- Bedrooms: 4
- Bathrooms: 4
- Full bathrooms: 3
- 1/2 bathrooms: 1
Primary bedroom
- Features: Dual Sinks, En Suite Bathroom, Garden Tub/Roman Tub, Separate Shower, Walk-In Closet(s)
- Level: First
- Dimensions: 14 x 16
Bedroom
- Features: Walk-In Closet(s)
- Level: First
- Dimensions: 10 x 11
Bedroom
- Features: Walk-In Closet(s)
- Level: First
- Dimensions: 11 x 11
Bedroom
- Features: Walk-In Closet(s)
- Level: First
- Dimensions: 14 x 10
Primary bathroom
- Features: Built-in Features, Dual Sinks, En Suite Bathroom, Garden Tub/Roman Tub, Separate Shower
- Level: First
- Dimensions: 14 x 10
Breakfast room nook
- Level: First
- Dimensions: 14 x 11
Game room
- Level: Second
- Dimensions: 14 x 16
Kitchen
- Features: Built-in Features, Eat-in Kitchen, Kitchen Island, Pantry, Walk-In Pantry
- Level: First
- Dimensions: 14 x 12
Living room
- Level: First
- Dimensions: 18 x 19
Heating
- Central, Natural Gas
Cooling
- Central Air, Ceiling Fan(s)
Appliances
- Included: Some Gas Appliances, Built-In Gas Range, Dishwasher, Electric Oven, Gas Cooktop, Disposal, Gas Water Heater, Microwave, Plumbed For Gas, Tankless Water Heater, Vented Exhaust Fan
- Laundry: Laundry in Utility Room
Features
- Decorative/Designer Lighting Fixtures, High Speed Internet, Cable TV
- Flooring: Carpet, Laminate, Tile
- Has basement: No
- Number of fireplaces: 1
- Fireplace features: Living Room
Interior area
- Total interior livable area: 2,543 sqft
Video & virtual tour
Property
Parking
- Total spaces: 2
- Parking features: Garage Faces Front
- Attached garage spaces: 2
Features
- Levels: Two
- Stories: 2
- Patio & porch: Covered
- Exterior features: Lighting, Private Yard
- Pool features: None, Community
- Fencing: Back Yard,Fenced,Wood
Lot
- Size: 5,488 Square Feet
Details
- Parcel number: R982548
Construction
Type & style
- Home type: SingleFamily
- Architectural style: Traditional,Detached
- Property subtype: Single Family Residence
Materials
- Brick, Frame, Concrete
- Foundation: Slab
- Roof: Composition
Condition
- New Construction
- Year built: 2026
Utilities & green energy
- Sewer: Public Sewer
- Water: Public
- Utilities for property: Sewer Available, Water Available, Cable Available
Community & HOA
Community
- Features: Golf, Other, Playground, Park, Pool, Sidewalks, Trails/Paths, Curbs
- Security: Prewired
- Subdivision: Country Lakes
HOA
- Has HOA: Yes
- Services included: All Facilities, Association Management
- HOA fee: $900 annually
- HOA name: First Service
- HOA phone: 940-489-4243
Location
- Region: Argyle
Financial & listing details
- Price per square foot: $195/sqft
- Tax assessed value: $48,574
- Annual tax amount: $966
- Date on market: 3/4/2026
- Cumulative days on market: 162 days
Estimated market value
$489,900
$465,000 - $514,000
$3,277/mo
Price history
| Date | Event | Price |
|---|---|---|
| 7/10/2026 | Price change | $494,900-1%$195/sqft |
Source: NTREIS #21198410 Report a problem | ||
| 6/5/2026 | Price change | $499,900-2%$197/sqft |
Source: NTREIS #21198410 Report a problem | ||
| 5/9/2026 | Price change | $509,900-2.9%$201/sqft |
Source: NTREIS #21198410 Report a problem | ||
| 3/7/2026 | Price change | $524,900-4.5%$206/sqft |
Source: NTREIS #21198410 Report a problem | ||
| 3/4/2026 | Listed for sale | $549,900$216/sqft |
Source: NTREIS #21198410 Report a problem | ||
Public tax history
| Year | Property taxes | Tax assessment |
|---|---|---|
| 2025 | $966 +3% | $48,574 |
| 2024 | $938 +1.1% | $48,574 |
| 2023 | $927 +34.9% | $48,574 +50% |
| 2022 | $687 | $32,382 |
Find assessor info on the county website
Monthly payment
Est. payment
Payment breakdown
Explore the cost of this home by adjusting the details. Changes won't be saved.Climate risks
Neighborhood: 76226
Nearby schools
GreatSchools rating
- 9/10EP Rayzor Elementary SchoolGrades: PK-5Distance: 5.2 mi
- 9/10Harpool Middle SchoolGrades: 6-8Distance: 4.1 mi
- 7/10Guyer High SchoolGrades: 9-12Distance: 4.8 mi
Schools provided by the listing agent
- Elementary: EP Rayzor
- Middle: Tom Harpool
- High: Guyer
- District: Denton ISD
Source: NTREIS. This data may not be complete. We recommend contacting the local school district to confirm school assignments for this home.
- $--4 bd3 ba3k sqft5408 Bardwell Dr, Argyle, TX 76226Sold
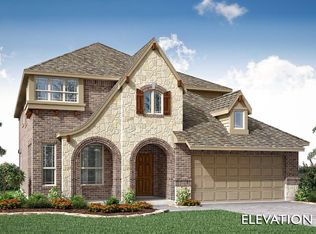
- $466,2003 bd2 ba2.3k sqft5412 Bardwell Dr, Argyle, TX 76226Off Market
- $--4 bd3 ba2.5k sqft5404 Bardwell Dr, Argyle, TX 76226Sold
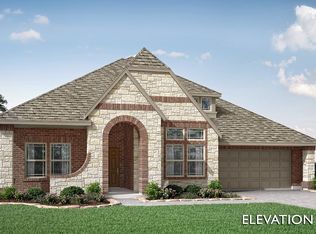
- $--3 bd2 ba1.7k sqft5405 Bardwell Dr, Argyle, TX 76226Sold
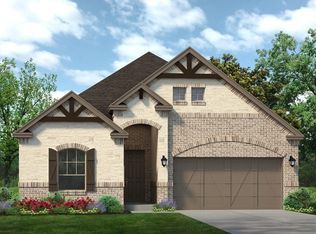
- $--5 bd4 ba3.4k sqft5400 Bardwell Dr, Argyle, TX 76226Sold
- $--5 bd4 ba2.5k sqft5309 Century, Argyle, TX 76226Sold
- $--5 bd4 ba2.5k sqft8608 White Rock Ln, Argyle, TX 76226Sold
- $--4 bd4 ba3.4k sqft8917 Cisco Dr, Argyle, TX 76226Sold
A local agent can set up tours, give advice and negotiate with sellers.
A local lender can help you make sure your offer is ready when you are.
Similar homes
- $494,9004 bd4 ba2.5k sqft5404 Century, Argyle, TX 76226For Sale
 MLS ID #21232567, Ben Caballero. NTREIS
 - $564,9004 bd4 ba2.4k sqft8908 Cisco Dr, Denton, TX 76226For Sale
 MLS ID #21232814, Ben Caballero. NTREIS
 - $559,9004 bd3 ba2.6k sqft8904 Cisco Dr, Denton, TX 76226For Sale
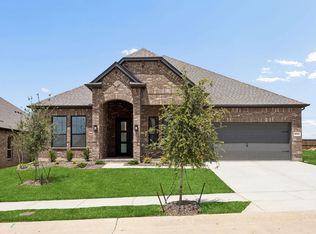 MLS ID #21232734, Ben Caballero. NTREIS
 - $499,9904 bd4 ba2.3k sqft9313 Rolling Meadow Way, Denton, TX 76226New Construction
 Coventry Homes
 - $527,1344 bd4 ba2.7k sqft8304 Waxwing Way, Denton, TX 76226New ConstructionCoventry Homes
- $489,9903 bd3 ba2.2k sqft9321 Rolling Meadow Way, Denton, TX 76226New ConstructionCoventry Homes
- from $469,9904 bd4 ba2.7k sqftWilliamson Plan, Landmark, Denton, TX 76226New ConstructionCoventry Homes
- $537,4054 bd4 ba2.6k sqft9301 Deer Meadow Ln, Denton, TX 76226New ConstructionCoventry Homes
- $533,5264 bd4 ba2.7k sqft8512 Coralberry Ln, Denton, TX 76226New ConstructionCoventry Homes
- from $462,9904 bd4 ba2.6k sqftRoberts Plan, Landmark, Denton, TX 76226New ConstructionCoventry Homes
- $531,7984 bd4 ba2.6k sqft8516 Coralberry Ln, Denton, TX 76226New ConstructionCoventry Homes
- $499,9904 bd4 ba2.3k sqft9313 Rolling Meadow Way, Denton, TX 76207New ConstructionNTREIS
- $516,8323 bd3 ba2.3k sqft9305 Deer Meadow Ln, Denton, TX 76226New ConstructionCoventry Homes
- from $445,9903 bd3 ba2k sqftClary Plan, Sagebrook, Argyle, TX 76226New ConstructionM/I Homes
- from $445,9903 bd3 ba2.3k sqftFloyd Plan, Landmark, Denton, TX 76226New ConstructionCoventry Homes
- $481,2513 bd3 ba2.3k sqft1510 Roundup Way, Argyle, TX 76226New ConstructionNTREIS
- from $435,9903 bd2 ba1.8k sqftSanders Plan, Sagebrook, Argyle, TX 76226New ConstructionM/I Homes
- $483,9905 bd3 ba2.1k sqft2824 Alcove Ln, Corinth, TX 76210New ConstructionNTREIS
- $679,9004 bd5 ba2.8k sqft9801 Oak Glade Dr, Denton, TX 76205New ConstructionNTREIS
- $399,9903 bd3 ba1.8k sqft9301 Rolling Meadow Way, Denton, TX 76207New ConstructionNTREIS
