New Build Est. Complete November 2023! Bloomfield's Caraway plan is a charming, single-story with Stone & Brick exterior, 8' wood with glass and iron rod front door, and fresh landscaping for instant curb appeal. This home has 4 spacious bedrooms and 3 baths, including 2 attached suites. Open layout with beautiful Wood-look Tile floors throughout and a Tile Floor-to-Ceiling Fireplace in the Family Room. Expansive Primary Suite tucked away for privacy with separate vanities in the 5-piece bath and walk-in closet that's directly attached to Laundry room! Laundry room has upper and lower cabinets with quartz tops for extra storage space. Deluxe Kitchen features Quartz countertops, massive pantry, a center island with breakfast bar, and Built-In SS Appliances including a gas cooktop with pot & pan drawers below! Other sought-after upgrades include extra deep garage, gutters, and a Gas Stub at the Covered Rear Patio. Call or visit Bloomfield at Country Lakes to find out more!
Sold
Price Unknown
5404 Bardwell Dr, Argyle, TX 76226
4beds
2,519sqft
Single Family Residence
Built in 2023
6,599 Square Feet Lot
$484,900 Zestimate®
$--/sqft
$3,178 Estimated rent
Home value
$484,900
$461,000 - $509,000
$3,178/mo
Zestimate® history
Owner options
List your home for rent
$3,178/mo
Rent Zestimate®
Find your next renter with Zillow Rental Manager. Plus, with online applications, you can quickly screen prospective tenants – for free.
$3,178/mo
Rent Zestimate®
Refinance and save
$850/mo
Est. payment
Refinancing to a lower rate could help reduce your monthly payments and save thousands over the life of the loan.
$850/mo
Est. payment
Explore your selling options
Work with a Zillow partner agent
Leverage their expertise and Zillow's premium Showcase listings to get your home seen by more buyers.
Get startedList with your own agent
Get your home in front of millions of buyers by listing it on Zillow.
Learn how to do itSell it yourself
Take full control of how buyers see your home on Zillow by listing For Sale by Owner (FSBO).
List your homeWhat's special
Extra deep garageBuilt-in ss appliancesLaundry roomWalk-in closetGas stubQuartz countertopsFresh landscaping
Zillow last checked:
Listing updated:
Listed by:
Marsha Ashlock 0470768 817-288-5510,
Visions Realty & Investments 817-288-5510
Bought with:
Christina Parker
Jlux Homes & Co
Source: NTREIS,MLS#: 20394760
Facts & features
Interior
Bedrooms & bathrooms
- Bedrooms: 4
- Bathrooms: 3
- Full bathrooms: 3
Primary bedroom
- Features: Dual Sinks, Double Vanity, En Suite Bathroom, Garden Tub/Roman Tub, Separate Shower, Walk-In Closet(s)
- Level: First
- Dimensions: 18 x 15
Bedroom
- Features: En Suite Bathroom
- Level: First
- Dimensions: 11 x 14
Bedroom
- Level: First
- Dimensions: 12 x 12
Bedroom
- Level: Second
- Dimensions: 12 x 14
Breakfast room nook
- Features: Breakfast Bar, Built-in Features, Eat-in Kitchen, Kitchen Island, Solid Surface Counters
- Level: First
- Dimensions: 11 x 14
Kitchen
- Features: Breakfast Bar, Built-in Features, Eat-in Kitchen, Kitchen Island, Pantry, Solid Surface Counters, Walk-In Pantry
- Level: First
- Dimensions: 9 x 13
Living room
- Features: Fireplace
- Level: First
- Dimensions: 18 x 20
Heating
- Central, Fireplace(s), Natural Gas
Cooling
- Central Air, Ceiling Fan(s), Electric
Appliances
- Included: Dishwasher, Electric Oven, Gas Cooktop, Disposal, Gas Water Heater, Microwave, Vented Exhaust Fan
- Laundry: Washer Hookup, Electric Dryer Hookup, Laundry in Utility Room
Features
- Built-in Features, Decorative/Designer Lighting Fixtures, Double Vanity, Eat-in Kitchen, High Speed Internet, Kitchen Island, Open Floorplan, Pantry, Smart Home, Cable TV, Walk-In Closet(s)
- Flooring: Carpet, Tile, Wood
- Has basement: No
- Number of fireplaces: 1
- Fireplace features: Family Room, Gas Log
Interior area
- Total interior livable area: 2,519 sqft
Property
Parking
- Total spaces: 2
- Parking features: Covered, Direct Access, Driveway, Enclosed, Garage Faces Front, Garage, Garage Door Opener
- Attached garage spaces: 2
- Has uncovered spaces: Yes
Features
- Levels: One
- Stories: 1
- Patio & porch: Front Porch, Patio, Covered
- Exterior features: Private Yard, Rain Gutters
- Pool features: None, Community
- Fencing: Back Yard,Fenced,Wood
Lot
- Size: 6,599 Square Feet
- Features: Interior Lot, Landscaped, Subdivision, Sprinkler System, Few Trees
- Residential vegetation: Grassed
Details
- Parcel number: 5404bardwell
Construction
Type & style
- Home type: SingleFamily
- Architectural style: Traditional,Detached
- Property subtype: Single Family Residence
Materials
- Brick, Rock, Stone
- Foundation: Slab
- Roof: Composition
Condition
- New construction: Yes
- Year built: 2023
Utilities & green energy
- Sewer: Public Sewer
- Water: Public
- Utilities for property: Sewer Available, Water Available, Cable Available
Community & HOA
Community
- Features: Playground, Park, Pool, Trails/Paths, Curbs
- Security: Security System, Carbon Monoxide Detector(s), Smoke Detector(s)
- Subdivision: Country Lakes
HOA
- Has HOA: Yes
- Services included: All Facilities, Association Management, Maintenance Structure
- HOA fee: $850 annually
- HOA name: First Service Residential
- HOA phone: 940-489-4243
Location
- Region: Argyle
Financial & listing details
- Date on market: 7/31/2023
- Cumulative days on market: 92 days
- Listing terms: Cash,Conventional,FHA,VA Loan
Price history
| Date | Event | Price |
|---|---|---|
| 11/22/2023 | Sold | -- |
Source: NTREIS #20394760 Report a problem | ||
| 10/31/2023 | Pending sale | $509,990$202/sqft |
Source: NTREIS #20394760 Report a problem | ||
| 8/16/2023 | Price change | $509,990-8.1%$202/sqft |
Source: NTREIS #20394760 Report a problem | ||
| 7/31/2023 | Listed for sale | $554,990$220/sqft |
Source: NTREIS #20394760 Report a problem | ||
Public tax history
Tax history is unavailable.
Neighborhood: 76226
Nearby homes
- $--4 bd3 ba3k sqft5408 Bardwell Dr, Argyle, TX 76226Sold
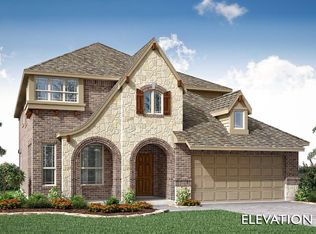
- $--5 bd4 ba3.4k sqft5400 Bardwell Dr, Argyle, TX 76226Sold

- $494,9004 bd4 ba2.5k sqft5308 Bardwell Dr, Argyle, TX 76226For Sale
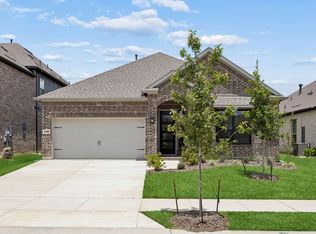
- $464,6003 bd2 ba2.3k sqft5412 Bardwell Dr, Argyle, TX 76226Off Market
- $568,3005 bd4 ba3.4k sqft5405 Millenium Ct, Argyle, TX 76226Off Market
- $455,1004 bd3 ba2.4k sqft5409 Millenium Ct, Argyle, TX 76226Off Market
- $--3 bd2 ba1.7k sqft5405 Bardwell Dr, Argyle, TX 76226Sold
- $541,4005 bd2 ba3.4k sqft5401 Millenium Ct, Argyle, TX 76226Off Market
Nearby schools
GreatSchools rating
- 9/10EP Rayzor Elementary SchoolGrades: PK-5Distance: 5.2 mi
- 9/10Harpool Middle SchoolGrades: 6-8Distance: 4.1 mi
- 7/10Guyer High SchoolGrades: 9-12Distance: 4.8 mi
Schools provided by the listing agent
- Elementary: Ryanws
- Middle: Mcmath
- High: Denton
- District: Denton ISD
Source: NTREIS. This data may not be complete. We recommend contacting the local school district to confirm school assignments for this home.
Get a cash offer in 3 minutes
Find out how much your home could sell for in as little as 3 minutes with a no-obligation cash offer.
Estimated market value
$484,900
Get a cash offer in 3 minutes
Find out how much your home could sell for in as little as 3 minutes with a no-obligation cash offer.
Estimated market value
$484,900
- Texas
- Denton County
- Denton
- 76226
- 5404 Bardwell Dr
