MLS# 21130744 - Built by Sandlin Homes - Ready Now! ~ Welcome to the Monterey plan, beautifully upgraded 3-bedroom, 2-bath home designed with style and functionality in mind. Thoughtful structural upgrades include 8’ interior doors, an oven tower, walk-in mud pan shower in the primary suite, additional patio space with a gas drop, and elegant dual pendants over the kitchen island. The interior showcases a stunning warm color palette with rich dark accents, creating a timeless yet modern feel. The chef-inspired kitchen features a 3cm countertops, stained extended uppers with glass, a contrasting island with wrap details, and abundant storage solutions. The open floor plan maximizes usable space while maintaining a seamless flow for everyday living and entertaining. Retreat to the luxurious primary suite, where exceptional tilework and custom patterns bring a touch of spa-like elegance. Outside, the expanded patio is perfect for relaxing or hosting gatherings. This home blends thoughtful upgrades, designer finishes, and smart functionality – making it a true standout.
Sold
Price Unknown
5405 Bardwell Dr, Argyle, TX 76226
3beds
1,767sqft
Single Family Residence
Built in 2025
5,662 Square Feet Lot
$409,700 Zestimate®
$--/sqft
$2,714 Estimated rent
Home value
$409,700
$389,000 - $434,000
$2,714/mo
Zestimate® history
Owner options
List your home for rent
$2,714/mo
Rent Zestimate®
Find your next renter with Zillow Rental Manager. Plus, with online applications, you can quickly screen prospective tenants – for free.
$2,714/mo
Rent Zestimate®
Refinance and save
$900/mo
Est. payment
Refinancing to a lower rate could help reduce your monthly payments and save thousands over the life of the loan.
$900/mo
Est. payment
Explore your selling options
Work with a Zillow partner agent
Leverage their expertise and Zillow's premium Showcase listings to get your home seen by more buyers.
Get startedList with your own agent
Get your home in front of millions of buyers by listing it on Zillow.
Learn how to do itSell it yourself
Take full control of how buyers see your home on Zillow by listing For Sale by Owner (FSBO).
List your homeWhat's special
Abundant storage solutionsChef-inspired kitchenOven tower
Zillow last checked:
Listing updated:
Listed by:
Ben Caballero 888-872-6006,
HomesUSA.com 888-872-6006
Bought with:
Annie Wang, 0589484
Mersal Realty
Source: NTREIS,MLS#: 21130744
Facts & features
Interior
Bedrooms & bathrooms
- Bedrooms: 3
- Bathrooms: 2
- Full bathrooms: 2
Primary bedroom
- Features: Dual Sinks, En Suite Bathroom, Garden Tub/Roman Tub, Linen Closet, Separate Shower, Walk-In Closet(s)
- Level: First
- Dimensions: 12 x 15
Bedroom
- Level: First
- Dimensions: 10 x 12
Bedroom
- Level: First
- Dimensions: 10 x 12
Dining room
- Level: First
- Dimensions: 16 x 18
Kitchen
- Features: Built-in Features, Eat-in Kitchen, Kitchen Island, Pantry, Walk-In Pantry
- Level: First
- Dimensions: 9 x 14
Living room
- Level: First
- Dimensions: 19 x 15
Utility room
- Level: First
- Dimensions: 6 x 6
Heating
- Central, Natural Gas
Cooling
- Central Air, Ceiling Fan(s)
Appliances
- Included: Some Gas Appliances, Built-In Gas Range, Dishwasher, Electric Oven, Gas Cooktop, Disposal, Gas Water Heater, Microwave, Plumbed For Gas, Tankless Water Heater, Vented Exhaust Fan
- Laundry: Laundry in Utility Room
Features
- Decorative/Designer Lighting Fixtures, High Speed Internet, Cable TV
- Flooring: Carpet, Laminate, Tile
- Has basement: No
- Number of fireplaces: 1
- Fireplace features: Family Room
Interior area
- Total interior livable area: 1,767 sqft
Property
Parking
- Total spaces: 2
- Parking features: Garage Faces Front
- Attached garage spaces: 2
Features
- Levels: One
- Stories: 1
- Patio & porch: Covered
- Exterior features: Lighting, Private Yard
- Pool features: None, Community
- Fencing: Back Yard,Fenced,Wood
Lot
- Size: 5,662 Square Feet
Details
- Parcel number: R982572
Construction
Type & style
- Home type: SingleFamily
- Architectural style: Traditional,Detached
- Property subtype: Single Family Residence
Materials
- Brick
- Foundation: Slab
- Roof: Composition
Condition
- Year built: 2025
Utilities & green energy
- Sewer: Public Sewer
- Water: Public
- Utilities for property: Sewer Available, Water Available, Cable Available
Community & HOA
Community
- Features: Golf, Other, Playground, Park, Pool, Sidewalks, Trails/Paths, Curbs
- Security: Prewired
- Subdivision: Country Lakes
HOA
- Has HOA: Yes
- Services included: All Facilities, Association Management
- HOA fee: $900 annually
- HOA name: First Service
- HOA phone: 940-489-4243
Location
- Region: Argyle
Financial & listing details
- Tax assessed value: $48,574
- Annual tax amount: $966
- Date on market: 12/11/2025
- Cumulative days on market: 123 days
- Listing terms: Cash,Conventional,FHA,VA Loan
Price history
| Date | Event | Price |
|---|---|---|
| 5/27/2026 | Listing removed | $2,750$2/sqft |
Source: Zillow Rentals Report a problem | ||
| 5/12/2026 | Listed for rent | $2,750$2/sqft |
Source: Zillow Rentals Report a problem | ||
| 5/11/2026 | Sold | -- |
Source: NTREIS #21130744 Report a problem | ||
| 4/13/2026 | Pending sale | $424,900$240/sqft |
Source: NTREIS #21130744 Report a problem | ||
| 3/7/2026 | Price change | $424,900-11.5%$240/sqft |
Source: NTREIS #21130744 Report a problem | ||
| 12/11/2025 | Listed for sale | $479,900$272/sqft |
Source: NTREIS #21130744 Report a problem | ||
Public tax history
| Year | Property taxes | Tax assessment |
|---|---|---|
| 2025 | $966 +3% | $48,574 |
| 2024 | $938 +1.1% | $48,574 |
| 2023 | $927 +34.9% | $48,574 +50% |
| 2022 | $687 | $32,382 |
Find assessor info on the county website
Neighborhood: 76226
Nearby homes
- $494,9004 bd4 ba2.5k sqft5308 Bardwell Dr, Argyle, TX 76226For Sale
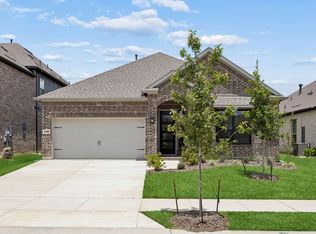
- $--4 bd2 ba2k sqft5313 Bardwell Dr, Argyle, TX 76226Sold

- $513,4004 bd3 ba2.6k sqft5413 Bardwell Dr, Argyle, TX 76226Off Market
- $--4 bd3 ba2.1k sqft5616 Sweetwater Dr, Argyle, TX 76226Sold
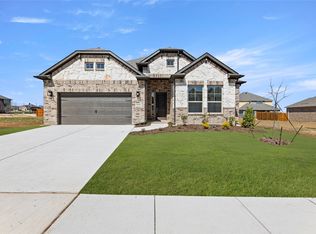
- $--4 bd3 ba2.5k sqft5404 Bardwell Dr, Argyle, TX 76226Sold
- $--5 bd4 ba2.5k sqft5309 Century, Argyle, TX 76226Sold
- $--5 bd4 ba2.5k sqft8608 White Rock Ln, Argyle, TX 76226Sold
- $--4 bd4 ba3.4k sqft8917 Cisco Dr, Argyle, TX 76226Sold
Nearby schools
GreatSchools rating
- 9/10EP Rayzor Elementary SchoolGrades: PK-5Distance: 5.2 mi
- 9/10Harpool Middle SchoolGrades: 6-8Distance: 4.1 mi
- 7/10Guyer High SchoolGrades: 9-12Distance: 4.8 mi
Schools provided by the listing agent
- Elementary: Alice Moore Alexander
- Middle: Tom Harpool
- High: Guyer
- District: Denton ISD
Source: NTREIS. This data may not be complete. We recommend contacting the local school district to confirm school assignments for this home.
Get a cash offer in 3 minutes
Find out how much your home could sell for in as little as 3 minutes with a no-obligation cash offer.
Estimated market value
$409,700
Get a cash offer in 3 minutes
Find out how much your home could sell for in as little as 3 minutes with a no-obligation cash offer.
Estimated market value
$409,700
- Texas
- Denton County
- Denton
- 76226
- 5405 Bardwell Dr
Nearby cities
Nearby neighborhoods
Nearby zip codes
Other Denton Topics
