Skip main navigation
Sold
  • Price Unknown

    5400 Bardwell Dr, Argyle, TX 76226

    5beds
    3,429sqft
    Single Family Residence
    Built in 2023
    6,054 Square Feet Lot
    $537,900 Zestimate®
    $--/sqft
    $3,711 Estimated rent

    Home value

    $537,900

    $506,000 - $570,000

    $3,711/mo

    Zestimate® history
    Loading
    Loading...

    Owner options

    List your home for rent

    $3,711/mo

    Rent Zestimate®

    Find your next renter with Zillow Rental Manager. Plus, with online applications, you can quickly screen prospective tenants – for free.

    Learn more

    $3,711/mo

    Rent Zestimate®

    Refinance and save

    $450/mo

    Est. payment

    Refinancing to a lower rate could help reduce your monthly payments and save thousands over the life of the loan.

    See today's rates

    $450/mo

    Est. payment

    Explore your selling options

    Work with a Zillow partner agent

    Leverage their expertise and Zillow's premium Showcase listings to get your home seen by more buyers.

    Get started

    List with your own agent

    Get your home in front of millions of buyers by listing it on Zillow.

    Learn how to do it

    Sell it yourself

    Take full control of how buyers see your home on Zillow by listing For Sale by Owner (FSBO).

    List your home

    What's special

    Wood floorsPrivate first-floor guest suiteFlexible layoutFormal diningWhite paint-grade cabinetsWallpaper featuresSleek countertops
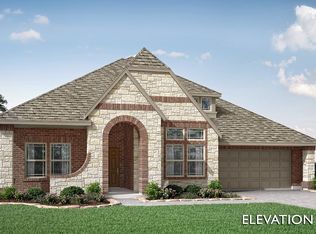
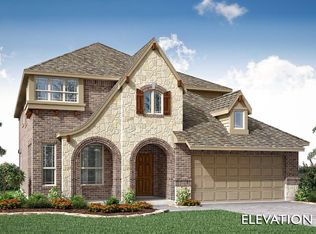
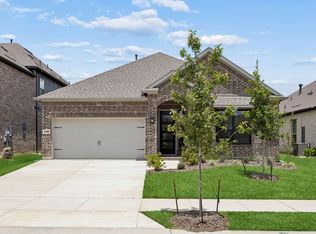
    Beautifully updated Bloomfield Magnolia II with a flexible layout, wood floors, private first-floor guest suite, formal dining, and an open living area with a ledgestone fireplace to the ceiling. The bright kitchen features white paint-grade cabinets, sleek countertops, SS appliances, and a large island. First-floor suite includes dual vanities, soaking tub, separate shower, and walk-in closet. Upstairs offers a game room, media room, and three bedrooms, including one with a private bath. Post-closing upgrades include shiplap accents, wallpaper features, designer lighting, and upgraded fans. Enjoy the extended covered patio with gas stub. Community amenities include two pools, two parks, a putting green, and a dog park.

    Zillow last checked:

    Listing updated:

    Listed by:

    Yvonne Callahan 0661489 469-630-1525,

    ERA Myers & Myers Realty 469-630-1525

    Bought with:

    Michael Martini

    Martini Realty LLC

    Source: NTREIS,MLS#: 21163353

    Facts & features

    Interior

    Bedrooms & bathrooms
    • Bedrooms: 5
    • Bathrooms: 4
    • Full bathrooms: 4
    Primary bedroom
    • Features: Ceiling Fan(s), Dual Sinks, En Suite Bathroom, Garden Tub/Roman Tub, Separate Shower
    • Level: First
    • Dimensions: 15 x 17
    Bedroom
    • Features: Ceiling Fan(s), Walk-In Closet(s)
    • Level: First
    • Dimensions: 12 x 13
    Bedroom
    • Level: Second
    • Dimensions: 12 x 12
    Bedroom
    • Features: Ceiling Fan(s)
    • Level: Second
    • Dimensions: 12 x 12
    Bedroom
    • Features: En Suite Bathroom
    • Level: Second
    • Dimensions: 11 x 12
    Breakfast room nook
    • Features: Breakfast Bar, Built-in Features, Kitchen Island, Pantry
    • Level: First
    • Dimensions: 11 x 11
    Dining room
    • Level: First
    • Dimensions: 13 x 10
    Game room
    • Level: Second
    • Dimensions: 15 x 19
    Living room
    • Features: Ceiling Fan(s), Fireplace
    • Level: First
    • Dimensions: 18 x 17
    Media room
    • Level: Second
    • Dimensions: 10 x 20
    Heating
    • Central, Natural Gas, Zoned
    Cooling
    • Central Air, Ceiling Fan(s)
    Appliances
    • Included: Dishwasher, Electric Oven, Gas Cooktop, Disposal, Microwave, Vented Exhaust Fan
    Features
    • Built-in Features, Decorative/Designer Lighting Fixtures, Double Vanity, Eat-in Kitchen, Kitchen Island, Open Floorplan, Pantry, Cable TV, Walk-In Closet(s)
    • Flooring: Carpet, Tile, Wood
    • Has basement: No
    • Number of fireplaces: 1
    • Fireplace features: Gas Log
    Interior area
    • Total interior livable area: 3,429 sqft

    Property

    Parking
    • Total spaces: 2
    • Parking features: Garage Faces Front, Garage, Garage Door Opener
    • Attached garage spaces: 2
    Features
    • Levels: Two
    • Stories: 2
    • Patio & porch: Covered
    • Exterior features: Rain Gutters
    • Pool features: None
    • Fencing: Back Yard,Fenced,Wood
    Lot
    • Size: 6,054 Square Feet
    Details
    • Parcel number: R982550

    Construction

    Type & style
    • Home type: SingleFamily
    • Architectural style: Traditional,Detached
    • Property subtype: Single Family Residence
    • Attached to another structure: Yes
    Materials
    • Brick
    • Foundation: Slab
    • Roof: Composition
    Condition
    • Year built: 2023

    Utilities & green energy

    • Sewer: Public Sewer
    • Water: Public
    • Utilities for property: Sewer Available, Water Available, Cable Available

    Community & HOA

    Community
    • Security: Carbon Monoxide Detector(s), Smoke Detector(s)
    • Subdivision: Country Lakes North Ph 5b
    HOA
    • Has HOA: Yes
    • Services included: All Facilities
    • HOA fee: $450 semi-annually
    • HOA name: Insight
    • HOA phone: 214-494-6002
    Location
    • Region: Argyle

    Financial & listing details

    • Tax assessed value: $581,325
    • Annual tax amount: $11,221
    • Date on market: 2/5/2026
    • Cumulative days on market: 49 days
    • Listing terms: Cash,Conventional,FHA,VA Loan
    • Exclusions: children playset in yard/ but negotiable

    Price history

    DateEventPrice
    3/26/2026Sold--
    Source: NTREIS #21163353 Report a problem
    3/5/2026Contingent$585,000$171/sqft
    Source: NTREIS #21163353 Report a problem
    2/5/2026Listed for sale$585,000-0.8%$171/sqft
    Source: NTREIS #21163353 Report a problem
    12/21/2025Listing removed$589,990$172/sqft
    Source: NTREIS #21098760 Report a problem
    11/16/2025Price change$589,990-1.7%$172/sqft
    Source: NTREIS #21098760 Report a problem
    11/3/2025Listed for sale$599,999+1.7%$175/sqft
    Source: NTREIS #21098760 Report a problem
    6/4/2024Sold--
    Source: NTREIS #20448130 Report a problem
    5/1/2024Pending sale$589,990$172/sqft
    Source: NTREIS #20448130 Report a problem
    4/18/2024Price change$589,990+21.2%$172/sqft
    Source: NTREIS #20448130 Report a problem
    3/8/2024Price change$486,990-18.3%$142/sqft
    Source: Bloomfield Homes Report a problem
    10/17/2023Price change$595,990-5.5%$174/sqft
    Source: NTREIS #20448130 Report a problem
    10/5/2023Listed for sale$630,990$184/sqft
    Source: NTREIS #20448130 Report a problem

    Public tax history

    YearProperty taxesTax assessment
    2025-- $581,325 +40.5%
    2024$6,663 +899%$413,784 +1084.5%
    2023$667 -5.6%$34,932 +5%
    2022$706 $33,268
    Find assessor info on the county website

    Neighborhood: 76226

    Nearby schools

    GreatSchools rating
    Schools provided by the listing agent
    • Elementary: EP Rayzor
    • Middle: Tom Harpool
    • High: Guyer
    • District: Denton ISD

    Source: NTREIS. This data may not be complete. We recommend contacting the local school district to confirm school assignments for this home.

    Get a cash offer in 3 minutes
    Find out how much your home could sell for in as little as 3 minutes with a no-obligation cash offer.
    Estimated market value
    $537,900
    Get a cash offer in 3 minutes
    Find out how much your home could sell for in as little as 3 minutes with a no-obligation cash offer.
    Estimated market value
    $537,900