Skip main navigation
Sold for $876,000
  • $876,000

    5401 Breathless Ln, Lutz, FL 33558

    4beds
    3,033sqft
    Single Family Residence
    Built in 1999
    0.45 Acres Lot
    $842,600 Zestimate®
    $289/sqft
    $4,943 Estimated rent

    Home value

    $842,600

    Estimated sales range

    Not available

    $4,943/mo

    Zestimate® history
    Loading
    Loading...

    Owner options

    List your home for rent

    $4,943/mo

    Rent Zestimate®

    Find your next renter with Zillow Rental Manager. Plus, with online applications, you can quickly screen prospective tenants – for free.

    Learn more

    $4,943/mo

    Rent Zestimate®

    Refinance and save

    $6,074/mo

    Est. payment

    Refinancing to a lower rate could help reduce your monthly payments and save thousands over the life of the loan.

    See today's rates

    $6,074/mo

    Est. payment

    Explore your selling options

    Work with a Zillow partner agent

    Leverage their expertise and Zillow's premium Showcase listings to get your home seen by more buyers.

    Get started

    List with your own agent

    Get your home in front of millions of buyers by listing it on Zillow.

    Learn how to do it

    Sell it yourself

    Take full control of how buyers see your home on Zillow by listing For Sale by Owner (FSBO).

    List your home

    What's special

    Luxurious quartzDouble islandsBrazilian cherrywoodCustom built-insPeaceful sitting roomOpen floor planBrick pavers
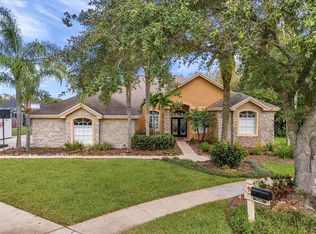
    YOU HAVE FINALLY FOUND TRUE ELEGANCE! Welcome to VILLA ROSA, one of Tampa Bays most prestigious gated communities. This AMAZING DAVID WEEKLY SEMI-COSTUM HOME AWAITS YOUR ARRIVAL! 4/3/3 with 3033 glorious square feet to enjoy. MASSIVE LOT JUST UNDER 1/2 ACRE. Zoned for Steinbrenner HS and A rated elementary and middle schools. This AMAZING DAVID WEEKLY SEMI-CUSTOM HOME WITH 12 FOOT CEILINGS, CROWN MOLDING, COLUMNS AND SO MUCH MORE AWAITS YOUR ARRIVAL! 4/3/3 POOL HOME with 3033 glorious square feet to enjoy. OVERSIZE LOT JUST UNDER A 1/2 ACRE. This home is breathless in every way. Discover the endless allure of this beauty. Gourmet kitchen with double islands, luxurious quartz, wood cabinets with soft close and pullouts, classy pendant lights, new stainless steel appliances, large breakfast nook, 4 seat bar area and so much more. The minute you walk into this home you will enjoy, glazed terracotta flooring with embellishing of Brazilian cherrywood in the formal living and dining rooms along with the bedrooms. The floor plan is the classic elegant design of a split floor plan with guest en suite. The master suite is glorious with a Feng shui style and a peaceful sitting room. Each room has its own atmosphere of perfection along with nice sizing and many transom windows to bring in an abundance of natural lighting. The open floor plan makes for the perfect spot to entertain your family and guest. The pool area offers a large patio lania. brick pavers and patio fans with a rock design to enjoy. The list can go on, custom built-ins of book shelves, plantation shutters, cabinetry and desk space, big laundry room, just to mention a few. Everything in the home has been updated. Roof 2019, AC 2020, Kitchen 2021, Baths 2021, new pool and decking. There is not one room or aspect of this home that has not been touched. 3 car garage, storage, and list goes on and on. SIMPLY SAID, A MUST SEE HOME! PACKED WITH ELEGANCE AND STYLE. LOCATED IN THE THE TOP AREA OF TAMPA that has it all. Top rated medical, Michigan rate restaurants, shopping, sports, events and MORE!

    Zillow last checked:

    Listing updated:

    Listing Provided by:

    Irene Jonas, LLC 727-514-9011,

    RE/MAX CHAMPIONS 727-807-7887

    Bought with:

    Angela Thomas, 3280279

    FLORIDA EXECUTIVE REALTY

    Source: Stellar MLS,MLS#: W7870095MLS LogoOriginating MLS: West Pasco

    Facts & features

    Interior

    Bedrooms & bathrooms
    • Bedrooms: 4
    • Bathrooms: 3
    • Full bathrooms: 3
    Primary bedroom
    • Features: Walk-In Closet(s)
    • Level: First
    • Area: 255 Square Feet
    • Dimensions: 17x15
    Kitchen
    • Level: First
    • Area: 357 Square Feet
    • Dimensions: 21x17
    Living room
    • Level: First
    • Area: 340 Square Feet
    • Dimensions: 17x20
    Heating
    • Central, Solar
    Cooling
    • Central Air
    Appliances
    • Included: Convection Oven, Dishwasher, Disposal, Dryer, Electric Water Heater, Exhaust Fan, Ice Maker, Washer
    • Laundry: Laundry Room
    Features
    • Built-in Features, Ceiling Fan(s), Crown Molding, Eating Space In Kitchen, High Ceilings, Kitchen/Family Room Combo, Open Floorplan, Primary Bedroom Main Floor, Solid Surface Counters, Solid Wood Cabinets, Split Bedroom, Thermostat, Tray Ceiling(s), Walk-In Closet(s)
    • Flooring: Travertine, Hardwood
    • Doors: Sliding Doors
    • Windows: Blinds, Storm Window(s), Insulated Windows, Low Emissivity Windows, Shades, Shutters, Window Treatments
    • Has fireplace: No
    Interior area
    • Total structure area: 4,102
    • Total interior livable area: 3,033 sqft

    Property

    Parking
    • Total spaces: 3
    • Parking features: Garage - Attached
    • Attached garage spaces: 3
    Features
    • Levels: One
    • Stories: 1
    • Exterior features: Irrigation System, Rain Gutters, Sidewalk
    • Has private pool: Yes
    • Pool features: Child Safety Fence, Heated, In Ground, Lighting, Pool Sweep, Salt Water, Screen Enclosure, Self Cleaning, Solar Heat
    Lot
    • Size: 0.45 Acres
    • Dimensions: 114 x 171
    • Features: Cul-De-Sac
    Details
    • Parcel number: U0527180HM00000200010.0
    • Zoning: PD
    • Special conditions: None

    Construction

    Type & style
    • Home type: SingleFamily
    • Property subtype: Single Family Residence
    Materials
    • Block, Stucco
    • Foundation: Slab
    • Roof: Shingle
    Condition
    • New construction: No
    • Year built: 1999

    Utilities & green energy

    • Sewer: Public Sewer
    • Water: Public
    • Utilities for property: Electricity Connected, Public, Sewer Connected, Solar, Sprinkler Meter, Water Connected

    Community & neighborhood

    Security
    • Security features: Security System
    Community
    • Community features: Deed Restrictions, Gated Community - No Guard, Playground, Sidewalks, Tennis Court(s)
    Location
    • Region: Lutz
    • Subdivision: VILLAROSA N

    HOA & financial

    HOA
    • Has HOA: Yes
    • HOA fee: $107 monthly
    • Amenities included: Basketball Court, Fence Restrictions, Gated, Park, Pickleball Court(s), Playground, Tennis Court(s)
    • Association name: GREENACRES/JEFF WITT
    • Association phone: 813-936-4148
    Other fees
    • Pet fee: $0 monthly
    Other financial information
    • Total actual rent: 0

    Other

    Other facts
    • Listing terms: Cash,Conventional
    • Ownership: Fee Simple
    • Road surface type: Paved

    Price history

    DateEventPrice
    1/24/2025Sold$876,000+0.8%$289/sqft
    Source: Stellar MLS #W7870095 Report a problem
    11/25/2024Pending sale$869,000$287/sqft
    Source: Stellar MLS #W7870095 Report a problem
    11/21/2024Listed for sale$869,000+129.3%$287/sqft
    Source: Stellar MLS #W7870095 Report a problem
    7/1/2011Sold$379,000-5.2%$125/sqft
    Source: Public Record Report a problem
    3/28/2011Listing removed$399,997$132/sqft
    Source: Coldwell Banker Residential Real Estate - North Tampa #T2456935 Report a problem
    3/18/2011Price change$399,997-2.2%$132/sqft
    Source: Coldwell Banker Residential Real Estate - North Tampa #T2456935 Report a problem
    2/20/2011Price change$409,000-2.4%$135/sqft
    Source: NRT Florida #T2456935 Report a problem
    2/5/2011Listed for sale$419,000-13.6%$138/sqft
    Source: NRT Florida #T2456935 Report a problem
    2/15/2007Sold$485,000+58.5%$160/sqft
    Source: Public Record Report a problem
    6/26/2002Sold$306,000+12.2%$101/sqft
    Source: Public Record Report a problem
    8/17/1999Sold$272,800$90/sqft
    Source: Public Record Report a problem

    Public tax history

    YearProperty taxesTax assessment
    2025$12,639 +18.3%$677,018 +22%
    2024$10,688 +7.4%$554,793 +10%
    2023$9,956 +7.3%$504,357 +10%
    2022$9,280 +17%$458,506 +10%
    2021$7,933 -1%$416,824 -1.1%
    2020$8,010 -0.7%$421,442 +3.7%
    2019$8,069 $406,505 +3.5%
    2018$8,069 +2.6%$392,932 +5.2%
    2017$7,864 +3.8%$373,375 +2%
    2016$7,575 +0.3%$366,222 +6.5%
    2015$7,555 +8.8%$343,917 +5.3%
    2014$6,945 $326,594 +2.9%
    2013$6,945 +8.8%$317,418 +10%
    2012$6,386 +10.7%$288,562 -3.1%
    2011$5,768 -8.5%$297,669 -8.8%
    2010$6,303 -0.7%$326,357 -0.3%
    2009$6,348 -6.3%$327,179 -5.9%
    2008$6,775 +4.2%$347,528 +7.6%
    2007$6,500 -5.6%$323,072 +2.5%
    2006$6,888 -0.1%$315,192 +3%
    2005$6,896 $306,012 +2.6%
    2004-- $298,325 +1.9%
    2003-- $292,763 +18.4%
    2002-- $247,223 +1.6%
    2001-- $243,330 +3%
    2000$5,569 $236,243

    Find assessor info on the county website

    Neighborhood: Villa Rosa

    Nearby schools

    GreatSchools rating
    Schools provided by the listing agent
    • Elementary: McKitrick-HB
    • Middle: Martinez-HB
    • High: Steinbrenner High School

    Source: Stellar MLS. This data may not be complete. We recommend contacting the local school district to confirm school assignments for this home.

    Get a cash offer in 3 minutes
    Find out how much your home could sell for in as little as 3 minutes with a no-obligation cash offer.
    Estimated market value
    $842,600
    Get a cash offer in 3 minutes
    Find out how much your home could sell for in as little as 3 minutes with a no-obligation cash offer.
    Estimated market value
    $842,600