Skip main navigation
Sold for $875,000
  • $875,000

    5405 Breathless Ln, Lutz, FL 33558

    4beds
    3,418sqft
    Single Family Residence
    Built in 2001
    0.45 Acres Lot
    $853,100 Zestimate®
    $256/sqft
    $5,480 Estimated rent

    Home value

    $853,100

    $776,000 - $938,000

    $5,480/mo

    Zestimate® history
    Loading
    Loading...

    Owner options

    List your home for rent

    $5,480/mo

    Rent Zestimate®

    Find your next renter with Zillow Rental Manager. Plus, with online applications, you can quickly screen prospective tenants – for free.

    Learn more

    $5,480/mo

    Rent Zestimate®

    Refinance and save

    $6,059/mo

    Est. payment

    Refinancing to a lower rate could help reduce your monthly payments and save thousands over the life of the loan.

    See today's rates

    $6,059/mo

    Est. payment

    Explore your selling options

    Work with a Zillow partner agent

    Leverage their expertise and Zillow's premium Showcase listings to get your home seen by more buyers.

    Get started

    List with your own agent

    Get your home in front of millions of buyers by listing it on Zillow.

    Learn how to do it

    Sell it yourself

    Take full control of how buyers see your home on Zillow by listing For Sale by Owner (FSBO).

    List your home

    What's special

    Expansive islandEndless granite countertopsConservation lotOffice with french doorsSpacious bonus roomCustom built-in fridgeOpen floor plan
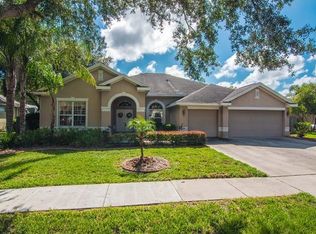
    Welcome home to this stunning 4-bedroom, 3.5-bath residence with pool, offering 3,418 square feet of elegant living space on a beautiful conservation lot that invites you to enjoy nature at its finest. Nestled on approximately half an acre in a tranquil cul-de-sac, this property is frequently visited by families of local deer, enhancing its peaceful charm. Enter through the double glass doors into a welcoming foyer, where the open floor plan flows seamlessly throughout the home. The gourmet kitchen is truly the heart of the home, featuring an expansive island with a built-in stovetop, a custom built-in fridge, newer appliances, and a walk-in pantry, all surrounded by endless granite countertops perfect for entertaining. Enjoy pool and nature views from almost every room of this lovely home. All bedrooms are conveniently located on the ground level, while a spacious bonus room upstairs, complete with its own bathroom, offers versatility for any lifestyle. In addition to the four full bedrooms, there’s an office with French doors and a Florida room that can serve as a playroom or flex space. With no carpet throughout, the home showcases large plank hardwood flooring and exquisite 18-inch ceramic tiles. The thoughtfully designed layout ensures the primary bedroom is privately separated from the other three bedrooms, while the beautifully remodeled primary bathroom (2017) features dual vanities, a frameless glass shower enclosure, and stylish newer flooring and tile. Step outside to discover a luxurious pool with a hot tub, complemented by a convenient pool bath accessible from both the pool and the house. Equipped with three Ring cameras and a playground, this home provides peace of mind and fun for all ages. Located in the gated section of the desirable Villarosa community, part of the highly rated McKitrick, Martinez, and Steinbrenner school districts, this property enjoys no CDD fee and low HOA fees. Roof replaced 2016, New A/C 2023, New hot water heater 2016. See attachments for more details. Villarosa offers tons of community amenities, including a newer playground and tennis, pickleball, sand volleyball, and basketball courts. This is more than a home; it’s a lifestyle waiting for you to enjoy.

    Zillow last checked:

    Listing updated:

    Listing Provided by:

    Lauren Borio 813-928-0050,

    COBALT REALTY GROUP, INC. 305-854-5504

    Bought with:

    Tina Jolly, 3441718

    THE WILKINS WAY LLC

    Source: Stellar MLS,MLS#: TB8310429MLS LogoOriginating MLS: Suncoast Tampa

    Facts & features

    Interior

    Bedrooms & bathrooms
    • Bedrooms: 4
    • Bathrooms: 4
    • Full bathrooms: 3
    • 1/2 bathrooms: 1
    Primary bedroom
    • Features: Walk-In Closet(s)
    • Level: First
    • Area: 378 Square Feet
    • Dimensions: 18x21
    Primary bathroom
    • Features: Tub with Separate Shower Stall
    • Level: First
    Kitchen
    • Level: First
    • Area: 575 Square Feet
    • Dimensions: 25x23
    Living room
    • Level: First
    • Area: 420 Square Feet
    • Dimensions: 21x20
    Heating
    • Central
    Cooling
    • Central Air
    Appliances
    • Included: Oven, Cooktop, Dishwasher, Disposal, Dryer, Microwave, Refrigerator, Washer, Water Softener, Wine Refrigerator
    • Laundry: Inside, Laundry Room
    Features
    • Ceiling Fan(s), Crown Molding, High Ceilings, Open Floorplan, Split Bedroom, Walk-In Closet(s)
    • Flooring: Ceramic Tile, Engineered Hardwood, Hardwood
    • Doors: French Doors, Sliding Doors
    • Windows: Blinds
    • Has fireplace: No
    Interior area
    • Total structure area: 4,474
    • Total interior livable area: 3,418 sqft

    Property

    Parking
    • Total spaces: 3
    • Parking features: Garage - Attached
    • Attached garage spaces: 3
    Features
    • Levels: Two
    • Stories: 2
    • Patio & porch: Deck, Screened
    • Exterior features: Irrigation System, Private Mailbox
    • Has private pool: Yes
    • Pool features: In Ground, Salt Water
    • Has spa: Yes
    • Spa features: In Ground
    • Has view: Yes
    • View description: Trees/Woods
    Lot
    • Size: 0.45 Acres
    • Features: Conservation Area, Cul-De-Sac, Sidewalk
    • Residential vegetation: Trees/Landscaped
    Details
    • Parcel number: U0527180HM00000200011.0
    • Zoning: PD
    • Special conditions: None

    Construction

    Type & style
    • Home type: SingleFamily
    • Property subtype: Single Family Residence
    Materials
    • Block, Stucco
    • Foundation: Slab
    • Roof: Shingle
    Condition
    • Completed
    • New construction: No
    • Year built: 2001
    Details
    • Builder name: Nohl Crest

    Utilities & green energy

    • Sewer: Public Sewer
    • Water: Public
    • Utilities for property: Fiber Optics, Public

    Community & neighborhood

    Security
    • Security features: Gated Community, Security System
    Community
    • Community features: Deed Restrictions, Playground, Sidewalks, Tennis Court(s)
    Location
    • Region: Lutz
    • Subdivision: VILLAROSA

    HOA & financial

    HOA
    • Has HOA: Yes
    • HOA fee: $107 monthly
    • Amenities included: Basketball Court, Gated, Park, Pickleball Court(s), Playground, Tennis Court(s)
    • Association name: Greenacre
    • Association phone: 813-936-4148
    Other fees
    • Pet fee: $0 monthly
    Other financial information
    • Total actual rent: 0

    Other

    Other facts
    • Listing terms: Cash,Conventional,FHA,VA Loan
    • Ownership: Fee Simple
    • Road surface type: Asphalt

    Price history

    DateEventPrice
    12/20/2024Sold$875,000-1.5%$256/sqft
    Source: Stellar MLS #TB8310429 Report a problem
    11/6/2024Listed for sale$887,900+71.4%$260/sqft
    Source: Stellar MLS #TB8310429 Report a problem
    10/12/2017Sold$518,000-3.2%$152/sqft
    Source: Public Record Report a problem
    9/2/2017Pending sale$535,000$157/sqft
    Source: CENTURY 21 Affiliated #T2898818 Report a problem
    8/13/2017Listed for sale$535,000+15.1%$157/sqft
    Source: CENTURY 21 Affiliated #T2898818 Report a problem
    10/13/2015Sold$465,000-4.9%$136/sqft
    Source: Stellar MLS #T2774019 Report a problem
    8/28/2015Listing removed$3,500$1/sqft
    Source: MIHARA & ASSOCIATES INC. #T2774425 Report a problem
    8/25/2015Listed for rent$3,500$1/sqft
    Source: MIHARA & ASSOCIATES INC. #T2774425 Report a problem
    8/17/2015Listed for sale$489,000+2.9%$143/sqft
    Source: MIHARA & ASSOCIATES INC. #T2774019 Report a problem
    8/29/2013Listing removed$475,000$139/sqft
    Source: Coldwell BankerNorth Tampa #T2568006 Report a problem
    7/19/2013Listed for sale$475,000+3.3%$139/sqft
    Source: Coldwell BankerNorth Tampa #T2568006 Report a problem
    6/27/2013Sold$460,000-3.2%$135/sqft
    Source: Public Record Report a problem
    5/4/2013Listed for sale$475,000+666.1%$139/sqft
    Source: Coldwell Banker Residential Real Estate - North Tampa #T2568006 Report a problem
    5/11/2001Sold$62,000$18/sqft
    Source: Public Record Report a problem

    Public tax history

    YearProperty taxesTax assessment
    2025$8,737 -28.6%$487,737 -31.8%
    2024$12,231 +3.1%$715,201 +3%
    2023$11,865 +14.4%$694,370 +33.7%
    2022$10,368 +16.7%$519,383 +10%
    2021$8,883 +1.5%$472,166 +1.5%
    2020$8,756 +7.6%$465,036 +8.3%
    2019$8,135 $429,352 +3.5%
    2018$8,135 +2.2%$414,847 +5.3%
    2017$7,959 +15.7%$393,951 +1.9%
    2016$6,878 +0.4%$386,646 +7.3%
    2015$6,853 -11.9%$360,226 -2.4%
    2014$7,777 $369,067 +0.2%
    2013$7,777 +27.7%$368,305 +17.3%
    2012$6,088 -3.2%$314,082 -2.9%
    2011$6,292 -8.6%$323,560 -8.9%
    2010$6,884 -2.9%$355,230 -2.3%
    2009$7,088 -5.9%$363,771 -5.4%
    2008$7,530 -10.8%$384,664 -8.3%
    2007$8,439 -5.8%$419,646 +2.5%
    2006$8,964 -0.2%$409,411 +3%
    2005$8,981 $397,486 +19.4%
    2004-- $333,032 +1.9%
    2003-- $326,867 +6.8%
    2002-- $305,969 +429.8%
    2001-- $57,755
    2000$1,700 $57,755

    Find assessor info on the county website

    Neighborhood: Villa Rosa

    Nearby schools

    GreatSchools rating
    Schools provided by the listing agent
    • Elementary: McKitrick-HB
    • Middle: Martinez-HB
    • High: Steinbrenner High School

    Source: Stellar MLS. This data may not be complete. We recommend contacting the local school district to confirm school assignments for this home.

    Get a cash offer in 3 minutes
    Find out how much your home could sell for in as little as 3 minutes with a no-obligation cash offer.
    Estimated market value
    $853,100
    Get a cash offer in 3 minutes
    Find out how much your home could sell for in as little as 3 minutes with a no-obligation cash offer.
    Estimated market value
    $853,100