Beautifully designed 3-bedroom, 2-bath home featuring a spacious open-concept layout with stylish, modern finishes. The kitchen is the heart of the home, showcasing a stunning waterfall island, a walk-in pantry, and abundant cabinet and storage space. Thoughtfully designed for both everyday living and entertaining, this home offers the perfect blend of functionality and elegance.
Active
$498,400
5401 Darter Ct, Pueblo, CO 81008
3beds
1,874sqft
Single Family Residence
Built in 2026
10,802 Square Feet Lot
$-- Zestimate®
$266/sqft
$21/mo HOA
What's special
Stylish modern finishesWalk-in pantryStunning waterfall islandSpacious open-concept layout
- 21 days |
- 144 |
- 5 |
Zillow last checked:
Listing updated:
Listed by:
Brian Robinson 719-251-0997,
Sky Creek Homes, Ltd,
Nichole Foxhoven 719-469-4421,
Sky Creek Homes, Ltd
Source: PAR,MLS#: 240920
Facts & features
Interior
Bedrooms & bathrooms
- Bedrooms: 3
- Bathrooms: 2
- Full bathrooms: 2
- Main level bedrooms: 3
Primary bedroom
- Level: Main
- Area: 210.42
- Dimensions: 16.08 x 13.08
Bedroom 2
- Level: Main
- Area: 123.76
- Dimensions: 11.17 x 11.08
Bedroom 3
- Level: Main
- Area: 132.58
- Dimensions: 12.33 x 10.75
Features
- New Paint, Ceiling Fan(s), Walk-In Closet(s), Walk-in Shower, Hard Surface Counter Top
- Flooring: New Floor Coverings, Tile
- Basement: None
- Has fireplace: No
Interior area
- Total structure area: 1,874
- Total interior livable area: 1,874 sqft
Property
Parking
- Total spaces: 3
- Parking features: 3 Car Garage Attached, Garage Door Opener
- Attached garage spaces: 3
Features
- Patio & porch: Porch-Covered-Front, Patio-Covered-Rear
- Fencing: Wood Fence-Rear
Lot
- Size: 10,802 Square Feet
- Dimensions: 80 x 133 x 77 x 133
- Features: Corner Lot
Details
- Parcel number: 0511119006
- Zoning: R2U
- Special conditions: Standard
Construction
Type & style
- Home type: SingleFamily
- Architectural style: Ranch
- Property subtype: Single Family Residence
Condition
- Year built: 2026
Utilities & green energy
- Utilities for property: Cable Connected
Community & HOA
Community
- Security: Smoke Detector/CO
- Subdivision: Northridge/Eagleridge
HOA
- Has HOA: Yes
- HOA fee: $247 annually
Location
- Region: Pueblo
Financial & listing details
- Price per square foot: $266/sqft
- Annual tax amount: $25
- Date on market: 7/1/2026
- Road surface type: Paved
Estimated market value
Not available
Estimated sales range
Not available
Not available
Price history
| Date | Event | Price |
|---|---|---|
| 7/1/2026 | Listed for sale | $498,400$266/sqft |
Source:  PAR #240920 Report a problem PAR #240920 Report a problem | ||
Public tax history
Tax history is unavailable.
Monthly payment
Est. payment
Payment breakdown
Explore the cost of this home by adjusting the details. Changes won't be saved.Climate risks
Neighborhood: Ridge
Nearby schools
GreatSchools rating
- 3/10Morton Elementary SchoolGrades: PK-5Distance: 2 mi
- 3/10W H Heaton Middle SchoolGrades: 6-8Distance: 2.9 mi
- 3/10Centennial High SchoolGrades: 9-12Distance: 1.7 mi
Schools provided by the listing agent
- District: D-60
Source: PAR. This data may not be complete. We recommend contacting the local school district to confirm school assignments for this home.
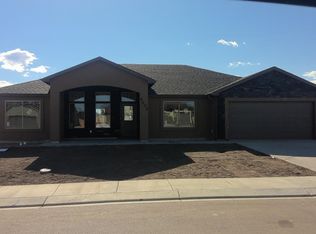
- $474,5683 bd2 ba1.9k sqft5405 Darter Ct, Pueblo, CO 81008Sold
- $1,007-- bd-- ba-- sqft5400 Whistler Dr, Pueblo, CO 81008Off Market
- $431,6003 bd2 ba1.9k sqft1722 Kingfisher Ln, Pueblo, CO 81008Sold

- $1,007-- bd-- ba-- sqft5404 Whistler Dr, Pueblo, CO 81008Off Market
- $468,0003 bd2 ba1.9k sqft5400 Darter Ct, Pueblo, CO 81008Sold
- $456,1003 bd2 ba1.9k sqft5409 Darter Ct, Pueblo, CO 81008Off Market
- $465,0004 bd3 ba2.3k sqft1712 Kingfisher Ln, Pueblo, CO 81008Sold
- $410,5913 bd2 ba1.6k sqft1708 Kingfisher Ln, Pueblo, CO 81008Sold
A local agent can set up tours, give advice and negotiate with sellers.
A local lender can help you make sure your offer is ready when you are.
Similar homes
- $440,0003 bd2 ba1.6k sqft2324 Riverboat Ct, Pueblo, CO 81008For Sale
 MLS ID #241110, Meagan Kroeze, Curtis Ryan Properties, LLC. PAR
 - $--3 bd2 ba1.9k sqft2901 Norwich Ave, Pueblo, CO 81008Auction
 Auction.com 2
 - $395,0003 bd2 ba1.5k sqft5508 Mark Twain Ln, Pueblo, CO 81008For Sale
 MLS ID #239489, Jami Baker Orr Team, Keller Williams Performance Realty. PAR
 - $--3 bd2 ba1.5k sqft946 E Walden Dr, Pueblo West, CO 81007Auction
 Auction.com 2
 - $--3 bd2 ba1.1k sqft131 N Bumgardner Dr, Pueblo West, CO 81007AuctionAuction.com 2
- $368,6504 bd3 ba2k sqft5205 Gannet Ln, Pueblo, CO 81008New ConstructionMLS ID #240993, Andrea Divelbiss, Real Estate Marketing Group LLC. PAR
- $465,0003 bd2 ba1.8k sqft1025 N Dalton Brothers Dr, Pueblo West, CO 81007For SaleMLS ID #240828, Ashley Moberly, Your Castle Real Estate, Inc.. PAR
- $--3 bd2 ba1.8k sqft1164 S Oakleaf Dr, Pueblo West, CO 81007AuctionAuction.com 2
- $--3 bd2 ba1.1k sqft990 W Caliente Dr, Pueblo West, CO 81007AuctionAuction.com 2
- $411,8753 bd3 ba2.2k sqft6100 Harper Ln, Pueblo, CO 81008New ConstructionMLS ID #240958, Andrea Divelbiss, Real Estate Marketing Group LLC. PAR
- $--3 bd2 ba1.3k sqft8 Loch Lomond Ln, Pueblo, CO 81001AuctionAuction.com 2
- $--4 bd2 ba1.9k sqft608 E Marigold Dr, Pueblo West, CO 81007AuctionServiceLink Auction
- $--4 bd2 ba1.8k sqft1106 W 13th St, Pueblo, CO 81003AuctionServiceLink Auction
- $--3 bd-- ba2.7k sqft24 W Glenrose Dr, Pueblo West, CO 81007AuctionXome
- $329,9002 bd2 ba1.3k sqft1603 Positano Ct, Pueblo, CO 81008For SaleMLS ID #240245, Kirk Kochenberger, Koch Realty. PAR
- $--3 bd2 ba1.1k sqft594 E McClave Dr, Pueblo West, CO 81007AuctionServiceLink Auction
- $393,5003 bd3 ba2.2k sqft6233 Sawyer Ridge Dr, Pueblo, CO 81008New ConstructionMLS ID #240992, Andrea Divelbiss, Real Estate Marketing Group LLC. PAR
- $--2 bd3 ba2.1k sqft230 E Ohio Dr, Pueblo West, CO 81007AuctionAuction.com 2
- $--4 bd2 ba1.4k sqft36 Loch Lomond Ln, Pueblo, CO 81001AuctionAuction.com 2
- $--2 bd3 ba1.3k sqft1167 N Red Granite Ln, Pueblo West, CO 81007AuctionServiceLink Auction
