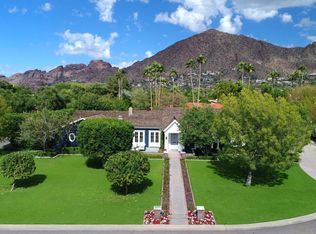
Set on an expansive three-quarter-acre lot in Arcadia Proper, this authentic Spanish Territorial estate blends rich architectural detail with refined modern upgrades. From the moment you enter, Saltillo tile floors, vaulted and beamed ceilings, and artisan Spanish tile accents set an atmosphere of warmth, craftsmanship, and character.
Thoughtfully designed for both daily living and gracious entertaining, the home offers 5
bedrooms plus a private office, 5.5 bathrooms, and an inviting casita with a separate entrance. Pella windows and exterior doors provide enhanced comfort and clarity while honoring the home's architectural roots. The chef's kitchen features premium Sub-Zero and Dacor appliances, elevating both function and form. Four fireplaces—located in the primary suite, family room, casita, and outdoor patiocreate intimate gathering spaces throughout the property. Step outside to an expansive backyard oasis with Camelback Mountain views, a large covered patio, built-in BBQ, and a sparkling pool & spa. Lush green lawns, mature landscaping, and raised garden beds complete the serene setting.
Additional features include an oversized 3-car garage with a separate workshop and abundant storage. With charm, scale, and modern enhancements rarely found together, this is a signature
Arcadia property ready to be enjoyed for years to come.
Sold for $3,700,000
$3,700,000
5401 E MARIPOSA Street, Phoenix, AZ 85018
5beds
4,895sqft
Single Family Residence
Built in 1987
0.78 Acres Lot
$3,687,100 Zestimate®
$756/sqft
$-- Estimated rent
Home value
$3,687,100
$3.36M - $4.02M
Not available
Zestimate® history
Owner options
List your home for rent
Find your next renter with Zillow Rental Manager. Plus, with online applications, you can quickly screen prospective tenants – for free.
Refinance and save
$22,661/mo
Est. payment
Refinancing to a lower rate could help reduce your monthly payments and save thousands over the life of the loan.
$22,661/mo
Est. payment
Explore your selling options
Work with a Zillow partner agent
Leverage their expertise and Zillow's premium Showcase listings to get your home seen by more buyers.
Get startedList with your own agent
Get your home in front of millions of buyers by listing it on Zillow.
Learn how to do itSell it yourself
Take full control of how buyers see your home on Zillow by listing For Sale by Owner (FSBO).
List your homeWhat's special
Sparkling pool and spaArtisan spanish tile accentsFour fireplacesRaised garden bedsLush green lawnsMature landscapingExpansive three-quarter-acre lot
Zillow last checked:
Listing updated:
Listed by:
Polly S Wintergalen 602-320-1850,
RETSY
Bought with:
Nathan Gossage, SA630860000
Cambridge Properties
Source: ARMLS,MLS#: 6956263
Facts & features
Interior
Bedrooms & bathrooms
- Bedrooms: 5
- Bathrooms: 6
- Full bathrooms: 5
- 1/2 bathrooms: 1
Heating
- ENERGY STAR Qualified Equipment, Natural Gas
Cooling
- Central Air, Ceiling Fan(s), ENERGY STAR Qualified Equipment, Programmable Thmstat
Appliances
- Included: Dryer, Washer, Refrigerator, Built-in Microwave, Dishwasher, Disposal, Gas Range, Electric Oven, Water Purifier
- Laundry: Inside, Engy Star (See Rmks)
Features
- Pantry, Non-laminate Counter, High Speed Internet, Double Vanity, Eat-in Kitchen, Breakfast Bar, 9+ Flat Ceilings, Vaulted Ceiling(s), Kitchen Island, Full Bth Master Bdrm, Separate Shwr & Tub
- Flooring: Carpet, Tile
- Windows: Skylight(s), Double Pane Windows
- Has basement: No
- Number of fireplaces: 4
- Fireplace features: Exterior Fireplace, Family Room, Master Bedroom, Gas
Interior area
- Total structure area: 4,895
- Total interior livable area: 4,895 sqft
Property
Parking
- Total spaces: 6
- Parking features: RV Access/Parking, RV Gate, Garage Door Opener
- Garage spaces: 3
- Uncovered spaces: 3
Features
- Stories: 1
- Patio & porch: Covered, Patio
- Exterior features: Private Yard, Built-in Barbecue
- Has private pool: Yes
- Pool features: Outdoor Pool
- Has spa: Yes
- Spa features: Heated, Private
- Fencing: Block
- Has view: Yes
- View description: Mountain(s)
Lot
- Size: 0.78 Acres
- Features: North/South Exposure, Sprinklers In Rear, Sprinklers In Front, Corner Lot, Cul-De-Sac, Grass Front, Grass Back, Auto Timer H2O Front, Auto Timer H2O Back
Details
- Parcel number: 17232021
Construction
Type & style
- Home type: SingleFamily
- Architectural style: Spanish
- Property subtype: Single Family Residence
Materials
- Slump Block
- Foundation: Slab
- Roof: Tile
Condition
- Year built: 1987
Utilities & green energy
- Sewer: Public Sewer
- Water: City Water
Community & HOA
Community
- Security: Security System Owned
- Subdivision: CAMELVIEW
HOA
- Has HOA: No
- Services included: No Fees
Location
- Region: Phoenix
Financial & listing details
- Price per square foot: $756/sqft
- Tax assessed value: $3,097,800
- Annual tax amount: $15,858
- Date on market: 1/9/2026
- Cumulative days on market: 17 days
- Listing terms: Cash,Conventional,VA Loan
- Ownership: Fee Simple
- Road surface type: Asphalt
Price history
| Date | Event | Price |
|---|---|---|
| 3/26/2026 | Sold | $3,700,000-1.3%$756/sqft |
Source:  ARMLS #6956263 Report a problem ARMLS #6956263 Report a problem | ||
| 1/27/2026 | Pending sale | $3,750,000$766/sqft |
Source: ARMLS #6956263 Report a problem | ||
| 1/9/2026 | Listed for sale | $3,750,000+294.7%$766/sqft |
Source: ARMLS #6956263 Report a problem | ||
| 3/5/2004 | Sold | $950,000$194/sqft |
Source: ARMLS #2066166 Report a problem | ||
Public tax history
| Year | Property taxes | Tax assessment |
|---|---|---|
| 2025 | $16,528 +4.9% | $309,780 -0.4% |
| 2024 | $15,758 +2.1% | $311,000 +63.7% |
| 2023 | $15,432 +3.8% | $189,929 -1.3% |
| 2022 | $14,868 -2.2% | $192,380 +0.7% |
| 2021 | $15,195 +4% | $190,960 +10.7% |
| 2020 | $14,603 +4.2% | $172,460 +2.4% |
| 2019 | $14,020 | $168,460 +10.1% |
| 2018 | $14,020 +4.3% | $153,050 -3.3% |
| 2017 | $13,446 +12.6% | $158,310 +7.9% |
| 2016 | $11,945 +3.7% | $146,670 +4.6% |
| 2015 | $11,516 | $140,270 +13% |
| 2014 | -- | $124,180 +11.6% |
| 2013 | -- | $111,300 -2.7% |
| 2012 | -- | $114,350 -10.2% |
| 2011 | -- | $127,310 -18.3% |
| 2010 | -- | $155,760 +1.2% |
| 2009 | -- | $153,850 -1.6% |
| 2008 | -- | $156,400 +11.6% |
| 2007 | -- | $140,150 +43.4% |
| 2006 | -- | $97,700 |
| 2005 | -- | $97,700 +18.8% |
| 2004 | -- | $82,250 |
| 2003 | -- | $82,250 +31.1% |
| 2002 | -- | $62,750 |
Find assessor info on the county website
Neighborhood: Camelback East
Nearby homes
- $4,932,7004 bd5 ba5k sqft5402 E Montecito Ave, Phoenix, AZ 85018Off Market
- $5,032,6000.75 acres5421 E Mariposa St, Phoenix, AZ 85018Off Market
- $4,725,0004 bd4 ba4.8k sqft5420 E Montecito Ave, Phoenix, AZ 85018Sold

- $4,483,6005 bd5 ba5.4k sqft5402 E Mariposa St, Phoenix, AZ 85018Off Market
- $---- bd-- ba-- sqft4300 N 54th St, Phoenix, AZ 85018Off Market
- $5,441,5005 bd7 ba7.9k sqft5353 E Mariposa St, Phoenix, AZ 85018Off Market
- $3,972,6004 bd4 ba6.1k sqft5338 E Arcadia Ln, Phoenix, AZ 85018Off Market
- $5,800,0005 bd5 ba5.5k sqft5430 E Arcadia Ln, Phoenix, AZ 85018Sold
Nearby schools
GreatSchools rating
- 9/10Hopi Elementary SchoolGrades: K-5Distance: 0.4 mi
- 7/10Ingleside Middle SchoolGrades: 6-8Distance: 0.8 mi
- 9/10Arcadia High SchoolGrades: 9-12Distance: 1.1 mi
Schools provided by the listing agent
- Elementary: Hopi Elementary School
- Middle: Ingleside Middle School
- High: Arcadia High School
- District: Scottsdale Unified District
Source: ARMLS. This data may not be complete. We recommend contacting the local school district to confirm school assignments for this home.
Get a cash offer in 3 minutes
Find out how much your home could sell for in as little as 3 minutes with a no-obligation cash offer.
Estimated market value
$3,687,100
Get a cash offer in 3 minutes
Find out how much your home could sell for in as little as 3 minutes with a no-obligation cash offer.
Estimated market value
$3,687,100
- Arizona
- Maricopa County
- Phoenix
- 85018
- Camelback East
- 5401 E MARIPOSA Street
