Skip main navigation
Sold for $4,725,000
  • $4,725,000

    5420 E MONTECITO Avenue, Phoenix, AZ 85018

    4beds
    4,868sqft
    Single Family Residence
    Built in 1959
    0.78 Acres Lot
    $5,011,000 Zestimate®
    $971/sqft
    $22,458 Estimated rent

    Home value

    $5,011,000

    $4.51M - $5.61M

    $22,458/mo

    Zestimate® history
    Loading
    Loading...

    Owner options

    List your home for rent

    $22,458/mo

    Rent Zestimate®

    Find your next renter with Zillow Rental Manager. Plus, with online applications, you can quickly screen prospective tenants – for free.

    Learn more

    $22,458/mo

    Rent Zestimate®

    Refinance and save

    $21,590/mo

    Est. payment

    Refinancing to a lower rate could help reduce your monthly payments and save thousands over the life of the loan.

    See today's rates

    $21,590/mo

    Est. payment

    Explore your selling options

    Work with a Zillow partner agent

    Leverage their expertise and Zillow's premium Showcase listings to get your home seen by more buyers.

    Get started

    List with your own agent

    Get your home in front of millions of buyers by listing it on Zillow.

    Learn how to do it

    Sell it yourself

    Take full control of how buyers see your home on Zillow by listing For Sale by Owner (FSBO).

    List your home

    What's special

    Fabulous poolExposed brick fireplaceSport courtExquisite primary suiteCustom bathsFormal dining roomUncovered patio
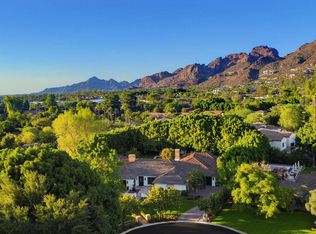
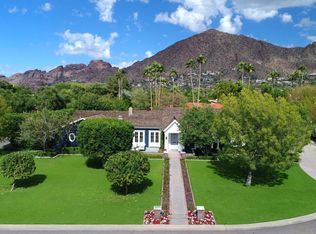
    This is the quintessential Arcadia home that every family dreams of owning. The sprawling ranch is loaded with character and perfectly combines elegance and livability. The beautiful island kitchen has gorgeous custom cabinetry, great spaces to prep and serve and an adjacent sun-soaked breakfast room. The great room makes a bold statement, the den is a dream space for kids and adults alike, the formal dining room has a temperature-controlled wine room, and all of the bedrooms and custom baths are outstanding, including an exquisite primary suite with its own office/exercise room and sitting area with a great looking exposed brick fireplace. French doors surround the home and each open to another lovely covered or uncovered patio, and the grounds are absolutely magnificent with a phenomenal walk-up bar, firepit with room for 10, an additional fireplace, sport court, bocce ball, fabulous pool and spa, and absolutely breathtaking mountain views. This is a dream home that calls for birthday parties, cocktail parties, weddings, and all sorts of outdoor soirees, and it sits in the back of a quiet cul-de-sac on a stunning lot. It's as warm as it is sophisticated and as charming as it is grand, and it's a place where every child would love to grow up and generations of adults would love to enjoy!

    Zillow last checked:

    Listing updated:

    Listed by:

    Robert E Joffe 602-989-8300,

    Compass,

    Jonah Joffe 602-626-0775,

    Compass

    Bought with:

    Billie Fratt, SA695244000

    Compass

    Nicole Cundiff, SA671695000

    Compass

    Source: ARMLS,MLS#: 6674738MLS Logo

    Facts & features

    Interior

    Bedrooms & bathrooms
    • Bedrooms: 4
    • Bathrooms: 4
    • Full bathrooms: 3
    • 1/2 bathrooms: 1
    Heating
    • Natural Gas
    Cooling
    • Central Air
    Appliances
    • Included: Built In Recycling, Reverse Osmosis, Refrigerator, Built-in Microwave, Dishwasher, Disposal, Gas Range, Gas Oven, Water Purifier
    • Laundry: Inside
    Features
    • High Speed Internet, Granite Counters, Double Vanity, Eat-in Kitchen, 9+ Flat Ceilings, Vaulted Ceiling(s), Kitchen Island, Pantry, Bidet, Full Bth Master Bdrm, Separate Shwr & Tub
    • Windows: Skylight(s), Double Pane Windows
    • Has basement: No
    • Number of fireplaces: 3
    • Fireplace features: Fire Pit, Exterior Fireplace, Family Room, Master Bedroom, Gas
    Interior area
    • Total structure area: 4,868
    • Total interior livable area: 4,868 sqft

    Property

    Parking
    • Total spaces: 6
    • Parking features: Garage Door Opener, Attch'd Gar Cabinets
    • Garage spaces: 3
    • Uncovered spaces: 3
    Features
    • Stories: 1
    • Patio & porch: Covered, Patio
    • Exterior features: Playground, Misting System, Private Yard, Built-in Barbecue
    • Has private pool: Yes
    • Pool features: Variable Speed Pump, Fenced, Heated
    • Has spa: Yes
    • Spa features: Heated, Private, Bath
    • Fencing: Block
    • Has view: Yes
    • View description: Mountain(s)
    Lot
    • Size: 0.78 Acres
    • Features: North/South Exposure, Sprinklers In Rear, Sprinklers In Front, Cul-De-Sac, Grass Front, Grass Back, Auto Timer H2O Front, Auto Timer H2O Back
    Details
    • Parcel number: 17232023

    Construction

    Type & style
    • Home type: SingleFamily
    • Architectural style: Ranch
    • Property subtype: Single Family Residence
    Materials
    • Stucco, Wood Frame, Painted
    • Roof: Shake
    Condition
    • Year built: 1959

    Utilities & green energy

    • Sewer: Public Sewer
    • Water: City Water
    Green energy
    • Energy efficient items: Multi-Zones
    • Water conservation: Tankless Ht Wtr Heat

    Community & neighborhood

    Location
    • Region: Phoenix
    • Subdivision: CAMELVIEW

    Other

    Other facts
    • Listing terms: Cash,Conventional,VA Loan
    • Ownership: Fee Simple

    Price history

    DateEventPrice
    3/8/2024Sold$4,725,000+125%$971/sqft
    Source: ARMLS #6674738 Report a problem
    9/9/2019Sold$2,100,000-8.5%$431/sqft
    Source: ARMLS #5878216 Report a problem
    4/10/2019Price change$2,295,000-1.3%$471/sqft
    Source: Russ Lyon Sotheby's International Realty #5878216 Report a problem
    2/26/2019Price change$2,325,000-2.9%$478/sqft
    Source: Russ Lyon Sotheby's International Realty #5878216 Report a problem
    2/5/2019Listed for sale$2,395,000+19.8%$492/sqft
    Source: Russ Lyon Sotheby's International Realty #5878216 Report a problem
    3/4/2016Sold$1,999,999-8.5%$411/sqft
    Source: Public Record Report a problem
    1/31/2016Pending sale$2,185,000$449/sqft
    Source: CENTURY 21 Arizona Foothills #5294993 Report a problem
    1/15/2016Price change$2,185,000-2.9%$449/sqft
    Source: CENTURY 21 Arizona Foothills #5294993 Report a problem
    6/19/2015Listed for sale$2,250,000+8.7%$462/sqft
    Source: iseemedia #5294993 Report a problem
    2/27/2014Sold$2,070,000+8.1%$425/sqft
    Source: Public Record Report a problem
    9/12/2006Sold$1,915,000$393/sqft
    Source: Public Record Report a problem

    Public tax history

    YearProperty taxesTax assessment
    2025$12,839 +4.9%$242,820 -2.2%
    2024$12,235 +2.1%$248,270 +66.6%
    2023$11,979 +3.8%$149,021 -1.4%
    2022$11,536 -2.2%$151,210 +2.3%
    2021$11,793 +4.1%$147,880 +11.1%
    2020$11,329 +4.2%$133,100 +1.2%
    2019$10,871 $131,500 +8.7%
    2018$10,871 +4.3%$121,000 -3.5%
    2017$10,421 +12.8%$125,380 +9%
    2016$9,243 +4.1%$115,070 +5.3%
    2015$8,875 $109,270 +13.8%
    2014-- $96,060 +9.5%
    2013-- $87,720 -3%
    2012-- $90,430 -10.3%
    2011-- $100,770 -19.2%
    2010-- $124,770 +2.8%
    2009-- $121,320 +4.1%
    2008-- $116,500 +22.2%
    2007-- $95,350 +35.7%
    2006-- $70,250
    2005-- $70,250 +9.5%
    2004-- $64,150
    2003-- $64,150 +52%
    2002-- $42,200

    Find assessor info on the county website

    Neighborhood: Camelback East

    Nearby schools

    GreatSchools rating
    Schools provided by the listing agent
    • Elementary: Hopi Elementary School
    • Middle: Ingleside Middle School
    • High: Arcadia High School
    • District: Scottsdale Unified District

    Source: ARMLS. This data may not be complete. We recommend contacting the local school district to confirm school assignments for this home.

    Get a cash offer in 3 minutes
    Find out how much your home could sell for in as little as 3 minutes with a no-obligation cash offer.
    Estimated market value
    $5,011,000
    Get a cash offer in 3 minutes
    Find out how much your home could sell for in as little as 3 minutes with a no-obligation cash offer.
    Estimated market value
    $5,011,000