Welcome to this beautifully maintained 3-bedroom, 2-bath condominium in the highly sought-after Hamilton Park community! One of the more private units in the neighborhood, this home offers the perfect blend of comfort, convenience, and upgrades. Step inside to discover fresh interior paint that creates a bright, inviting atmosphere throughout. The spacious floor plan features a well-appointed kitchen, generous living and dining areas, and a primary suite designed for relaxation. Enjoy peace of mind with major updates already completed, including an AC handler replaced in 2016 (with an estimated 20–25 year lifespan) and additional attic insulation added in 2018 for improved energy efficiency. The extended covered patio complete with an insulated roof, gutters, and downspouts installed in 2022—provides a comfortable, low-maintenance outdoor space perfect for unwinding after a long day. The 2-car garage offers ample storage and everyday convenience. Ideally located near shopping, dining, and everyday amenities, this move-in-ready home combines easy condominium living with a prime location. Don’t miss your opportunity to own this exceptional property. Schedule your showing today!
Pending
$218,900
5401 Hollytree Dr Unit 602, Tyler, TX 75703
3beds
1,511sqft
Condominium
Built in 1997
-- sqft lot
$210,300 Zestimate®
$145/sqft
$249/mo HOA
What's special
Fresh interior paintSpacious floor planComfortable low-maintenance outdoor spaceBright inviting atmosphereWell-appointed kitchen
- 140 days |
- 143 |
- 4 |
Zillow last checked:
Listing updated:
Listed by:
Hayley Griffin 903-714-9024,
The Agency Tyler
Source: GTARMLS,MLS#: 26002951
Facts & features
Interior
Bedrooms & bathrooms
- Bedrooms: 3
- Bathrooms: 2
- Full bathrooms: 2
Rooms
- Room types: 1 Living Area
Bedroom
- Level: Main
Bathroom
- Features: Shower Only, Shower/Tub, Walk-In Closet(s)
Kitchen
- Features: Kitchen/Eating Combo
Heating
- Central/Gas
Cooling
- Central Electric, Ceiling Fan(s)
Appliances
- Included: Range/Oven-Electric, Dishwasher, Disposal, Microwave, Refrigerator
Features
- Ceiling Fan(s)
- Windows: Blinds
- Has fireplace: No
- Fireplace features: None
Interior area
- Total structure area: 1,511
- Total interior livable area: 1,511 sqft
Property
Parking
- Total spaces: 2
- Parking features: Garage Faces Front
- Garage spaces: 2
- Has uncovered spaces: Yes
Features
- Levels: One
- Stories: 1
- Entry location: 1st floor
- Patio & porch: Patio Covered, Porch
- Exterior features: Sprinkler System, Gutter(s)
- Pool features: None
- Fencing: Wood
Details
- Additional structures: None
- Parcel number: 133750000000060200
- Special conditions: Homeowner's Assn Dues
Construction
Type & style
- Home type: Condo
- Architectural style: Traditional
- Property subtype: Condominium
Materials
- Brick Veneer
- Foundation: Slab
- Roof: Composition
Condition
- Year built: 1997
Utilities & green energy
- Sewer: Public Sewer
- Water: Public
Community & HOA
Community
- Security: Smoke Detector(s)
- Subdivision: Hamilton Park
HOA
- Has HOA: Yes
- HOA fee: $249 monthly
Location
- Region: Tyler
Financial & listing details
- Price per square foot: $145/sqft
- Tax assessed value: $235,227
- Annual tax amount: $472
- Date on market: 3/3/2026
- Listing terms: Conventional,FHA,VA Loan,Cash
Estimated market value
$210,300
$200,000 - $221,000
$1,803/mo
Price history
| Date | Event | Price |
|---|---|---|
| 6/29/2026 | Pending sale | $218,900$145/sqft |
Source:  GTARMLS #26002951 Report a problem GTARMLS #26002951 Report a problem | ||
| 3/3/2026 | Price change | $218,900-6.9%$145/sqft |
Source: GTARMLS #26002951 Report a problem | ||
| 6/28/2025 | Listed for sale | $235,000+83.7%$156/sqft |
Source: GTARMLS #25009820 Report a problem | ||
| 5/13/2013 | Sold | -- |
Source: Agent Provided Report a problem | ||
| 4/3/2013 | Listed for sale | $127,900$85/sqft |
Source: RE/MAX Professionals #1031314 Report a problem | ||
Public tax history
| Year | Property taxes | Tax assessment |
|---|---|---|
| 2024 | $472 | $235,227 -2.4% |
| 2023 | $472 -47.3% | $240,931 +29% |
| 2022 | $896 | $186,737 +6.1% |
| 2021 | $896 | $176,009 +8.8% |
| 2020 | $896 | $161,706 +1.9% |
| 2019 | $896 | $158,646 +6.4% |
| 2018 | $896 | $149,111 |
| 2017 | $896 | $149,111 +22% |
| 2016 | $896 -13.3% | $122,180 |
| 2015 | $1,034 | $122,180 |
| 2014 | $1,034 +16.7% | -- |
| 2013 | $885 -0.1% | -- |
| 2012 | $886 | -- |
| 2011 | $886 | -- |
| 2010 | -- | $122,180 |
| 2009 | -- | $122,180 0% |
| 2008 | -- | $122,200 +2.3% |
| 2007 | -- | $119,500 |
| 2006 | -- | $119,500 +5.6% |
| 2005 | -- | $113,200 |
| 2004 | -- | $113,200 +27.3% |
| 2003 | -- | $88,900 +4.8% |
| 2002 | -- | $84,800 +6.1% |
| 2001 | -- | $79,900 |
| 2000 | -- | $79,900 |
Find assessor info on the county website
Monthly payment
Est. payment
Payment breakdown
Explore the cost of this home by adjusting the details. Changes won't be saved.Climate risks
Neighborhood: 75703
Nearby schools
GreatSchools rating
- 6/10Rice Elementary SchoolGrades: PK-5Distance: 0.7 mi
- 6/10Hubbard Middle SchoolGrades: 6-8Distance: 1.9 mi
- 6/10Tyler Legacy High SchoolGrades: 9-12Distance: 1.4 mi
Schools provided by the listing agent
- Elementary: Rice
- Middle: Hubbard
- High: Tyler Legacy
Source: GTARMLS. This data may not be complete. We recommend contacting the local school district to confirm school assignments for this home.
- $--2 bd2 ba1.2k sqft5401 Hollytree Dr APT 604, Tyler, TX 75703Sold

- $220,0002 bd2 ba1.2k sqft5401 Hollytree Dr, Tyler, TX 75703Pending

- $215,0002 bd2 ba1.2k sqft5401 Hollytree Dr APT 905, Tyler, TX 75703For Sale

- $--2 bd2 ba1.2k sqft5401 Hollytree Dr APT 1001, Tyler, TX 75703Sold

- $--3 bd2 ba1.5k sqft5401 Hollytree Dr APT 1002, Tyler, TX 75703Sold
- $--3 bd2 ba1.5k sqft5401 Hollytree Dr APT 1504, Tyler, TX 75703Sold
- $206,5002 bd2 ba1.2k sqft5401 Hollytree Dr APT 1005, Tyler, TX 75703Off Market
- $138,500-- bd-- ba832 sqft5401 Hollytree Dr APT 701, Tyler, TX 75703Off Market
A local agent can set up tours, give advice and negotiate with sellers.
A local lender can help you make sure your offer is ready when you are.
Similar homes
- $219,0003 bd2 ba1.5k sqft1202 Rice Rd APT 112, Tyler, TX 75703For Sale
 MLS ID #26007638, Carla Turner, Newberry Real Estate. GTARMLS
 - $219,9003 bd2 ba1.5k sqft5401 Hollytree Dr APT 2904, Tyler, TX 75703For Sale
 MLS ID #26008877, Rebecca Burks, RE/MAX Professionals. GTARMLS
 - $259,5003 bd2 ba1.5k sqft1202 Rice Rd APT 129, Tyler, TX 75703For Sale
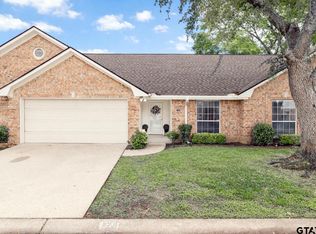 MLS ID #26005492, Debra McAtee, Realty One Group Rose. GTARMLS
 - $265,0003 bd2 ba1.7k sqft5401 Hollytree Dr APT 2803, Tyler, TX 75703For Sale
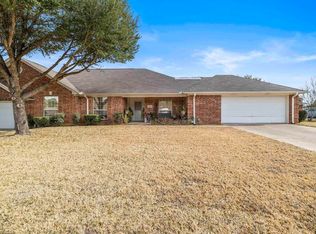 MLS ID #26002448, Roshelle Porter, RE/MAX Tyler. GTARMLS
 - $274,9003 bd2 ba1.7k sqft1521 Rice Rd APT L104, Tyler, TX 75703For SaleMLS ID #26009493, Jennifer Sanders, Cathy Shipp & Associates. GTARMLS
- $235,0002 bd2 ba1.2k sqft1928 Hollylake Cir, Tyler, TX 75703For SaleMLS ID #26006392, Thomas Miller, Dwell Realty. GTARMLS
- $230,0002 bd2 ba1.4k sqft2431 Homestead Ln, Tyler, TX 75701For SaleMLS ID #26010065, Carla Turner, Newberry Real Estate. GTARMLS
- $239,9003 bd2 ba1.8k sqft4600 Newcastle Dr, Tyler, TX 75703For SaleMLS ID #26007681, Rebecca Burks, RE/MAX Professionals. GTARMLS
- $215,0003 bd2 ba1.7k sqft1505 Glenrose St, Tyler, TX 75701For SaleMLS ID #26007382, Sissy Bellar, CB&A, Realtors - Tyler. GTARMLS
- $227,5004 bd2 ba1.5k sqft3408 Brookside Dr, Tyler, TX 75701For SaleMLS ID #26006043, Justin Liedtke, Abide Realty LLC. GTARMLS
- $219,9003 bd2 ba1.8k sqft7618 Brookhollow Dr, Tyler, TX 75707For SaleMLS ID #26001706, Rebecca Burks, RE/MAX Professionals. GTARMLS
- $188,0003 bd2 ba1.5k sqft2006 Villa Dr, Tyler, TX 75703For SaleMLS ID #26008789, Julie Groves, 903 Realty, LLC. GTARMLS
- $239,5003 bd2 ba1.7k sqft613 Zelwood Dr, Tyler, TX 75701For SaleMLS ID #26006812, Lisha Holcomb, RE/MAX Tyler. GTARMLS
- $255,9002 bd2 ba1.2k sqft1914 Hollylake Cir, Tyler, TX 75703For SaleMLS ID #26007986, Rebecca Burks, RE/MAX Professionals. GTARMLS
- $175,0002 bd2 ba1.1k sqft400 W South Town Dr APT 606, Tyler, TX 75703For SaleMLS ID #26006764, Kim Houser, The Property Shoppe - eXp Realty, LLC. GTARMLS
- $249,0002 bd2 ba1.3k sqft2426 Homestead Ln, Tyler, TX 75701For SaleMLS ID #26006346, Michael Soape, Leslie Cain Realty, LLC. GTARMLS
- $228,0002 bd2 ba1.4k sqft2329 Dietz Ln, Tyler, TX 75701For SaleMLS ID #26009574, Tamara Vierkant, National Agent Network. GTARMLS
- $299,5003 bd2 ba1.6k sqft3426 Bienville Dr, Tyler, TX 75701For SaleMLS ID #26010126, Nathan Foreman, Nathan Foreman Real Estate, LLC. GTARMLS
- $278,5003 bd2 ba1.7k sqft421 W Cumberland Rd APT 602, Tyler, TX 75703For SaleMLS ID #26007956, Justin Liedtke, Abide Realty LLC. GTARMLS
- $255,0003 bd2 ba1.6k sqft3424 Glendale Dr, Tyler, TX 75701For SaleMLS ID #26007253, Kevin Taylor, RE/MAX Tyler. GTARMLS
