Skip main navigation
Sold
  • $605,000

    5401 N Delaware St, Indianapolis, IN 46220

    4beds
    3,778sqft
    Residential, Single Family Residence
    Built in 1927
    7,405.2 Square Feet Lot
    $906,100 Zestimate®
    $160/sqft
    $3,305 Estimated rent

    Home value

    $906,100

    $806,000 - $1.03M

    $3,305/mo

    Zestimate® history
    Loading
    Loading...

    Owner options

    List your home for rent

    $3,305/mo

    Rent Zestimate®

    Find your next renter with Zillow Rental Manager. Plus, with online applications, you can quickly screen prospective tenants – for free.

    Learn more

    $3,305/mo

    Rent Zestimate®

    Refinance and save

    $3,042/mo

    Est. payment

    Refinancing to a lower rate could help reduce your monthly payments and save thousands over the life of the loan.

    See today's rates

    $3,042/mo

    Est. payment

    Explore your selling options

    Work with a Zillow partner agent

    Leverage their expertise and Zillow's premium Showcase listings to get your home seen by more buyers.

    Get started

    List with your own agent

    Get your home in front of millions of buyers by listing it on Zillow.

    Learn how to do it

    Sell it yourself

    Take full control of how buyers see your home on Zillow by listing For Sale by Owner (FSBO).

    List your home

    What's special

    Bright bathroomHuge south-facing picture windowRetractable awningHigh-end ss appliancesGorgeous sunsetsCozy breakfast nookFrench doors
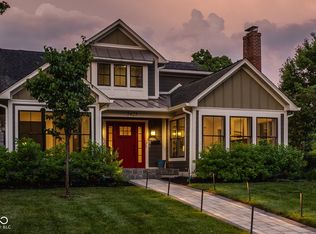
    Discover tranquility on a serene street in the heart of iconic Meridian Kessler. This charming Tudor-style home invites you to step onto the lovely bluestone patio, complete with a retractable awning - perfect for enjoying peaceful mornings, sunny afternoons, and gorgeous sunsets with cocktails and guests. Inside, the main floor boasts a large living room with French doors to the enclosed porch, a huge south-facing picture window, stately gas log fireplace, & beautiful original plaster work. Guests are welcomed at the more formal entry with an elegant staircase and a view of formal living area, dining room & cozy breakfast nook. Original built-ins fill the sunny corners of the breakfast nook. The kitchen enjoys high-end SS appliances & granite, as well as access to the exterior side door and stairwell leading to the capacious basement. The main level offers a sought-after bedroom/office and full bath, while upstairs boasts three additional bedrooms, a bright bathroom with walk-in shower, and closets galore. The basement level invites you to indulge in the luxury of a wine cellar, as well as bar area with beverage fridge. Storage and multi-use space is significant throughout the laundry, workshop/craft area, and utility rooms. The home's convenient location in one of Indy's most desirable neighborhoods, combined with its walk-ability to area restaurants, shops & schools, makes this a must-see home!

    Zillow last checked:

    Listing updated:

    Listing Provided by:

    Kristian Gaynor 317-403-0548,

    F.C. Tucker Company

    Bought with:

    Mary Wernke

    Encore Sotheby's International

    Christian Payne

    Encore Sotheby's International

    Source: MIBOR as distributed by MLS GRID,MLS#: 21965883MLS Logo

    Facts & features

    Interior

    Bedrooms & bathrooms
    • Bedrooms: 4
    • Bathrooms: 3
    • Full bathrooms: 2
    • 1/2 bathrooms: 1
    • Main level bathrooms: 1
    • Main level bedrooms: 1
    Primary bedroom
    • Features: Hardwood
    • Level: Main
    • Area: 210 Square Feet
    • Dimensions: 15x14
    Bedroom 2
    • Features: Hardwood
    • Level: Upper
    • Area: 195 Square Feet
    • Dimensions: 15x13
    Bedroom 3
    • Features: Hardwood
    • Level: Upper
    • Area: 234 Square Feet
    • Dimensions: 18x13
    Bedroom 4
    • Features: Engineered Hardwood
    • Level: Upper
    • Area: 143 Square Feet
    • Dimensions: 13x 11
    Other
    • Features: Other
    • Level: Basement
    • Area: 180 Square Feet
    • Dimensions: 18x10
    Bonus room
    • Features: Engineered Hardwood
    • Level: Basement
    • Area: 163.35 Square Feet
    • Dimensions: 13.5X12.1
    Breakfast room
    • Features: Hardwood
    • Level: Main
    • Area: 70.08 Square Feet
    • Dimensions: 9.6X7.3
    Dining room
    • Features: Hardwood
    • Level: Main
    • Area: 168 Square Feet
    • Dimensions: 14x12
    Kitchen
    • Features: Hardwood
    • Level: Main
    • Area: 140 Square Feet
    • Dimensions: 14x10
    Living room
    • Features: Hardwood
    • Level: Main
    • Area: 308 Square Feet
    • Dimensions: 22x14
    Heating
    • Forced Air
    Cooling
    • Has cooling: Yes
    Appliances
    • Included: Gas Cooktop, Dishwasher, Dryer, Refrigerator, Bar Fridge, Washer
    • Laundry: In Basement
    Features
    • Bookcases, Hardwood Floors
    • Flooring: Hardwood
    • Has basement: Yes
    • Number of fireplaces: 1
    • Fireplace features: Gas Log, Living Room
    Interior area
    • Total structure area: 3,778
    • Total interior livable area: 3,778 sqft
    • Finished area below ground: 307

    Property

    Parking
    • Total spaces: 2
    • Parking features: Detached
    • Garage spaces: 2
    • Details: Garage Parking Other(Service Door)
    Features
    • Levels: Two
    • Stories: 2
    • Patio & porch: Glass Enclosed, Patio
    • Fencing: Fenced,Partial
    • Has view: Yes
    • View description: Neighborhood
    Lot
    • Size: 7,405 sqft
    • Features: Corner Lot, Curbs, Sidewalks, Street Lights, Mature Trees
    Details
    • Parcel number: 490612226007000801
    • Special conditions: Estate
    • Horse amenities: None

    Construction

    Type & style
    • Home type: SingleFamily
    • Architectural style: Tudor
    • Property subtype: Residential, Single Family Residence
    Materials
    • Brick
    • Foundation: Block
    Condition
    • New construction: No
    • Year built: 1927

    Utilities & green energy

    • Water: Municipal/City

    Community & neighborhood

    Location
    • Region: Indianapolis
    • Subdivision: Ambleside

    Price history

    DateEventPrice
    4/1/2024Sold$605,000+0.8%$160/sqft
    Source: MIBOR as distributed by MLS GRID #21965883 Report a problem
    3/4/2024Pending sale$600,000$159/sqft
    Source: MIBOR as distributed by MLS GRID #21965883 Report a problem
    3/2/2024Listed for sale$600,000+44.6%$159/sqft
    Source: MIBOR as distributed by MLS GRID #21965883 Report a problem
    12/20/2019Listing removed$2,649$1/sqft
    Source: PMI Midwest Report a problem
    11/14/2019Price change$2,649-1.9%$1/sqft
    Source: PMI Midwest Report a problem
    10/23/2019Price change$2,699-3.6%$1/sqft
    Source: PMI Midwest Report a problem
    9/2/2019Listed for rent$2,799+7.7%$1/sqft
    Source: PMI Midwest Report a problem
    4/25/2018Listing removed$2,599$1/sqft
    Source: PMI Midwest Report a problem
    4/21/2018Listed for rent$2,599$1/sqft
    Source: PMI Midwest Report a problem
    4/16/2016Listing removed$2,599$1/sqft
    Source: PMI Midwest Report a problem
    3/17/2016Listed for rent$2,599+8.3%$1/sqft
    Source: PMI Midwest Report a problem
    10/19/2013Listing removed$2,399$1/sqft
    Source: PMI Midwest Report a problem
    9/19/2013Listed for rent$2,399$1/sqft
    Source: PMI Midwest Report a problem
    2/24/2013Listing removed$2,399$1/sqft
    Source: HotPads for Rent Report a problem
    1/21/2013Listed for rent$2,399$1/sqft
    Source: Hotpads for Rent Report a problem
    1/17/2013Sold$415,000-2.3%$110/sqft
    Source: MIBOR as distributed by MLS GRID #21204882 Report a problem
    11/21/2012Pending sale$424,900$112/sqft
    Source: F.C. Tucker Company, Inc. #21204882 Report a problem
    11/15/2012Listed for sale$424,900$112/sqft
    Source: F.C. Tucker Company, Inc. #21204882 Report a problem

    Public tax history

    YearProperty taxesTax assessment
    2025$6,239 +4.9%$608,500 +18.2%
    2024$5,949 -10.7%$515,000 +4%
    2023$6,663 +14.9%$495,100 -9.8%
    2022$5,798 +6.2%$549,100 +11.7%
    2021$5,461 -3.8%$491,600 +6.5%
    2020$5,675 +2%$461,600 -1.6%
    2019$5,566 +14.1%$469,100 +2.9%
    2018$4,877 +5.7%$455,700 +0.8%
    2017$4,616 -2.2%$452,300 +4.1%
    2016$4,717 +6.4%$434,600 +6.7%
    2014$4,434 -8.7%$407,200 -0.7%
    2013$4,856 $410,100 -4.2%
    2012$4,856 $428,100 +9.6%
    2011-- $390,700
    2010$4,073 +10.3%$390,700 +12.8%
    2009$3,693 $346,400 -7.1%
    2007-- $372,700 +2.1%
    2006-- $364,900 +51.9%
    2005-- $240,300
    2004-- $240,300
    2003-- $240,300 +243.8%
    2002-- $69,900 +200%
    2001-- $23,300
    2000-- $23,300

    Find assessor info on the county website

    Neighborhood: Meridian Kessler

    Nearby schools

    GreatSchools rating
    Get a cash offer in 3 minutes
    Find out how much your home could sell for in as little as 3 minutes with a no-obligation cash offer.
    Estimated market value
    $906,100
    Get a cash offer in 3 minutes
    Find out how much your home could sell for in as little as 3 minutes with a no-obligation cash offer.
    Estimated market value
    $906,100