Skip main navigation
Sold
  • $1,035,000

    5425 N Delaware St, Indianapolis, IN 46220

    5beds
    3,939sqft
    Residential, Single Family Residence
    Built in 1927
    8,712 Square Feet Lot
    $1,043,000 Zestimate®
    $263/sqft
    $3,662 Estimated rent

    Home value

    $1,043,000

    $960,000 - $1.14M

    $3,662/mo

    Zestimate® history
    Loading
    Loading...

    Owner options

    List your home for rent

    $3,662/mo

    Rent Zestimate®

    Find your next renter with Zillow Rental Manager. Plus, with online applications, you can quickly screen prospective tenants – for free.

    Learn more

    $3,662/mo

    Rent Zestimate®

    Refinance and save

    $5,204/mo

    Est. payment

    Refinancing to a lower rate could help reduce your monthly payments and save thousands over the life of the loan.

    See today's rates

    $5,204/mo

    Est. payment

    Explore your selling options

    Work with a Zillow partner agent

    Leverage their expertise and Zillow's premium Showcase listings to get your home seen by more buyers.

    Get started

    List with your own agent

    Get your home in front of millions of buyers by listing it on Zillow.

    Learn how to do it

    Sell it yourself

    Take full control of how buyers see your home on Zillow by listing For Sale by Owner (FSBO).

    List your home

    What's special

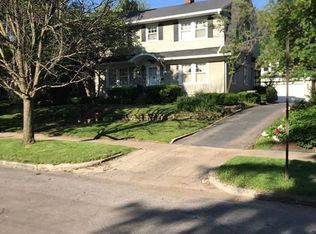
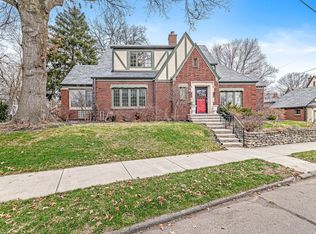
    Welcome to 5425 N Delaware Street-ideally located on a quiet, tree-lined block in the heart of Meridian-Kessler. This exceptional home exudes timeless curb appeal, enhanced by professional landscaping, charming walkways, and an inviting outdoor living area complete with a fireplace and hot tub. Step inside to a bright and airy open-concept layout flooded with natural light. The main level features a custom island kitchen with top-of-the-line appliances and premium finishes, seamlessly flowing into a sun-drenched great room anchored by a striking stone fireplace. A cozy living area provides the perfect place to unwind, while the elegant dining room is ideal for gatherings and entertaining. Two well-appointed bedrooms and two spa-inspired bathrooms are also located on the main floor, showcasing custom vanities and designer tilework. Upstairs, you'll find three spacious bedrooms and two beautifully designed full bathrooms. The lower level offers a comfortable family room-perfect for movie nights, games, or casual get-togethers. Completely remodeled from top to bottom in recent years, this turnkey home blends luxury, style, and comfort in one of Indianapolis's most sought-after neighborhoods. A truly can't-miss opportunity!

    Zillow last checked:

    Listing updated:

    Listing Provided by:

    James Schlueter 317-418-3640,

    Encore Sotheby's International

    Bought with:

    Jason Hess

    Compass Indiana, LLC

    Richie Holmes

    Compass Indiana, LLC

    Source: MIBOR as distributed by MLS GRID,MLS#: 22044241MLS Logo

    Facts & features

    Interior

    Bedrooms & bathrooms
    • Bedrooms: 5
    • Bathrooms: 4
    • Full bathrooms: 4
    • Main level bathrooms: 2
    • Main level bedrooms: 2
    Primary bedroom
    • Level: Main
    • Area: 192 Square Feet
    • Dimensions: 12x16
    Bedroom 2
    • Level: Main
    • Area: 99 Square Feet
    • Dimensions: 11x9
    Bedroom 3
    • Level: Upper
    • Area: 156 Square Feet
    • Dimensions: 13x12
    Bedroom 4
    • Level: Upper
    • Area: 156 Square Feet
    • Dimensions: 13x12
    Bedroom 5
    • Level: Upper
    • Area: 182 Square Feet
    • Dimensions: 14x13
    Breakfast room
    • Level: Main
    • Area: 108 Square Feet
    • Dimensions: 12x9
    Dining room
    • Level: Main
    • Area: 144 Square Feet
    • Dimensions: 12x12
    Family room
    • Level: Basement
    • Area: 340 Square Feet
    • Dimensions: 20x17
    Kitchen
    • Level: Main
    • Area: 99 Square Feet
    • Dimensions: 11x9
    Laundry
    • Features: Tile-Ceramic
    • Level: Upper
    • Area: 96 Square Feet
    • Dimensions: 12x8
    Living room
    • Level: Main
    • Area: 299 Square Feet
    • Dimensions: 23x13
    Loft
    • Level: Upper
    • Area: 108 Square Feet
    • Dimensions: 12x9
    Heating
    • Forced Air, Natural Gas
    Cooling
    • Central Air
    Appliances
    • Included: Gas Cooktop, Dishwasher, Disposal, Microwave, Gas Oven, Refrigerator, Gas Water Heater
    • Laundry: In Basement
    Features
    • Vaulted Ceiling(s), Walk-In Closet(s), Hardwood Floors, Entrance Foyer, Kitchen Island
    • Flooring: Hardwood
    • Windows: Wood Work Painted
    • Basement: Finished
    • Number of fireplaces: 1
    • Fireplace features: Living Room, Wood Burning
    Interior area
    • Total structure area: 3,939
    • Total interior livable area: 3,939 sqft
    • Finished area below ground: 921

    Property

    Parking
    • Total spaces: 2
    • Parking features: Detached
    • Garage spaces: 2
    • Details: Garage Parking Other(Guest Street Parking, Service Door)
    Features
    • Levels: Two
    • Stories: 2
    • Patio & porch: Deck, Patio
    Lot
    • Size: 8,712 sqft
    • Features: Sidewalks, Mature Trees
    Details
    • Parcel number: 490612226019000801
    • Horse amenities: None

    Construction

    Type & style
    • Home type: SingleFamily
    • Architectural style: Craftsman
    • Property subtype: Residential, Single Family Residence
    Materials
    • Brick, Cement Siding
    • Foundation: Block
    Condition
    • New construction: No
    • Year built: 1927

    Utilities & green energy

    • Water: Public

    Community & neighborhood

    Location
    • Region: Indianapolis
    • Subdivision: Ambleside

    Price history

    DateEventPrice
    7/22/2025Sold$1,035,000+3.6%$263/sqft
    Source: MIBOR as distributed by MLS GRID #22044241 Report a problem
    6/27/2025Pending sale$999,000+34.8%$254/sqft
    Source: MIBOR as distributed by MLS GRID #22044241 Report a problem
    5/15/2018Sold$741,275-2.3%$188/sqft
    Source: MIBOR as distributed by MLS GRID #21500043 Report a problem
    4/3/2018Pending sale$759,000$193/sqft
    Source: Keller Williams Realty Indy Metro Northeast #21500043 Report a problem
    2/2/2018Price change$759,000-5%$193/sqft
    Source: Keller Williams Indy Metro Northeast #21500043 Report a problem
    9/22/2017Price change$799,000-3.2%$203/sqft
    Source: Keller Williams Indy Metro Northeast #21500043 Report a problem
    7/28/2017Listed for sale$825,000+120.1%$209/sqft
    Source: Keller Williams Indy Metro NE #21500043 Report a problem
    10/24/2016Sold$374,900$95/sqft
    Source: MIBOR as distributed by MLS GRID #21445807 Report a problem
    9/30/2016Listed for sale$374,900$95/sqft
    Source: RE/MAX AT THE CROSSING (INDIANAPOLIS) #21445807 Report a problem

    Public tax history

    YearProperty taxesTax assessment
    2025$9,056 +2.8%$859,000 +16%
    2024$8,811 -10.2%$740,700 +2.3%
    2023$9,811 +14.1%$723,800 -9.1%
    2022$8,597 +5.3%$796,200 +10.7%
    2021$8,164 -4.9%$719,400 +5.6%
    2020$8,584 +147.8%$681,400 -2.6%
    2019$3,464 -42.5%$699,600 +146.6%
    2018$6,026 +10.6%$283,700 +0.7%
    2017$5,450 +95.5%$281,700 +9.4%
    2016$2,788 +8.9%$257,500 +10.4%
    2014$2,560 -10.6%$233,200 -1%
    2013$2,864 $235,600 -6%
    2012$2,864 $250,600 +25%
    2011-- $200,500 -37.7%
    2010$3,388 +9.8%$321,700 +12.1%
    2009$3,085 $286,900 -6.7%
    2007-- $307,500 +1.5%
    2006-- $302,900 +48%
    2005-- $204,700
    2004-- $204,700
    2003-- $204,700 +232.3%
    2002-- $61,600 +199.9%
    2001-- $20,540
    2000-- $20,540

    Find assessor info on the county website

    Neighborhood: Meridian Kessler

    Nearby schools

    GreatSchools rating
    Get a cash offer in 3 minutes
    Find out how much your home could sell for in as little as 3 minutes with a no-obligation cash offer.
    Estimated market value
    $1,043,000
    Get a cash offer in 3 minutes
    Find out how much your home could sell for in as little as 3 minutes with a no-obligation cash offer.
    Estimated market value
    $1,043,000