Nestled in the heart of the highly sought-after Meridian-Kessler neighborhood, 5414 Washington Blvd has been meticulously maintained over the years, exuding charm at every turn. The primary bedroom and bathroom, first floor bathroom, kitchen, den, and rec room have all been renovated, offering timeless elegance and modern amenities while still honoring the home's original character. Inside, the beautifully renovated kitchen, designed by Chateau Kitchens, impresses with stainless steel appliances, Kraftmaid cabinets featuring soft-close drawers, Cambria quartz and Iroko butcher block countertops, under-cabinet lighting, a slate backsplash, and a pot filler for added convenience. The majority of the home's 42 wood windows have been restored or replaced. A rare 3-car garage is also featured. Located just minutes from award-winning schools, the Monon Trail, and celebrated local dining at 54th Street hotspots like Mama Carolla's and Diavola. Don't miss this extraordinary opportunity to own a piece of Meridian-Kessler's finest!
Sold
$1,100,000
5414 N Washington Blvd, Indianapolis, IN 46220
6beds
5,213sqft
Residential, Single Family Residence
Built in 1920
7,840 Square Feet Lot
$1,114,400 Zestimate®
$211/sqft
$4,633 Estimated rent
Home value
$1,114,400
$1.01M - $1.23M
$4,633/mo
Zestimate® history
Owner options
List your home for rent
$4,633/mo
Rent Zestimate®
Find your next renter with Zillow Rental Manager. Plus, with online applications, you can quickly screen prospective tenants – for free.
$4,633/mo
Rent Zestimate®
Refinance and save
$7,234/mo
Est. payment
Refinancing to a lower rate could help reduce your monthly payments and save thousands over the life of the loan.
$7,234/mo
Est. payment
Explore your selling options
Work with a Zillow partner agent
Leverage their expertise and Zillow's premium Showcase listings to get your home seen by more buyers.
Get startedList with your own agent
Get your home in front of millions of buyers by listing it on Zillow.
Learn how to do itSell it yourself
Take full control of how buyers see your home on Zillow by listing For Sale by Owner (FSBO).
List your homeWhat's special
Zillow last checked:
Listing updated:
Listed by:
Matthew Kressley 317-445-3767,
F.C. Tucker Company,
Samuel Hawkins 317-679-9211
Bought with:
Matthew Kressley
F.C. Tucker Company
Source: MIBOR as distributed by MLS GRID,MLS#: 22002078
Facts & features
Interior
Bedrooms & bathrooms
- Bedrooms: 6
- Bathrooms: 5
- Full bathrooms: 3
- 1/2 bathrooms: 2
- Main level bathrooms: 2
Primary bedroom
- Level: Upper
- Area: 315 Square Feet
- Dimensions: 15' x 21'
Bedroom 2
- Level: Upper
- Area: 180 Square Feet
- Dimensions: 12' x 15'
Bedroom 3
- Level: Upper
- Area: 225 Square Feet
- Dimensions: 15' x 15'
Bedroom 4
- Level: Upper
- Area: 96 Square Feet
- Dimensions: 8' x 12'
Bedroom 5
- Level: Upper
- Area: 126 Square Feet
- Dimensions: 9' x 14'
Bedroom 6
- Level: Upper
- Area: 210 Square Feet
- Dimensions: 15' x 14'
Dining room
- Level: Main
- Area: 221 Square Feet
- Dimensions: 17' x 13'
Family room
- Level: Basement
- Area: 360 Square Feet
- Dimensions: 15' x 24'
Great room
- Level: Main
- Area: 442 Square Feet
- Dimensions: 26' x 17'
Kitchen
- Level: Main
- Area: 198 Square Feet
- Dimensions: 22' x 9'
Living room
- Level: Main
- Area: 180 Square Feet
- Dimensions: 15' x 12'
Office
- Features: Tile-Ceramic
- Level: Basement
- Area: 88 Square Feet
- Dimensions: 8' x 11'
Other
- Features: Other
- Level: Basement
- Area: 36 Square Feet
- Dimensions: 9' x 4'
Heating
- Forced Air, Natural Gas
Cooling
- Central Air, Dual
Appliances
- Included: Electric Cooktop, Dishwasher, Dryer, Disposal, Oven, Range Hood, Refrigerator, Washer, Water Heater
Features
- Built-in Features, Hardwood Floors, High Speed Internet, Smart Thermostat
- Flooring: Hardwood
- Has basement: Yes
- Number of fireplaces: 2
- Fireplace features: Basement, Gas Log, Living Room
Interior area
- Total structure area: 5,213
- Total interior livable area: 5,213 sqft
- Finished area below ground: 594
Property
Parking
- Total spaces: 3
- Parking features: Detached
- Garage spaces: 3
Features
- Levels: Three Or More
- Patio & porch: Covered, Patio, Screened
- Exterior features: Gas Grill
- Fencing: Fenced,Full
Lot
- Size: 7,840 Square Feet
Details
- Parcel number: 490612226250000801
- Horse amenities: None
Construction
Type & style
- Home type: SingleFamily
- Architectural style: Traditional
- Property subtype: Residential, Single Family Residence
Materials
- Brick
- Foundation: Block
Condition
- New construction: No
- Year built: 1920
Utilities & green energy
- Water: Public
Community & HOA
Community
- Subdivision: Ambleside
HOA
- Has HOA: No
Location
- Region: Indianapolis
Financial & listing details
- Price per square foot: $211/sqft
- Tax assessed value: $823,600
- Annual tax amount: $8,200
- Date on market: 6/18/2025
Price history
| Date | Event | Price |
|---|---|---|
| 6/17/2025 | Sold | $1,100,000$211/sqft |
Source:  MIBOR as distributed by MLS GRID #22002078 Report a problem MIBOR as distributed by MLS GRID #22002078 Report a problem | ||
Public tax history
| Year | Property taxes | Tax assessment |
|---|---|---|
| 2025 | $8,092 +5.4% | $823,600 +23.9% |
| 2024 | $7,680 -14.1% | $664,800 +4.4% |
| 2023 | $8,937 +18.9% | $636,600 -12.9% |
| 2022 | $7,515 +4.6% | $730,800 +15.1% |
| 2021 | $7,182 -4.4% | $634,800 +5% |
| 2020 | $7,509 +3% | $604,400 -2.2% |
| 2019 | $7,289 +14.9% | $617,700 +4% |
| 2018 | $6,342 +7.4% | $593,700 +1% |
| 2017 | $5,907 -1.5% | $587,900 +5.7% |
| 2016 | $5,996 +7.7% | $556,200 +9.1% |
| 2014 | $5,566 -4.7% | $509,900 -1% |
| 2013 | $5,842 | $515,100 +0.3% |
| 2012 | $5,842 | $513,700 +4.2% |
| 2011 | -- | $493,000 -4.5% |
| 2010 | $5,389 +16.6% | $516,100 +19.3% |
| 2009 | $4,622 | $432,700 -10.3% |
| 2007 | -- | $482,200 -25.8% |
| 2006 | -- | $650,100 +56.7% |
| 2005 | -- | $414,900 |
| 2004 | -- | $414,900 |
| 2003 | -- | $414,900 +247.2% |
| 2002 | -- | $119,500 +199.9% |
| 2001 | -- | $39,840 |
| 2000 | -- | $39,840 |
Find assessor info on the county website
Neighborhood: Meridian Kessler
Nearby homes
- $938,4004 bd1 ba2.7k sqft5410 Washington Blvd, Indianapolis, IN 46220Off Market
- $984,7004 bd5 ba3.8k sqft5424 N Washington Blvd, Indianapolis, IN 46220Off Market
- $689,5003 bd1 ba2.7k sqft5402 Washington Blvd, Indianapolis, IN 46220Off Market
- $1,050,0004 bd3 ba5.5k sqft5430 N Washington Blvd, Indianapolis, IN 46220Sold
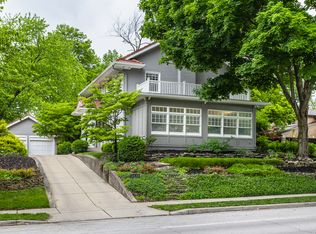
- $617,7003 bd3 ba2.5k sqft5427 N Delaware St, Indianapolis, IN 46220Off Market
- $1,035,0005 bd4 ba3.9k sqft5425 N Delaware St, Indianapolis, IN 46220Sold
- $552,6004 bd2 ba2.4k sqft5429 N Delaware St, Indianapolis, IN 46220Off Market
- $710,8004 bd0 ba2k sqft5415 N Washington Blvd, Indianapolis, IN 46220Off Market
Nearby schools
GreatSchools rating
- 8/10Center for Inquiry School 84Grades: K-5Distance: 0.4 mi
- 3/10Broad Ripple Middle School - An IB World SchoolGrades: 6-8Distance: 1.4 mi
- 5/10Shortridge High SchoolGrades: 9-12Distance: 2.3 mi
Get a cash offer in 3 minutes
Find out how much your home could sell for in as little as 3 minutes with a no-obligation cash offer.
Estimated market value
$1,114,400
Get a cash offer in 3 minutes
Find out how much your home could sell for in as little as 3 minutes with a no-obligation cash offer.
Estimated market value
$1,114,400
- Indiana
- Marion County
- Indianapolis
- 46220
- Meridian Kessler
- 5414 N Washington Blvd
