Charming Red Brick Tudor in Meridian-Kessler: Nestled on one of Meridian-Kessler's most desirable and tranquil streets, this classic 3 bedroom (primary bed on the main floor!), 2 full bath home offers timeless curb appeal, lush professional landscaping, and stunning updates throughout. Inside, you'll find newly refinished hardwood floors, original leaded-glass windows, custom wood shutter blinds, and high-quality lighting, including recessed fixtures that add warmth and sophistication to every room. The main living room features an oversized stone fireplace perfect for cozy evenings & wonderful built-ins. The recently renovated kitchen is a showstopper, boasting marble countertops, a cherry wood-top center island, custom cabinetry, a stainless steel under-mount sink, and high-end GE appliances. Multiple built-in bookshelves and storage areas add both character and function with a wonderful sitting room just off the kitchen. The main-floor primary suite is a true retreat with a beautifully updated bathroom, dual vanities, luxury tile-work, high-end fixtures, and a walk-in closet that conveniently includes a main floor laundry area. Upstairs, 2 additional bedrooms share a renovated hallway bath with classic charm and modern updates. The back bedroom opens to a private outdoor living space-a serene perch among the trees overlooking the backyard. The screened-in porch is one of the best you will experience, offering an idyllic spot for morning coffee or evening entertaining. The back patio has a built-in hot tub and sitting area. Additional highlights include a low maintenance slate roof, a functional two-car garage, abundant storage with 2 accessible attic storage areas and a full unfinished basement with its own exterior entrance. This is a rare opportunity to own a truly special Meridian-Kessler property blending historic Tudor elegance with thoughtful updates and unmatched curb appeal.
Sold
Zillow last checked:
Listing updated:
Bought with:
Elizza Wilson
@properties
Source: MIBOR as distributed by MLS GRID,MLS#: 22051516
Price history
| Date | Event | Price |
|---|---|---|
| 9/2/2025 | Sold | $750,000$242/sqft |
Source:  MIBOR as distributed by MLS GRID #22051516 Report a problem MIBOR as distributed by MLS GRID #22051516 Report a problem | ||
| 8/2/2025 | Pending sale | $750,000$242/sqft |
Source: MIBOR as distributed by MLS GRID #22051516 Report a problem | ||
| 7/31/2025 | Listed for sale | $750,000+117.1%$242/sqft |
Source: MIBOR as distributed by MLS GRID #22051516 Report a problem | ||
| 7/1/2011 | Sold | $345,500-1%$112/sqft |
Source: MIBOR as distributed by MLS GRID #21124626 Report a problem | ||
| 5/29/2011 | Listed for sale | $349,000+6.7%$113/sqft |
Source: Visual Tour #21124626 Report a problem | ||
| 7/16/2001 | Sold | $327,200$106/sqft |
Source: MIBOR as distributed by MLS GRID #2118992 Report a problem | ||
Nearby homes
- $559,8004 bd2 ba2.4k sqft5429 N Delaware St, Indianapolis, IN 46220Off Market
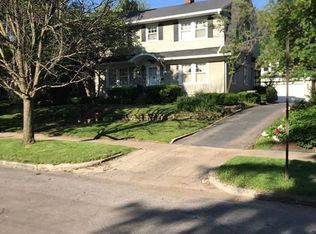
- $658,8003 bd1 ba3k sqft5437 N Delaware St, Indianapolis, IN 46220Off Market
- $618,1003 bd3 ba2.5k sqft5427 N Delaware St, Indianapolis, IN 46220Off Market
- $843,7005 bd4 ba3.2k sqft5445 N Delaware St, Indianapolis, IN 46220Off Market
Get a cash offer in 3 minutes
Find out how much your home could sell for in as little as 3 minutes with a no-obligation cash offer.
Estimated market value
$766,400
