Skip main navigation
Closed
  • $449,000

    5401 Red Squirrel Ln, Lakeside, AZ 85929

    3beds
    2baths
    1,792sqft
    Manufactured Home
    Built in 2021
    0.28 Acres Lot
    $474,500 Zestimate®
    $251/sqft
    $1,929 Estimated rent

    Home value

    $474,500

    $441,000 - $508,000

    $1,929/mo

    Zestimate® history
    Loading
    Loading...

    Owner options

    List your home for rent

    $1,929/mo

    Rent Zestimate®

    Find your next renter with Zillow Rental Manager. Plus, with online applications, you can quickly screen prospective tenants – for free.

    Learn more

    $1,929/mo

    Rent Zestimate®

    Refinance and save

    $2,901/mo

    Est. payment

    Refinancing to a lower rate could help reduce your monthly payments and save thousands over the life of the loan.

    See today's rates

    $2,901/mo

    Est. payment

    Explore your selling options

    Work with a Zillow partner agent

    Leverage their expertise and Zillow's premium Showcase listings to get your home seen by more buyers.

    Get started

    List with your own agent

    Get your home in front of millions of buyers by listing it on Zillow.

    Learn how to do it

    Sell it yourself

    Take full control of how buyers see your home on Zillow by listing For Sale by Owner (FSBO).

    List your home

    What's special

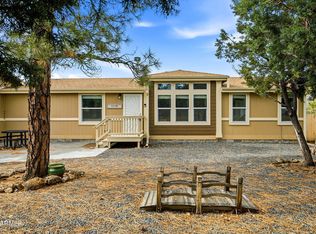
    Beautiful light & bright home in secluded neighborhood just a short walk to Show Low Lake, Summit Hospital and WalMart! Highly upgraded from start plus owner upgrades include 24 x 30 oversized garage, front and back decks, wonderful landscape, sustainable fencing, hot tub, garden, new luxury vinyl plank flooring, gutters, new high toilets, stainless steel premium appliances, self clean range, insulation pkg: R-42 ceiling, 2 x 6 R-19 walls, R-22 floor. Base & OH cabinets w/ backsplash. Deep sink in utility room, raised panel alder cabinets w/ soft close feature. Solar tube, orbit lighting package & kitchen chandelier. 40# Roof load, 20' dormer w/ 40# load. Ceiling fans throughout. Under mount sinks in bathrooms and kitchen. Exterior GFI outlets, Elongated toilets and much, much more.

    Zillow last checked:

    Listing updated:

    Listed by:

    Sandra Leister 928-369-6700,

    eXp Realty

    Bought with:

    HomeSmart Lifestyles

    Source: WMAOR,MLS#: 252148MLS Logo

    Facts & features

    Interior

    Bedrooms & bathrooms
    • Bedrooms: 3
    • Bathrooms: 2
    Primary bedroom
    • Description: Walk in Closet
    • Level: First
    • Area: 225
    • Dimensions: 15 x 15
    Bedroom 2
    • Description: Walk in Closet
    • Level: First
    • Area: 132.25
    • Dimensions: 11.5 x 11.5
    Bedroom 3
    • Description: Walk in Closet
    • Level: First
    • Area: 148.84
    • Dimensions: 12.2 x 12.2
    Dining room
    • Level: First
    • Area: 136.89
    • Dimensions: 11.7 x 11.7
    Living room
    • Level: First
    • Area: 400
    • Dimensions: 20 x 20
    Heating
    • Forced Air
    Appliances
    • Laundry: Utility Room
    Features
    • Master Downstairs, Vaulted Ceiling(s), Shower, Tub/Shower, Double Vanity, Full Bath, Pantry, Living/Dining Room Combo, Breakfast Bar, Split Bedroom, Wine Storage
    • Flooring: Plank, Carpet, Vinyl
    • Windows: Double Pane Windows, Skylight(s)
    Interior area
    • Total structure area: 1,792
    • Total interior livable area: 1,792 sqft

    Property

    Parking
    • Parking features: Garage Door Opener
    • Has garage: Yes
    Features
    • Patio & porch: Deck
    • Exterior features: Rain Gutters
    • Has spa: Yes
    • Has view: Yes
    Lot
    • Size: 0.28 Acres
    • Features: Recorded Survey, Wooded, Landscaped
    Details
    • Additional parcels included: No
    • Parcel number: 21267050
    • Zoning description: Residential

    Construction

    Type & style
    • Home type: MobileManufactured
    • Property subtype: Manufactured Home
    Materials
    • Foundation: Stemwall, Slab
    • Roof: Shingle,Pitched
    Condition
    • Year built: 2021
    Details
    • Builder name: Cavco

    Utilities & green energy

    • Electric: Navopache
    • Gas: Propane Tank Owned
    • Water: Metered Water Provider
    • Utilities for property: Sewer Available, Electricity Connected, Water Connected

    Community & neighborhood

    Security
    • Security features: Smoke Detector(s)
    Location
    • Region: Lakeside
    • Subdivision: Wolf Pines

    HOA & financial

    HOA
    • Has HOA: Yes
    • HOA fee: $215 annually
    • Association name: Yes

    Other

    Other facts
    • Body type: Double Wide
    • Ownership type: No

    Price history

    DateEventPrice
    10/15/2024Sold$449,000-2.2%$251/sqft
    Source: WMAOR #252148 Report a problem
    9/14/2024Pending sale$459,000$256/sqft
    Source: WMAOR #252148 Report a problem
    9/4/2024Price change$459,000-1.7%$256/sqft
    Source: ARMLS #6733502 Report a problem
    8/25/2024Price change$467,000-1.7%$261/sqft
    Source: ARMLS #6733502 Report a problem
    8/5/2024Price change$475,000-3%$265/sqft
    Source: ARMLS #6733502 Report a problem
    7/25/2024Price change$489,900-2%$273/sqft
    Source: ARMLS #6733502 Report a problem
    7/18/2024Listed for sale$499,900+31.6%$279/sqft
    Source: WMAOR #252148 Report a problem
    1/28/2022Sold$380,000+661.5%$212/sqft
    Source: Public Record Report a problem
    8/7/2020Listing removed$49,900$28/sqft
    Source: Leister Realty #230240 Report a problem
    6/24/2020Listed for sale$49,900$28/sqft
    Source: Leister Realty #230240 Report a problem

    Public tax history

    YearProperty taxesTax assessment
    2026$1,468 -1.1%$43,309 +36.5%
    2025$1,484 +4.8%$31,723 +21%
    2024$1,416 +29.8%$26,208 -19.9%
    2023$1,091 +205.1%$32,724 +48%
    2022$358 +5.9%$22,117 +466.7%
    2021$338 -0.3%$3,903 +21.5%
    2020$339 +97.3%$3,213
    2019$172 -38%--
    2018$277 --
    2017$277 -51.7%--
    2016$574 --
    2015$574 $4,800

    Find assessor info on the county website

    Neighborhood: 85929

    Nearby schools

    GreatSchools rating