Beautiful light and bright 3-bedroom, 2-bath home in small wooded community close to everything. The spacious living room features a cozy wood-burning fireplace, perfect for relaxing evenings, and the home is equipped with central air for year-round comfort.
Outside, enjoy a fully fenced backyard and a roomy 2-car garage. The neighborhood is peaceful and inviting--tucked away enough to feel like you're deep in the forest, yet close to all the amenities including Summit Hospital, Walmart and The Home Depot. It's not uncommon to see deer or elk passing through on their way to nearby Show Low Lake!
With underground utilities and beautiful natural surroundings, this wonderful community is the perfect place to live!
Pending
Price cut: $10K (7/6)
$449,000
5428 GRAY WOLF Drive, Lakeside, AZ 85929
3beds
1,625sqft
Manufactured Home
Built in 2021
10,242 Square Feet Lot
$-- Zestimate®
$276/sqft
$18/mo HOA
What's special
Cozy wood-burning fireplaceFully fenced backyardLight and bright
- 252 days |
- 268 |
- 2 |
Zillow last checked:
Listing updated:
Listed by:
Sandra Leister 928-369-6700,
eXp Realty
Source: ARMLS,MLS#: 6949643
Facts & features
Interior
Bedrooms & bathrooms
- Bedrooms: 3
- Bathrooms: 2
- Full bathrooms: 2
Heating
- Ceiling
Cooling
- Central Air
Appliances
- Included: Dryer, Washer, Refrigerator, Built-in Microwave, Dishwasher, Disposal, Electric Range, Electric Cooktop
- Laundry: Inside
Features
- Double Vanity, Kitchen Island, Pantry, Full Bth Master Bdrm, Separate Shwr & Tub
- Flooring: Carpet, Vinyl
- Windows: Single Pane
- Has basement: No
- Number of fireplaces: 1
- Fireplace features: Wood Burning, Living Room
Interior area
- Total structure area: 1,625
- Total interior livable area: 1,625 sqft
Property
Parking
- Total spaces: 4
- Parking features: Detached Garage
- Garage spaces: 2
- Uncovered spaces: 2
Features
- Stories: 1
- Spa features: None
- Fencing: Wood
Lot
- Size: 10,242 Square Feet
- Features: Gravel/Stone Front, Gravel/Stone Back
Details
- Parcel number: 21267052
- Special conditions: Owner/Agent
Construction
Type & style
- Home type: MobileManufactured
- Property subtype: Manufactured Home
Materials
- Other
- Roof: Other
Condition
- Year built: 2021
Details
- Builder name: Cavco
Utilities & green energy
- Water: City Water
- Utilities for property: Phone Available
Community & HOA
Community
- Subdivision: WOLF PINES UNIT 2
HOA
- Has HOA: Yes
- Services included: No Fees
- HOA fee: $215 annually
- HOA name: Wolf Pines HOA
- HOA phone: 480-861-8146
Location
- Region: Lakeside
Financial & listing details
- Price per square foot: $276/sqft
- Annual tax amount: $1,021
- Date on market: 11/20/2025
- Cumulative days on market: 252 days
- Listing terms: Cash,Conventional
- Ownership: Fee Simple
Estimated market value
Not available
Estimated sales range
Not available
Not available
Price history
| Date | Event | Price |
|---|---|---|
| 7/24/2026 | Pending sale | $449,000$276/sqft |
Source:  ARMLS #6949643 Report a problem ARMLS #6949643 Report a problem | ||
| 7/6/2026 | Price change | $449,000-2.2%$276/sqft |
Source: ARMLS #6949643 Report a problem | ||
| 3/31/2026 | Price change | $459,000-1.3%$282/sqft |
Source: ARMLS #6949643 Report a problem | ||
| 11/20/2025 | Listed for sale | $465,000$286/sqft |
Source: ARMLS #6949643 Report a problem | ||
Public tax history
Tax history is unavailable.
Monthly payment
Climate risks
Neighborhood: 85929
Nearby schools
GreatSchools rating
- 4/10Blue Ridge Elementary SchoolGrades: PK-6Distance: 2.4 mi
- 4/10Blue Ridge Junior High SchoolGrades: 7-8Distance: 3.6 mi
- 4/10Blue Ridge High SchoolGrades: 9-12Distance: 3.6 mi
Schools provided by the listing agent
- Elementary: Blue Ridge Elementary School
- Middle: Blue Ridge Jr High School
- District: Blue Ridge Unified School District No. 32
Source: ARMLS. This data may not be complete. We recommend contacting the local school district to confirm school assignments for this home.
- $78,00010,126 Square Feet5454 Gray Wolf Dr #53, Lakeside, AZ 85929Lot/Land
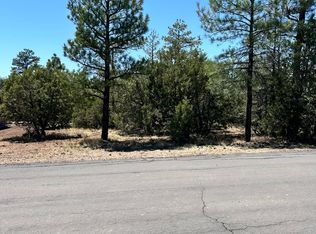
- $95,5180.25 Acres5454 Grey Wolf Dr, Lakeside, AZ 85929Off Market
- $74,9000.26 Acres5459 Grey Wolf Dr, Lakeside, AZ 85929Sold
- $85,0000.26 Acres5431 Grey Wolf Dr, Lakeside, AZ 85929Sold
- $85,00010,218 Square Feet5429 Red Squirrel Ln #51, Lakeside, AZ 85929Sold
- $85,0000.25 Acres5429 Red Squirrel Ln, Lakeside, AZ 85929Sold
- $411,9003 bd2 ba1.6k sqft5428 Grey Wolf Dr, Lakeside, AZ 85929Off Market
- $449,0003 bd2 ba1.7k sqft5401 Red Squirrel Ln, Lakeside, AZ 85929Sold
A local agent can set up tours, give advice and negotiate with sellers.
Similar homes
- $425,9003 bd2 ba1.6k sqft5336 Gray Wolf Dr, Lakeside, AZ 85929For Sale
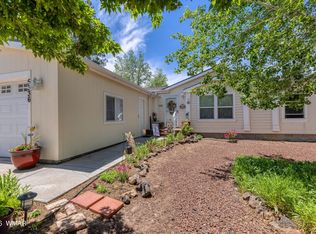
 MLS ID #261115, Cynthia Johnson, West USA Realty - Show Low. WMAOR
 - $439,0003 bd2 ba2k sqft5373 Scotts Dr, Lakeside, AZ 85929For Sale
 MLS ID #261396, Brianna Crunk, Realty Executives AZ Territory - Show Low. WMAOR
 - $445,0003 bd2 ba2k sqft1590 Peterson Rd, Lakeside, AZ 85929For Sale
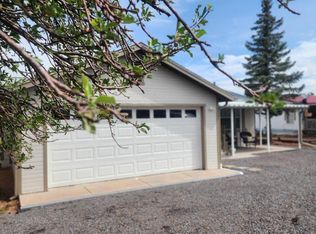 MLS ID #257758, Debra D Schultz, Mountain Retreat Realty Experts, LLC - Lakeside. WMAOR
 - $415,0003 bd2 ba1.4k sqft6139 White Pine Dr, Lakeside, AZ 85929For Sale
 MLS ID #261821, Ellyn K Jeffries, eXp Realty - Show Low. WMAOR
 - $399,0002 bd2 ba1k sqft779 Lone Wolf Ln, Lakeside, AZ 85929For SaleMLS ID #261332, Elizabeth Williams, Realty Executives AZ Territory - Show Low. WMAOR
- $510,0003 bd2 ba1.5k sqft2603 Stringer Cir, Lakeside, AZ 85929For SaleMLS ID #262156, Chantel Gutierrez-Davis, Rise 24 Real Estate LLC. WMAOR
- $450,0002 bd2 ba1.4k sqft770 W Yeager Ln, Lakeside, AZ 85929For SaleMLS ID #260001, Beverly R Best, Realty Executives AZ Territory - Pinetop. WMAOR
- $469,0004 bd3 ba1.8k sqft24 N Woodland Rd, Lakeside, AZ 85929For SaleMLS ID #255967, Toni R Sinclair, HomeSmart. WMAOR
- $444,7004 bd2 ba2k sqft1381 N 25th Way, Show Low, AZ 85901For SaleMLS ID #261256, Crystal White, Realty Executives AZ Territory - Show Low. WMAOR
- $424,7003 bd2 ba1.4k sqft1940 Pineview Dr, Show Low, AZ 85901For SaleMLS ID #261561, Crystal White, Realty Executives AZ Territory - Show Low. WMAOR
- $482,5003 bd2 ba1.6k sqft2041 W Hacienda Way, Show Low, AZ 85901For SaleMLS ID #260036, Joseph MacGregor, Keller Williams Realty Phoenix - Show Low. WMAOR
- $449,9003 bd2 ba1.6k sqft70 N 8158th, Concho, AZ 85924For SaleMLS ID #262022, Shawn J Wirtz, Advantage Realty Professionals - Lakeside. WMAOR
- $449,9993 bd2 ba1.4k sqft40 N Canyon Loop, Show Low, AZ 85901For SaleMLS ID #261384, Terri A Kay, Realty Executives AZ Territory - Show Low. WMAOR
- $359,9003 bd2 ba1.5k sqft130 E Reidhead St, Show Low, AZ 85901For SaleMLS ID #262314, Frank J Aguilera, Realty Executives AZ Territory - Phoenix. WMAOR
- $475,0003 bd2 ba1.9k sqft2041 W Pine Grove Dr, Show Low, AZ 85901For SaleMLS ID #260756, Crystal White, Realty Executives AZ Territory - Show Low. WMAOR
- $549,0003 bd3 ba1.8k sqft1875 W Settlers Ln, Lakeside, AZ 85929For SaleMLS ID #261212, Joseph MacGregor, Keller Williams Realty Phoenix - Show Low. WMAOR
- $425,0004 bd2 ba1.5k sqft899 Navajo Trl, Show Low, AZ 85901For SaleMLS ID #262100, Angela M McMahon, Keller Williams Arizona Realty. WMAOR
- $379,0002 bd2 ba1k sqft957 N Church Ln, Lakeside, AZ 85929For SaleMLS ID #262036, Linda R Cedarblade, Torreon Realty. WMAOR
- $516,5003 bd2 ba1.3k sqft913 Birdsong Way, Lakeside, AZ 85929For SaleMLS ID #260504, Tamie L Aguilera, Re/Max Fine Properties-Pinetop. WMAOR
- $460,0003 bd2 ba1.7k sqft26 N ACR 3027 --, Vernon, AZ 85940For SaleMLS ID #7030298, Penney Mullins, HomeSmart. ARMLS
