Skip main navigation
Sold for $675,000
  • $675,000

    5401 S Netherland Court, Centennial, CO 80015

    5beds
    4,118sqft
    Single Family Residence
    Built in 1999
    7,318 Square Feet Lot
    $692,700 Zestimate®
    $164/sqft
    $4,071 Estimated rent

    Home value

    $692,700

    $658,000 - $727,000

    $4,071/mo

    Zestimate® history
    Loading
    Loading...

    Owner options

    List your home for rent

    $4,071/mo

    Rent Zestimate®

    Find your next renter with Zillow Rental Manager. Plus, with online applications, you can quickly screen prospective tenants – for free.

    Learn more

    $4,071/mo

    Rent Zestimate®

    Refinance and save

    $4,070/mo

    Est. payment

    Refinancing to a lower rate could help reduce your monthly payments and save thousands over the life of the loan.

    See today's rates

    $4,070/mo

    Est. payment

    Explore your selling options

    Work with a Zillow partner agent

    Leverage their expertise and Zillow's premium Showcase listings to get your home seen by more buyers.

    Get started

    List with your own agent

    Get your home in front of millions of buyers by listing it on Zillow.

    Learn how to do it

    Sell it yourself

    Take full control of how buyers see your home on Zillow by listing For Sale by Owner (FSBO).

    List your home

    What's special

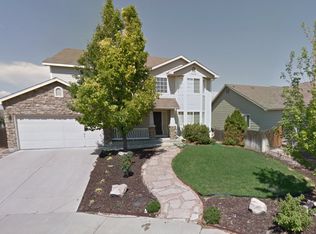
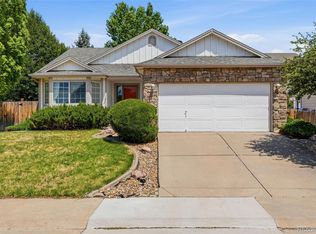
    One of the best properties in the Park View Highlands neighborhood just became available for the first time! This incredible home features a large corner lot, plus many amazing features and the flexibility to be the perfect home for whatever your needs are. On the main floor, you'll love the open floorplan and high ceilings. You'll enjoy spending countless evenings curled up beside the fireplace in the family room. The modern kitchen is a dream, with beautiful granite countertops, huge island, and large pantry space - perfect for any aspiring chef to call their home. In the basement, you'll love how flexible you can make all of the spaces. With two bedrooms, a massive walk-in closet, open family room/bonus room, a wet bar, and all the storage you'll ever need, everyone can enjoy their own bedrooms, or you'll have plenty of options for home offices, workout spaces, game room, and plenty of space for entertaining. Or use the entire basement as an in-law suite or guest apartment with walk-out access. Outside, you'll be able to enjoy the Colorado weather from your private deck and patio, plus a large yard perfect for making memories. The 3-car garage gives plenty of room all of your needs. The location can't be beat - located withing walking distance of the award winning Cherry Creek Schools, walking trails, parks, playgrounds, and more. You'll love living in SE Centennial - parks and outdoor spaces, Aurora Reservoir, Southlands Mall, easy access to DIA, DTC, and easy access anywhere in town. Welcome home! Don't miss more info, walkthroughs, and videos at https://justpendeddenver.hd.pics/5401-S-Netherland-Ct

    Zillow last checked:

    Listing updated:

    Listed by:

    Jeff Parker jeffparker5280@gmail.com,

    Your Castle Real Estate Inc

    Bought with:

    Lori Finch, 40043849

    Coldwell Banker Realty 24

    Source: REcolorado as distributed by MLS GRID,MLS#: 3358989MLS Logo

    Facts & features

    Interior

    Bedrooms & bathrooms
    • Bedrooms: 5
    • Bathrooms: 4
    • Full bathrooms: 3
    • 1/2 bathrooms: 1
    • Main level bathrooms: 3
    • Main level bedrooms: 3
    Primary bedroom
    • Description: Spacious Primary Suite
    • Level: Main
    Bedroom
    • Level: Main
    Bedroom
    • Description: Bedroom Or Office
    • Level: Main
    Bedroom
    • Level: Basement
    Bedroom
    • Description: Walk-In Closet Large Enough To Be Home Office
    • Level: Basement
    Primary bathroom
    • Level: Main
    Bathroom
    • Level: Main
    Bathroom
    • Level: Main
    Bathroom
    • Level: Basement
    Bonus room
    • Level: Basement
    Dining room
    • Level: Main
    Family room
    • Level: Main
    Family room
    • Level: Basement
    Kitchen
    • Level: Main
    Living room
    • Level: Main
    Heating
    • Forced Air
    Cooling
    • Central Air
    Appliances
    • Included: Dishwasher, Disposal, Dryer, Microwave, Oven, Refrigerator, Washer
    Features
    • Ceiling Fan(s), Eat-in Kitchen, Five Piece Bath, High Ceilings, Open Floorplan, Pantry, Primary Suite, Radon Mitigation System, Smoke Free, Vaulted Ceiling(s), Walk-In Closet(s), Wet Bar
    • Windows: Window Coverings, Window Treatments
    • Basement: Finished,Full,Walk-Out Access
    • Number of fireplaces: 2
    • Fireplace features: Basement, Family Room
    Interior area
    • Total structure area: 4,118
    • Total interior livable area: 4,118 sqft
    • Finished area above ground: 2,083
    • Finished area below ground: 1,327

    Property

    Parking
    • Total spaces: 3
    • Parking features: Concrete
    • Attached garage spaces: 3
    Accessibility
    • Accessibility features: Accessible Approach with Ramp
    Features
    • Levels: One
    • Stories: 1
    • Patio & porch: Deck, Patio
    • Fencing: Full
    Lot
    • Size: 7,318 Square Feet
    • Features: Corner Lot, Cul-De-Sac
    Details
    • Parcel number: 033704606
    • Special conditions: Standard

    Construction

    Type & style
    • Home type: SingleFamily
    • Architectural style: Contemporary
    • Property subtype: Single Family Residence
    Materials
    • Brick, Frame
    • Roof: Composition
    Condition
    • Updated/Remodeled
    • Year built: 1999

    Utilities & green energy

    • Sewer: Public Sewer
    • Water: Public

    Community & HOA

    Community
    • Security: Carbon Monoxide Detector(s), Radon Detector, Smoke Detector(s)
    • Subdivision: Park View Meadows
    HOA
    • Has HOA: Yes
    • Services included: Maintenance Grounds, Recycling, Trash
    • HOA fee: $193 semi-annually
    • HOA name: Park View Highlands (managed by Keystone)
    • HOA phone: 303-369-0800
    Location
    • Region: Centennial

    Financial & listing details

    • Price per square foot: $164/sqft
    • Tax assessed value: $675,200
    • Annual tax amount: $3,480
    • Date on market: 7/12/2024
    • Listing terms: Cash,Conventional,FHA,Other,VA Loan
    • Exclusions: Dart Board, Storage Room Work Bench, Storage Room Metal Shelves, Formal Dining Room Table/Chairs/Hutch
    • Ownership: Individual
    • Road surface type: Paved

    Price history

    DateEventPrice
    8/19/2024Sold$675,000$164/sqft
    Source: REcolorado as distributed by MLS GRID #3358989 Report a problem
    7/30/2024Pending sale$675,000$164/sqft
    Source: REcolorado as distributed by MLS GRID #3358989 Report a problem
    7/11/2024Listed for sale$675,000+117.7%$164/sqft
    Source: REcolorado as distributed by MLS GRID #3358989 Report a problem
    3/5/2015Sold$310,000+42.1%$75/sqft
    Source: Public Record Report a problem
    6/30/1999Sold$218,082$53/sqft
    Source: Public Record Report a problem

    Public tax history

    YearProperty taxesTax assessment
    2025$4,565 +12.4%$42,200 -1.8%
    2024$4,061 +16.7%$42,981 -8.8%
    2023$3,480 -0.4%$47,118 +35.6%
    2022$3,493 $34,757 -2.8%
    2021-- $35,757 +5.2%
    2020$3,353 +8.9%$33,998
    2019$3,077 $33,998 +17.7%
    2018$3,077 +1.7%$28,886
    2017$3,026 $28,886 +17.9%
    2016-- $24,509
    2015-- $24,509 +4.1%
    2014$2,624 -4.7%$23,538 +3.4%
    2013$2,753 $22,770
    2012-- $22,770
    2011$2,433 +3.2%$22,770 +2.7%
    2010$2,357 -11.8%$22,180
    2009$2,672 $22,180 -11.6%
    2008-- $25,090
    2007-- $25,090 +5.5%
    2006-- $23,777
    2005-- $23,777 +5.3%
    2002$2,828 +8.3%$22,590 +13.2%
    2001$2,611 $19,950
    Find assessor info on the county website

    Neighborhood: 80015

    Nearby schools

    GreatSchools rating
    Schools provided by the listing agent
    • Elementary: Timberline
    • Middle: Thunder Ridge
    • High: Eaglecrest
    • District: Cherry Creek 5

    Source: REcolorado as distributed by MLS GRID. This data may not be complete. We recommend contacting the local school district to confirm school assignments for this home.

    Get a cash offer in 3 minutes
    Find out how much your home could sell for in as little as 3 minutes with a no-obligation cash offer.
    Estimated market value
    $692,700
    Get a cash offer in 3 minutes
    Find out how much your home could sell for in as little as 3 minutes with a no-obligation cash offer.
    Estimated market value
    $692,700