This beautifully updated ranch-style home seamlessly blends modern design with warmth and effortless functionality. Step inside to soaring vaulted ceilings and abundant natural light that create an open, airy atmosphere throughout. The thoughtfully designed open-concept layout allows the kitchen, living room, and cozy nook area to flow together, offering the perfect setting for everyday living. Downstairs, a fully finished basement adds versatile bonus space to suit your needs. Outside, a dedicated garden area awaits vegetable growers and gardening enthusiasts, while the nearby Southlands shopping center provides convenient access to premier retail and dining.
Sold for $580,000
$580,000
5410 S Nepal Court, Centennial, CO 80015
4beds
2,598sqft
Single Family Residence
Built in 1996
6,360 Square Feet Lot
$577,800 Zestimate®
$223/sqft
$3,183 Estimated rent
Home value
$577,800
$543,000 - $612,000
$3,183/mo
Zestimate® history
Owner options
List your home for rent
$3,183/mo
Rent Zestimate®
Find your next renter with Zillow Rental Manager. Plus, with online applications, you can quickly screen prospective tenants – for free.
$3,183/mo
Rent Zestimate®
Refinance and save
$3,448/mo
Est. payment
Refinancing to a lower rate could help reduce your monthly payments and save thousands over the life of the loan.
$3,448/mo
Est. payment
Explore your selling options
Work with a Zillow partner agent
Leverage their expertise and Zillow's premium Showcase listings to get your home seen by more buyers.
Get startedList with your own agent
Get your home in front of millions of buyers by listing it on Zillow.
Learn how to do itSell it yourself
Take full control of how buyers see your home on Zillow by listing For Sale by Owner (FSBO).
List your homeWhat's special
Dedicated garden areaSoaring vaulted ceilingsOpen airy atmosphereThoughtfully designed open-concept layoutAbundant natural light
Zillow last checked:
Listing updated:
Listed by:
Jenny Murry 720-688-2909 jenny.murry@compass.com,
Compass - Denver
Bought with:
Emma Marjanovic, 100103453
eXp Realty, LLC
Source: REcolorado as distributed by MLS GRID,MLS#: 9106500
Facts & features
Interior
Bedrooms & bathrooms
- Bedrooms: 4
- Bathrooms: 3
- Full bathrooms: 1
- 3/4 bathrooms: 1
- 1/2 bathrooms: 1
- Main level bathrooms: 2
- Main level bedrooms: 3
Bedroom
- Features: Primary Suite
- Level: Main
- Area: 168 Square Feet
- Dimensions: 12 x 14
Bedroom
- Level: Main
- Area: 150 Square Feet
- Dimensions: 10 x 15
Bedroom
- Level: Main
- Area: 99 Square Feet
- Dimensions: 9 x 11
Bedroom
- Level: Basement
- Area: 210 Square Feet
- Dimensions: 15 x 14
Bathroom
- Features: En Suite Bathroom, Primary Suite
- Level: Main
- Area: 45 Square Feet
- Dimensions: 5 x 9
Bathroom
- Level: Main
- Area: 40 Square Feet
- Dimensions: 8 x 5
Bathroom
- Level: Basement
- Area: 18 Square Feet
- Dimensions: 6 x 3
Bonus room
- Level: Basement
- Area: 182 Square Feet
- Dimensions: 13 x 14
Dining room
- Level: Main
- Area: 266 Square Feet
- Dimensions: 14 x 19
Dining room
- Description: Breakfast Nook
- Level: Main
- Area: 120 Square Feet
- Dimensions: 10 x 12
Family room
- Level: Basement
- Area: 238 Square Feet
- Dimensions: 17 x 14
Kitchen
- Level: Main
- Area: 168 Square Feet
- Dimensions: 14 x 12
Laundry
- Level: Main
- Area: 30 Square Feet
- Dimensions: 5 x 6
Living room
- Level: Main
- Area: 260 Square Feet
- Dimensions: 20 x 13
Office
- Level: Main
- Area: 154 Square Feet
- Dimensions: 14 x 11
Utility room
- Level: Basement
- Area: 24 Square Feet
- Dimensions: 8 x 3
Heating
- Forced Air
Cooling
- Central Air
Appliances
- Included: Cooktop, Dishwasher, Disposal, Microwave, Oven, Refrigerator
Features
- Ceiling Fan(s), Eat-in Kitchen
- Flooring: Laminate, Tile, Vinyl, Wood
- Basement: Finished
- Has fireplace: Yes
- Fireplace features: Family Room
Interior area
- Total structure area: 2,598
- Total interior livable area: 2,598 sqft
- Finished area above ground: 1,714
- Finished area below ground: 884
Property
Parking
- Total spaces: 2
- Parking features: Concrete
- Attached garage spaces: 2
Features
- Levels: One
- Stories: 1
- Exterior features: Garden, Lighting, Private Yard
Lot
- Size: 6,360 Square Feet
- Features: Corner Lot, Landscaped, Level
Details
- Parcel number: 033704592
- Special conditions: Standard
Construction
Type & style
- Home type: SingleFamily
- Property subtype: Single Family Residence
Materials
- Wood Siding
Condition
- Year built: 1996
Utilities & green energy
- Electric: 110V, 220 Volts, 220 Volts in Garage
- Sewer: Public Sewer
- Water: Public
- Utilities for property: Cable Available, Electricity Connected
Green energy
- Energy efficient items: Thermostat
Community & HOA
Community
- Security: Carbon Monoxide Detector(s), Radon Detector, Smart Cameras, Smart Locks, Smoke Detector(s), Video Doorbell
- Subdivision: Parkview Highlands
HOA
- Has HOA: Yes
- HOA fee: $33 monthly
- HOA name: Park View Highlands Homeowners Association
- HOA phone: 303-369-0800
Location
- Region: Centennial
Financial & listing details
- Price per square foot: $223/sqft
- Tax assessed value: $542,000
- Annual tax amount: $3,918
- Date on market: 5/29/2026
- Listing terms: Cash,Conventional,FHA,VA Loan
- Exclusions: Seller's Personal Property, Staging Furniture, Specific Items
- Ownership: Individual
- Electric utility on property: Yes
Price history
| Date | Event | Price |
|---|---|---|
| 7/7/2026 | Sold | $580,000+0.9%$223/sqft |
Source:  REcolorado as distributed by MLS GRID #9106500 Report a problem REcolorado as distributed by MLS GRID #9106500 Report a problem | ||
| 6/9/2026 | Pending sale | $575,000$221/sqft |
Source: REcolorado as distributed by MLS GRID #9106500 Report a problem | ||
| 5/29/2026 | Listed for sale | $575,000+74.1%$221/sqft |
Source: REcolorado as distributed by MLS GRID #9106500 Report a problem | ||
| 3/2/2016 | Sold | $330,250+4.8%$127/sqft |
Source: Public Record Report a problem | ||
| 1/26/2016 | Pending sale | $315,000$121/sqft |
Source: RE/MAX SUCCESS #8895209 Report a problem | ||
| 1/22/2016 | Listed for sale | $315,000+95.4%$121/sqft |
Source: RE/MAX SUCCESS #8895209 Report a problem | ||
| 1/17/1997 | Sold | $161,199$62/sqft |
Source: Public Record Report a problem | ||
Public tax history
| Year | Property taxes | Tax assessment |
|---|---|---|
| 2025 | $3,802 +12.5% | $33,875 -6.5% |
| 2024 | $3,380 +22.3% | $36,227 -10.1% |
| 2023 | $2,764 -0.4% | $40,299 +44.1% |
| 2022 | $2,775 | $27,960 -2.8% |
| 2021 | -- | $28,764 +4.3% |
| 2020 | $2,685 +4% | $27,585 |
| 2019 | $2,582 | $27,585 +12.1% |
| 2018 | $2,582 +1.7% | $24,602 |
| 2017 | $2,540 | $24,602 +27.6% |
| 2016 | -- | $19,279 |
| 2015 | -- | $19,279 +8.8% |
| 2014 | $1,226 +5.6% | $17,719 +3.7% |
| 2013 | $1,161 | $17,080 |
| 2012 | -- | $17,080 |
| 2011 | $1,801 +3.1% | $17,080 +4.1% |
| 2010 | $1,746 +48.9% | $16,410 |
| 2009 | $1,172 | $16,410 -12.3% |
| 2008 | -- | $18,706 |
| 2007 | -- | $18,706 +2.6% |
| 2006 | -- | $18,236 |
| 2005 | -- | $18,236 -3.1% |
| 2002 | $2,356 +5.6% | $18,820 +10.4% |
| 2001 | $2,231 | $17,050 |
Find assessor info on the county website
Neighborhood: 80015
Nearby homes
- $577,9004 bd3 ba2.8k sqft5420 S Nepal Ct, Centennial, CO 80015Off Market
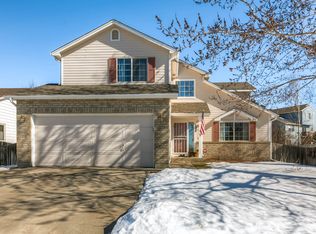
- $--2 bd1 ba2.1k sqft5421 S Netherland Ct #BASEMENT, Aurora, CO 80015Off Market
- $568,1004 bd2 ba2.1k sqft5421 S Netherland Ct, Centennial, CO 80015Off Market
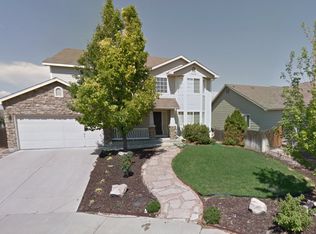
- $582,6004 bd3 ba2.5k sqft5430 S Nepal Ct, Centennial, CO 80015Off Market

- $675,0005 bd4 ba4.1k sqft5401 S Netherland Ct, Centennial, CO 80015Sold
- $544,3003 bd2 ba2.5k sqft21245 E Cimmarron Pl, Centennial, CO 80015Off Market
- $650,0005 bd4 ba3.3k sqft21264 E Prentice Ln, Centennial, CO 80015Sold
- $617,0005 bd3 ba3.4k sqft21294 E Prentice Ln, Centennial, CO 80015Off Market
Nearby schools
GreatSchools rating
- 5/10Timberline Elementary SchoolGrades: PK-5Distance: 0.4 mi
- 4/10Thunder Ridge Middle SchoolGrades: 6-8Distance: 0.3 mi
- 9/10Eaglecrest High SchoolGrades: 9-12Distance: 0.5 mi
Schools provided by the listing agent
- Elementary: Timberline
- Middle: Thunder Ridge
- High: Eaglecrest
- District: Cherry Creek 5
Source: REcolorado as distributed by MLS GRID. This data may not be complete. We recommend contacting the local school district to confirm school assignments for this home.
Get a cash offer in 3 minutes
Find out how much your home could sell for in as little as 3 minutes with a no-obligation cash offer.
Estimated market value
$577,800
Get a cash offer in 3 minutes
Find out how much your home could sell for in as little as 3 minutes with a no-obligation cash offer.
Estimated market value
$577,800
- Colorado
- Arapahoe County
- Centennial
- 80015
- 5410 S Nepal Court
Nearby cities
Nearby zip codes
Other Centennial Topics
