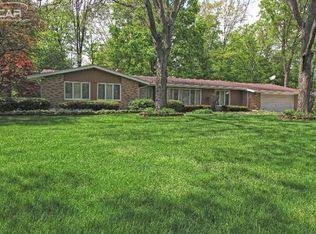
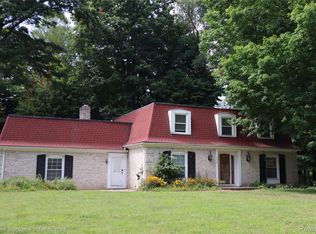
Beautiful 3-bedroom, 2.5-bath home located in desirable Beechwood Estates, just steps from Brookwood Golf Course and scenic Kearsley Creek. Step inside to discover a thoughtfully designed two-story layout filled with natural light and sophisticated spaces. The heart of the home — a beautifully appointed kitchen — showcases granite countertops, stainless steel appliances, a custom tile backsplash, wine fridge, and an inviting breakfast nook designed for slow mornings and easy gatherings. Entertain effortlessly in the formal dining room, unwind in the gracious living room, or gather fireside in the warm and inviting family room. The four-season sunroom is a serene retreat offering year-round enjoyment. The finished lower level expands your lifestyle possibilities with a spacious recreation room, and 2 flexible bonus spaces ideal for 2 additional bedrooms, private office, or fitness studio. Outdoors, the expansive deck is perfectly positioned for entertaining beneath the new retractable awning, creating a seamless indoor-outdoor experience. The oversized two-car garage is complemented by a heated workshop, a rare and valuable amenity for hobbyists, craftsmen, or additional storage needs. And for peace of mind in every season, the home is equipped with a gas generator hard-lined directly to the house, ensuring seamless, reliable backup power. A wonderful blend of comfort, space, and location!
Sold for $350,000
Zillow last checked:
Listing updated:
Bought with:
Samantha Broughman, 6501443902
Motivated Real Estate
Source: Realcomp II,MLS#: 20261009185
Price history
| Date | Event | Price |
|---|---|---|
| 4/8/2026 | Pending sale | $349,9000%$88/sqft |
Source:  Realcomp II #20261009185 Report a problem Realcomp II #20261009185 Report a problem | ||
| 4/6/2026 | Sold | $350,000+0%$88/sqft |
Source: Realcomp II #20261009185 Report a problem | ||
| 3/2/2026 | Listed for sale | $349,900+34.6%$88/sqft |
Source: Realcomp II #20261009185 Report a problem | ||
| 1/3/2020 | Sold | $260,000-1.5%$65/sqft |
Source: Public Record Report a problem | ||
| 11/25/2019 | Pending sale | $263,900$66/sqft |
Source: RE/MAX Select #219025098 Report a problem | ||
| 9/11/2019 | Price change | $263,900-0.4%$66/sqft |
Source: RE/MAX Select #219025098 Report a problem | ||
| 5/17/2019 | Price change | $264,900-1.2%$66/sqft |
Source: RE/MAX Select #219025098 Report a problem | ||
| 4/24/2019 | Price change | $268,000-2.5%$67/sqft |
Source: RE/MAX Select #219025098 Report a problem | ||
| 3/27/2019 | Price change | $274,950-1.4%$69/sqft |
Source: RE/MAX Select #219025098 Report a problem | ||
| 2/22/2019 | Listed for sale | $278,900+142.5%$70/sqft |
Source: Owner Report a problem | ||
| 4/1/2014 | Sold | $115,000-0.9%$29/sqft |
Source: Public Record Report a problem | ||
| 12/9/2013 | Listing removed | $116,000$29/sqft |
Source: Homepath #213109204 Report a problem | ||
| 11/23/2013 | Price change | $116,000-2.9%$29/sqft |
Source: Homepath #213109204 Report a problem | ||
| 10/24/2013 | Listed for sale | $119,500-33.5%$30/sqft |
Source: Homepath #213109204 Report a problem | ||
| 3/7/2013 | Sold | $179,675+43.9%$45/sqft |
Source: Public Record Report a problem | ||
| 6/3/2012 | Price change | $124,900-3.8%$31/sqft |
Source: Ron James & Associates #30015838 Report a problem | ||
| 5/9/2012 | Listed for sale | $129,900$33/sqft |
Source: Ron James & Associates #30015838 Report a problem | ||
Get a cash offer in 3 minutes
Find out how much your home could sell for in as little as 3 minutes with a no-obligation cash offer.
Estimated market value
$350,900
