Welcome to Beechwood Estates, a tranquil neighborhood with the For-Mar Nature Preserve bringing deer and the occasional turkeys right to your yard. Photos simply don’t capture its charm! This is a home you must see to fully appreciate. Surrounded by trees, a creek, and abundant wildlife, this French Tudor, brick colonial is a true standout is one of the prettiest homes in the community. Step through the wood entry door framed by leaded-glass windows into a stunning foyer that sets the tone for space and design. Shiplap accents and gorgeous flooring flow into the light-filled living and dining rooms with tall windows. At the heart of the home, the large kitchen offers an abundance of cabinetry and storage, including a built-in desk and buffet. Stainless appliances, granite-look countertops, and an island combine style and function. The family room features a striking stone-surrounded gas fireplace. Convenient main-level spaces include an oversized laundry with SMART washer and dryer, natural hardwood flooring and durable ceramic tile flooring in the utility zone near the sink and appliances. A welcoming mudroom features slate flooring at the entry and the refreshed 1/2 bath includes recently upgraded luxury vinyl plank flooring. Upstairs you’ll find four generously sized bedrooms each with peaceful views of the natural surroundings, plus a full bath. The primary suite includes dual California Closets and private bath. The spacious finished basement is designed for recreation, with built-ins and room for a bar. A separate finished office with rockwool insulation and sound-absorbing panels makes working from home a breeze.
Added upgrades include a SMART garage door (MyQ), SMART Yale door lock, and a Shur-flo gutter guard system. School-of-choice access to Davison and Grand Blanc, central to freeways, walking distance to For-Mar & Brookwood Golf Club, & nestled in a friendly neighborhood. The sellers will miss it dearly! Go ahead and make it yours!
Sold for $285,000
$285,000
5435 S Sycamore Dr, Burton, MI 48509
4beds
4,228sqft
Single Family Residence
Built in 1968
0.64 Acres Lot
$289,600 Zestimate®
$67/sqft
$2,903 Estimated rent
Home value
$289,600
$264,000 - $319,000
$2,903/mo
Zestimate® history
Owner options
List your home for rent
$2,903/mo
Rent Zestimate®
Find your next renter with Zillow Rental Manager. Plus, with online applications, you can quickly screen prospective tenants – for free.
$2,903/mo
Rent Zestimate®
Refinance and save
$1,878/mo
Est. payment
Refinancing to a lower rate could help reduce your monthly payments and save thousands over the life of the loan.
$1,878/mo
Est. payment
Explore your selling options
Work with a Zillow partner agent
Leverage their expertise and Zillow's premium Showcase listings to get your home seen by more buyers.
Get startedList with your own agent
Get your home in front of millions of buyers by listing it on Zillow.
Learn how to do itSell it yourself
Take full control of how buyers see your home on Zillow by listing For Sale by Owner (FSBO).
List your homeWhat's special
French tudor brick colonialShiplap accentsBuilt-in desk and buffetGranite-look countertopsNatural hardwood flooringShur-flo gutter guard systemStainless appliances
Zillow last checked:
Listing updated:
Listed by:
Darwin S Conley 248-961-1690,
Coldwell Banker Professionals
Bought with:
Crystal France, 6501452828
EXP Realty Main
Source: Realcomp II,MLS#: 20251026086
Facts & features
Interior
Bedrooms & bathrooms
- Bedrooms: 4
- Bathrooms: 3
- Full bathrooms: 2
- 1/2 bathrooms: 1
Primary bedroom
- Level: Second
- Area: 221
- Dimensions: 17 X 13
Bedroom
- Level: Second
- Area: 180
- Dimensions: 15 X 12
Bedroom
- Level: Second
- Area: 120
- Dimensions: 12 X 10
Bedroom
- Level: Second
- Area: 180
- Dimensions: 15 X 12
Primary bathroom
- Level: Second
- Area: 65
- Dimensions: 5 X 13
Other
- Level: Second
- Area: 64
- Dimensions: 8 X 8
Other
- Level: Entry
- Area: 24
- Dimensions: 6 X 4
Dining room
- Level: Entry
- Area: 156
- Dimensions: 13 X 12
Family room
- Level: Entry
- Area: 299
- Dimensions: 23 X 13
Flex room
- Level: Basement
- Area: 88
- Dimensions: 11 X 8
Game room
- Level: Basement
- Area: 448
- Dimensions: 32 X 14
Kitchen
- Level: Entry
- Area: 247
- Dimensions: 19 X 13
Laundry
- Level: Entry
- Area: 168
- Dimensions: 12 X 14
Living room
- Level: Entry
- Area: 280
- Dimensions: 20 X 14
Other
- Level: Basement
- Area: 238
- Dimensions: 17 X 14
Heating
- Forced Air, Natural Gas
Cooling
- Ceiling Fans, Central Air
Appliances
- Included: Dishwasher, Dryer, Free Standing Gas Range, Microwave, Refrigerator Under Counter Drawer, Washer
- Laundry: Gas Dryer Hookup, Laundry Room, Washer Hookup
Features
- Entrance Foyer, High Speed Internet, Programmable Thermostat
- Basement: Finished,Full
- Has fireplace: Yes
- Fireplace features: Family Room, Gas
Interior area
- Total interior livable area: 4,228 sqft
- Finished area above ground: 3,028
- Finished area below ground: 1,200
Property
Parking
- Total spaces: 2
- Parking features: Two Car Garage, Attached
- Attached garage spaces: 2
Features
- Levels: Two
- Stories: 2
- Entry location: GroundLevelwSteps
- Patio & porch: Porch
- Exterior features: Basketball Court
- Pool features: None
Lot
- Size: 0.64 Acres
- Dimensions: 173 x 161
- Features: Near Golf Course
Details
- Additional structures: Sheds
- Parcel number: 5902576037
- Special conditions: Short Sale No,Standard
Construction
Type & style
- Home type: SingleFamily
- Architectural style: Colonial,Other,Tudor
- Property subtype: Single Family Residence
Materials
- Brick, Vinyl Siding
- Foundation: Basement, Poured
- Roof: Asphalt
Condition
- New construction: No
- Year built: 1968
- Major remodel year: 2020
Utilities & green energy
- Sewer: Public Sewer
- Water: Public
- Utilities for property: Cable Available
Community & HOA
Community
- Subdivision: BEECHWOOD ESTATES 1
HOA
- Has HOA: No
Location
- Region: Burton
Financial & listing details
- Price per square foot: $67/sqft
- Tax assessed value: $127,895
- Annual tax amount: $5,914
- Date on market: 8/16/2025
- Cumulative days on market: 128 days
- Listing agreement: Exclusive Right To Sell
- Listing terms: Cash,Conventional,FHA,Va Loan
Price history
| Date | Event | Price |
|---|---|---|
| 2/27/2026 | Sold | $285,000+3.6%$67/sqft |
Source:  Realcomp II #20251026086 Report a problem Realcomp II #20251026086 Report a problem | ||
| 2/3/2026 | Pending sale | $275,000$65/sqft |
Source: Realcomp II #20251026086 Report a problem | ||
| 1/20/2026 | Price change | $275,000-5.2%$65/sqft |
Source: Realcomp II #20251026086 Report a problem | ||
| 11/25/2025 | Listed for sale | $290,000$69/sqft |
Source: Realcomp II #20251026086 Report a problem | ||
| 10/12/2025 | Listing removed | $290,000$69/sqft |
Source: Realcomp II #20251026086 Report a problem | ||
| 9/16/2025 | Price change | $290,000-3.3%$69/sqft |
Source: Realcomp II #20251026086 Report a problem | ||
| 8/16/2025 | Listed for sale | $300,000+13.3%$71/sqft |
Source: Realcomp II #20251026086 Report a problem | ||
| 11/23/2020 | Sold | $264,900$63/sqft |
Source: Public Record Report a problem | ||
| 9/27/2020 | Listed for sale | $264,900+48.8%$63/sqft |
Source: American Associates Inc #2200079219 Report a problem | ||
| 5/18/2018 | Sold | $178,000-0.6%$42/sqft |
Source: Public Record Report a problem | ||
| 3/23/2018 | Pending sale | $179,000$42/sqft |
Source: REMAX Real Estate Team #100001102 Report a problem | ||
| 3/14/2018 | Listed for sale | $179,000+13.7%$42/sqft |
Source: REMAX Real Estate Team #100001102 Report a problem | ||
| 6/23/2010 | Sold | $157,500$37/sqft |
Source: Public Record Report a problem | ||
Public tax history
| Year | Property taxes | Tax assessment |
|---|---|---|
| 2025 | $5,914 +4.6% | $136,300 -3.7% |
| 2024 | $5,654 | $141,500 +4.4% |
| 2023 | -- | $135,600 -2.7% |
| 2022 | -- | $139,300 +24% |
| 2021 | -- | $112,300 +5.3% |
| 2020 | -- | $106,600 +13.5% |
| 2019 | -- | $93,900 +28.1% |
| 2018 | $3,133 +5.3% | $73,300 |
| 2017 | $2,975 -0.8% | $73,300 +0.8% |
| 2016 | $2,999 | $72,700 |
| 2015 | $2,999 | -- |
| 2012 | -- | $74,000 -11.5% |
| 2011 | -- | $83,600 -8.2% |
| 2010 | -- | $91,100 -28% |
| 2008 | $856 | $126,500 -1.7% |
| 2006 | -- | $128,700 +4.5% |
| 2005 | -- | $123,200 +1% |
| 2004 | -- | $122,000 -1% |
| 2003 | -- | $123,200 +9% |
| 2002 | $1,660 +1.9% | $113,000 +4% |
| 2001 | $1,629 +12.1% | $108,700 +10% |
| 2000 | $1,453 | $98,800 |
Find assessor info on the county website
Neighborhood: 48509
Nearby homes
- $299,8003 bd3 ba2k sqft5417 S Sycamore Dr, Burton, MI 48509Off Market
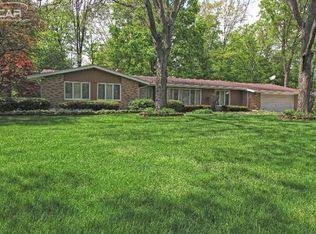
- $315,9003 bd3 ba2.2k sqft5410 N Sycamore Dr, Burton, MI 48509Off Market
- $301,100-- bd2 ba2.3k sqft5453 S Sycamore Dr, Burton, MI 48509Off Market
- $304,1003 bd2 ba2.1k sqft5426 N Sycamore Dr, Burton, MI 48509Off Market
- $286,200-- bd1 ba2.2k sqft5434 S Sycamore Dr, Burton, MI 48509Off Market
- $350,0003 bd3 ba3.9k sqft5401 S Sycamore Dr, Burton, MI 48509Sold
- $301,7004 bd3 ba2k sqft5418 S Sycamore Dr, Burton, MI 48509Off Market
- $291,7003 bd2 ba1.9k sqft5454 S Sycamore Dr, Burton, MI 48509Off Market
Nearby schools
GreatSchools rating
- 5/10Kate Dowdall Elementary SchoolGrades: K-5Distance: 1.1 mi
- 4/10Armstrong Middle SchoolGrades: 6-8Distance: 2.8 mi
- 7/10Kearsley High SchoolGrades: 9-12Distance: 2.2 mi
Get a cash offer in 3 minutes
Find out how much your home could sell for in as little as 3 minutes with a no-obligation cash offer.
Estimated market value
$289,600
Get a cash offer in 3 minutes
Find out how much your home could sell for in as little as 3 minutes with a no-obligation cash offer.
Estimated market value
$289,600
- Michigan
- Genesee County
- Burton
- 48509
- 5435 S Sycamore Dr
Nearby cities
Nearby zip codes
Other Burton Topics
