Looking for a home that offers quality construction and spacious rooms in a great neighborhood? Look no further - this 4 bedroom 2 story in lovely Norwood Hills just hit the market! Love entertaining? Impressive huge oak kitchen loaded with cupboards, breakfast bar, large pantry, and new stainless appliances! Large dinette area opens to a 20x17 family room with bay window and lovely gas log fireplace. Sharp laminate flooring in kitchen/dining area, newer neutral carpeting throughout rest of home. 1st floor laundry room and half bath off kitchen. Formal dining room with bay window and beveled glass chandelier...living room/den perfect for work-at-home. Sliding glass doors from dinette lead out to a 13x8 deck, from which to enjoy the nice backyard complete with basketball court for the athletes in the family! 2nd floor features 4 very spacious bedrooms - master has a private bathroom and large walk in closet. 3rd BR also has a walk in closet. Full basement has one side that was drywalled
Closed
$327,000
5401 Tanager Ave NE, Canton, OH 44705
4beds
2,620sqft
Single Family Residence
Built in 1989
0.32 Acres Lot
$377,300 Zestimate®
$125/sqft
$2,582 Estimated rent
Home value
$377,300
$358,000 - $396,000
$2,582/mo
Zestimate® history
Owner options
List your home for rent
$2,582/mo
Rent Zestimate®
Find your next renter with Zillow Rental Manager. Plus, with online applications, you can quickly screen prospective tenants – for free.
$2,582/mo
Rent Zestimate®
Refinance and save
$2,137/mo
Est. payment
Refinancing to a lower rate could help reduce your monthly payments and save thousands over the life of the loan.
$2,137/mo
Est. payment
Explore your selling options
Work with a Zillow partner agent
Leverage their expertise and Zillow's premium Showcase listings to get your home seen by more buyers.
Get startedList with your own agent
Get your home in front of millions of buyers by listing it on Zillow.
Learn how to do itSell it yourself
Take full control of how buyers see your home on Zillow by listing For Sale by Owner (FSBO).
List your homeWhat's special
Garage doorLovely gas log fireplaceHalf bathFormal dining roomSliding glass doorsBay windowNew stainless appliances
Zillow last checked:
Listing updated:
Listed by:
Nancy Haidet nhaidet@cutlerhomes.com(330)354-9166,
Cutler Real Estate
Bought with:
Jennifer K Zeiger, 2015004881
RE/MAX Crossroads Properties
Source: MLS Now,MLS#: 4482923 Originating MLS: Stark Trumbull Area REALTORS
Originating MLS: Stark Trumbull Area REALTORSFacts & features
Interior
Bedrooms & bathrooms
- Bedrooms: 4
- Bathrooms: 3
- Full bathrooms: 2
- 1/2 bathrooms: 1
- Main level bathrooms: 1
Primary bedroom
- Description: Flooring: Carpet
- Features: Window Treatments
- Level: Second
- Dimensions: 19.00 x 13.00
Bedroom
- Description: Flooring: Carpet
- Features: Window Treatments
- Level: Second
- Dimensions: 13.00 x 10.00
Bedroom
- Description: Flooring: Carpet
- Features: Window Treatments
- Level: Second
- Dimensions: 15.00 x 11.00
Bedroom
- Description: Flooring: Carpet
- Features: Window Treatments
- Level: Second
- Dimensions: 12.00 x 13.00
Primary bathroom
- Description: Flooring: Luxury Vinyl Tile
- Level: Second
Bathroom
- Description: Flooring: Luxury Vinyl Tile
- Level: Second
Dining room
- Description: Flooring: Laminate
- Features: Window Treatments
- Level: First
- Dimensions: 13.00 x 15.00
Eat in kitchen
- Description: Flooring: Laminate
- Features: Window Treatments
- Level: First
- Dimensions: 20.00 x 15.00
Family room
- Description: Flooring: Carpet
- Features: Fireplace, Window Treatments
- Level: First
- Dimensions: 20.00 x 17.00
Laundry
- Description: Flooring: Luxury Vinyl Tile
- Level: First
- Dimensions: 10.00 x 5.00
Living room
- Description: Flooring: Carpet
- Features: Window Treatments
- Level: First
- Dimensions: 16.00 x 15.00
Heating
- Forced Air, Gas
Cooling
- Central Air
Appliances
- Included: Dryer, Dishwasher, Disposal, Range, Refrigerator, Water Softener, Washer
Features
- Basement: Full,Sump Pump
- Number of fireplaces: 1
Interior area
- Total structure area: 2,620
- Total interior livable area: 2,620 sqft
- Finished area above ground: 2,620
Property
Parking
- Total spaces: 2
- Parking features: Attached, Drain, Electricity, Garage, Garage Door Opener, Paved, Water Available
- Attached garage spaces: 2
Accessibility
- Accessibility features: None
Features
- Levels: Two
- Stories: 2
- Patio & porch: Deck
Lot
- Size: 0.32 Acres
- Dimensions: 100 x 140
Details
- Parcel number: 05213599
Construction
Type & style
- Home type: SingleFamily
- Architectural style: Conventional
- Property subtype: Single Family Residence
Materials
- Brick, Vinyl Siding
- Roof: Asphalt,Fiberglass
Condition
- Year built: 1989
Utilities & green energy
- Water: Well
Community & HOA
Community
- Security: Smoke Detector(s)
- Subdivision: Norwood Hills
HOA
- Has HOA: No
Location
- Region: Canton
Financial & listing details
- Price per square foot: $125/sqft
- Tax assessed value: $355,100
- Annual tax amount: $3,873
- Date on market: 8/18/2023
- Cumulative days on market: 35 days
Price history
| Date | Event | Price |
|---|---|---|
| 9/27/2023 | Sold | $327,000-3.2%$125/sqft |
Source:  MLS Now #4482923 Report a problem MLS Now #4482923 Report a problem | ||
| 8/30/2023 | Pending sale | $337,900$129/sqft |
Source:  Cutler Real Estate #4482923 Report a problem Cutler Real Estate #4482923 Report a problem | ||
| 8/29/2023 | Contingent | $337,900$129/sqft |
Source: MLS Now #4482923 Report a problem | ||
| 8/23/2023 | Price change | $337,900-3.4%$129/sqft |
Source: MLS Now #4482923 Report a problem | ||
| 8/18/2023 | Listed for sale | $349,900$134/sqft |
Source: MLS Now #4482923 Report a problem | ||
Public tax history
| Year | Property taxes | Tax assessment |
|---|---|---|
| 2024 | $4,727 +22.6% | $124,290 +50.1% |
| 2023 | $3,856 -0.4% | $82,780 |
| 2022 | $3,873 -0.4% | $82,780 |
| 2021 | $3,890 +6.8% | $82,780 +14.9% |
| 2020 | $3,642 | $72,030 |
| 2019 | $3,642 | $72,030 |
| 2018 | $3,642 -3.8% | $72,030 +15.5% |
| 2017 | $3,785 +1.8% | $62,370 |
| 2016 | $3,716 +11.7% | $62,370 |
| 2015 | $3,329 | $62,370 +10.5% |
| 2014 | $3,329 +121.7% | $56,430 |
| 2013 | $1,501 | $56,430 |
| 2012 | -- | $56,430 +0.8% |
| 2011 | -- | $55,970 -0.3% |
| 2010 | -- | $56,150 |
| 2009 | $2,787 +10.8% | -- |
| 2008 | $2,516 -0.9% | -- |
| 2007 | $2,538 +2% | -- |
| 2005 | $2,488 -2.5% | -- |
| 2004 | $2,551 +1.1% | -- |
| 2003 | $2,524 +1.2% | -- |
| 2002 | $2,495 +15.2% | -- |
| 2001 | $2,166 +4.2% | -- |
| 2000 | $2,078 | -- |
Find assessor info on the county website
Neighborhood: 44705
Nearby homes
- $375,5006 bd3 ba2.5k sqft5413 Tanager Ave NE, Canton, OH 44705Off Market
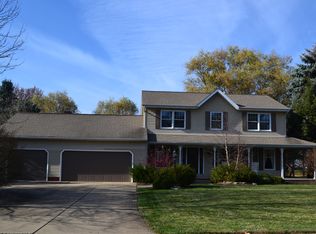
- $362,3004 bd3 ba2.9k sqft5343 Tanager Ave NE, Canton, OH 44705Off Market
- $375,0003 bd3 ba2.6k sqft5400 Mosswood Cir NE, Canton, OH 44705Sold
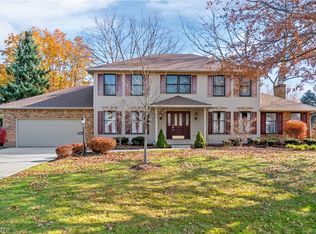
- $377,8004 bd2 ba2.7k sqft5329 Tanager Ave NE, Canton, OH 44705Off Market
- $369,7004 bd2 ba2.5k sqft5404 Tanager Ave NE, Canton, OH 44705Off Market
- $390,0004 bd4 ba3.9k sqft5423 Tanager Ave NE, Canton, OH 44705Sold
- $375,6004 bd2 ba2.6k sqft5336 Mosswood Cir NE, Canton, OH 44705Off Market
- $419,2004 bd4 ba2.8k sqft5412 Mosswood Cir NE, Canton, OH 44705Off Market
Nearby schools
GreatSchools rating
- 6/10Ransom H Barr Elementary SchoolGrades: K-4Distance: 0.9 mi
- 6/10Oakwood Junior High SchoolGrades: 7-8Distance: 0.6 mi
- 5/10GlenOak High SchoolGrades: 9-12Distance: 1 mi
Schools provided by the listing agent
- District: Plain LSD - 7615
Source: MLS Now. This data may not be complete. We recommend contacting the local school district to confirm school assignments for this home.
Get a cash offer in 3 minutes
Find out how much your home could sell for in as little as 3 minutes with a no-obligation cash offer.
Estimated market value
$377,300
Get a cash offer in 3 minutes
Find out how much your home could sell for in as little as 3 minutes with a no-obligation cash offer.
Estimated market value
$377,300
- Ohio
- Stark County
- Canton
- 44705
- 5401 Tanager Ave NE
Nearby cities
Nearby neighborhoods
Nearby zip codes
Other Canton Topics
