Nestled on a picturesque corner lot, this stunning home exudes elegance & modern sophistication. As only the 3rd owner, you'll enjoy a meticulously maintained residence w a brand new remodeled kitchen, new bathroom vanities & flooring, plush new carpeting & an inviting floor plan. The spacious great rm is adorned w intricate crown molding, beamed ceiling & a remote controlled fireplace w recessed lighting, creating a warm & inviting ambiance. The formal dining rm features a refined chair rail, setting the perfect stage for memorable gatherings. Work from home in style w a choice of 2 dedicated in home office spaces, offering privacy & productivity. The 1st floor laundry rm is thoughtfully designed w ample cabinetry & a utility sink, ensuring convenience. There is additional storage abounding w a pantry & a coat closet. White 6 panel doors throughout add an extra touch of sophistication. The sumptuous primary en suite boasts a walk in closet, double vanities & a luxurious garden tub, creating a spa like retreat. Thoughtfully designed w glass block lower level windows, this home is flooded w natural light while maintaining privacy. A true haven for car enthusiasts, the heated 3 car garage is a standout feature, complete w hot & cold water, dedicated stairway leading to the bsmt, storage shelves, a workbench & 3 utility tubs throughout the home. A back up sump pump adds an extra layer of security, ensuing peace of mind. Step outside to your private oasis, where the back patio overlooks a beautifully maintained perennial flower garden & berry bushes, creating a serene outdoor escape. Fresh new mulch enhances the landscaping, adding to the home's undeniable curb appeal. With a brand new AC for year round comfort & an abundance of storage throughout, this home offers the perfect balance of luxury & functionality. Experience the pinnacle of refined living in this exquisite, move in ready residence. Auditor indicates 2 full baths, but Seller states 3 full baths.
Closed
$390,000
5423 Tanager Ave NE, Canton, OH 44705
4beds
3,939sqft
Single Family Residence
Built in 1989
0.4 Acres Lot
$441,300 Zestimate®
$99/sqft
$2,795 Estimated rent
Home value
$441,300
$419,000 - $463,000
$2,795/mo
Zestimate® history
Owner options
List your home for rent
$2,795/mo
Rent Zestimate®
Find your next renter with Zillow Rental Manager. Plus, with online applications, you can quickly screen prospective tenants – for free.
$2,795/mo
Rent Zestimate®
Refinance and save
$2,548/mo
Est. payment
Refinancing to a lower rate could help reduce your monthly payments and save thousands over the life of the loan.
$2,548/mo
Est. payment
Explore your selling options
Work with a Zillow partner agent
Leverage their expertise and Zillow's premium Showcase listings to get your home seen by more buyers.
Get startedList with your own agent
Get your home in front of millions of buyers by listing it on Zillow.
Learn how to do itSell it yourself
Take full control of how buyers see your home on Zillow by listing For Sale by Owner (FSBO).
List your homeWhat's special
Additional storageUtility sinkFresh new mulchPerennial flower gardenInviting floor planHot and cold waterBerry bushes
Zillow last checked:
Listing updated:
Listed by:
Rhesa M Toth rtoth@cutlerhomes.com330-323-2432,
Cutler Real Estate
Bought with:
Joseph A Schultz, 428186
Hayes Realty
Source: MLS Now,MLS#: 5102360 Originating MLS: Stark Trumbull Area REALTORS
Originating MLS: Stark Trumbull Area REALTORSFacts & features
Interior
Bedrooms & bathrooms
- Bedrooms: 4
- Bathrooms: 4
- Full bathrooms: 3
- 1/2 bathrooms: 1
- Main level bathrooms: 1
Primary bedroom
- Description: crown molding, walk in closet,Flooring: Carpet
- Level: Second
- Dimensions: 18 x 14
Bedroom
- Description: double closet w/6 panel doors and access to attic,Flooring: Carpet
- Level: Second
- Dimensions: 13 x 12
Bedroom
- Description: double closet, extra deep 6 panel doors,Flooring: Carpet
- Level: Second
- Dimensions: 13 x 12
Bedroom
- Description: double closet, extra deep 6 panel doors,Flooring: Carpet
- Level: Second
- Dimensions: 13 x 9
Primary bathroom
- Description: updated flooring and double vanity,Flooring: Luxury Vinyl Tile
- Level: Second
- Dimensions: 11 x 9
Bathroom
- Description: skylight, double wide linen closet, new vanity and floor in 2013,Flooring: Luxury Vinyl Tile
- Level: Second
- Dimensions: 11 x 5
Dining room
- Description: chair rail, crown molding, textured ceiling,Flooring: Carpet
- Level: First
- Dimensions: 13 x 12
Eat in kitchen
- Description: granite countertops, pantry and coffee bar,Flooring: Ceramic Tile
- Level: First
- Dimensions: 29 x 12
Entry foyer
- Description: double wide coat closet, chair rail, beveled glass,Flooring: Ceramic Tile
- Level: First
- Dimensions: 12 x 5
Family room
- Description: chair rail, French doors, crown molding,Flooring: Carpet
- Level: First
- Dimensions: 14 x 11
Great room
- Description: gas fireplace with remote control, track lighting, bay window, built in bookcases,Flooring: Carpet
- Level: First
- Dimensions: 24 x 15
Laundry
- Description: utility sink, cupboards,Flooring: Luxury Vinyl Tile
- Level: First
- Dimensions: 10 x 5
Living room
- Description: crown molding, French doors,Flooring: Carpet
- Level: First
- Dimensions: 14 x 13
Office
- Description: access to garage, storage space,Flooring: Carpet
- Level: Lower
- Dimensions: 13 x 12
Recreation
- Description: can lights, wiring for surround sound, closets, outlets and cable boxes galore,Flooring: Carpet
- Level: Lower
- Dimensions: 36 x 26
Heating
- Forced Air, Fireplace(s), Gas
Cooling
- Central Air, Multi Units
Appliances
- Included: Dryer, Dishwasher, Disposal, Microwave, Range, Refrigerator, Water Softener, Washer
- Laundry: Washer Hookup, Electric Dryer Hookup, Gas Dryer Hookup, Inside, Main Level, Laundry Room, Laundry Tub, In Unit, Sink
Features
- Beamed Ceilings, Breakfast Bar, Bookcases, Crown Molding, Double Vanity, Entrance Foyer, Eat-in Kitchen, Granite Counters, High Speed Internet, Kitchen Island, Open Floorplan, Pantry, Recessed Lighting, Storage, Track Lighting, Natural Woodwork, Walk-In Closet(s), Wired for Sound
- Windows: Skylight(s), Window Treatments
- Basement: Daylight,Exterior Entry,Full,Finished,Interior Entry,Concrete,Partially Finished,Bath/Stubbed,Storage Space,Sump Pump
- Number of fireplaces: 1
- Fireplace features: Great Room, Other, Raised Hearth, Gas
Interior area
- Total structure area: 3,939
- Total interior livable area: 3,939 sqft
- Finished area above ground: 2,792
- Finished area below ground: 1,147
Property
Parking
- Total spaces: 3
- Parking features: Attached, Concrete, Drain, Direct Access, Driveway, Electricity, Garage, Garage Door Opener, Heated Garage, Inside Entrance, Kitchen Level, Lighted, Oversized, Garage Faces Side, On Street, Storage, Water Available
- Attached garage spaces: 3
Accessibility
- Accessibility features: None
Features
- Levels: Three Or More
- Patio & porch: Rear Porch, Covered, Front Porch, Patio, Porch
- Exterior features: Garden, Gas Grill
- Fencing: None
- Has view: Yes
- View description: Garden, Neighborhood
Lot
- Size: 0.4 Acres
- Features: Back Yard, Corner Lot, Flat, Front Yard, Garden, Landscaped, Level, Few Trees
Details
- Parcel number: 05213601
Construction
Type & style
- Home type: SingleFamily
- Architectural style: Colonial
- Property subtype: Single Family Residence
Materials
- Brick, Vinyl Siding
- Foundation: Block
- Roof: Asphalt
Condition
- Updated/Remodeled
- Year built: 1989
Details
- Builder name: Lemmon
Utilities & green energy
- Sewer: Public Sewer
- Water: Well
Green energy
- Energy efficient items: Water Heater
Community & HOA
Community
- Features: Public Transportation
- Security: Security System, Smoke Detector(s)
- Subdivision: Norwood Hills
HOA
- Has HOA: Yes
- HOA fee: $25 annually
- HOA name: Norwood Hills
Location
- Region: Canton
Financial & listing details
- Price per square foot: $99/sqft
- Tax assessed value: $384,600
- Annual tax amount: $5,234
- Date on market: 2/25/2025
- Cumulative days on market: 34 days
- Listing terms: Cash,Conventional,FHA,VA Loan
Price history
| Date | Event | Price |
|---|---|---|
| 3/31/2025 | Sold | $390,000+0.3%$99/sqft |
Source:  MLS Now #5102360 Report a problem MLS Now #5102360 Report a problem | ||
| 3/3/2025 | Pending sale | $389,000$99/sqft |
Source:  Cutler Real Estate #5102360 Report a problem Cutler Real Estate #5102360 Report a problem | ||
| 3/3/2025 | Contingent | $389,000$99/sqft |
Source: MLS Now #5102360 Report a problem | ||
| 2/25/2025 | Listed for sale | $389,000+110.3%$99/sqft |
Source: MLS Now #5102360 Report a problem | ||
| 1/22/2014 | Sold | $185,000$47/sqft |
Source: Public Record Report a problem | ||
Public tax history
| Year | Property taxes | Tax assessment |
|---|---|---|
| 2024 | $5,235 +16% | $134,620 +42.1% |
| 2023 | $4,513 -0.4% | $94,750 |
| 2022 | $4,532 -0.4% | $94,750 |
| 2021 | $4,552 +7.2% | $94,750 +15.7% |
| 2020 | $4,246 | $81,870 |
| 2019 | $4,246 | $81,870 |
| 2018 | $4,246 +117.5% | $81,870 +15.5% |
| 2017 | $1,952 -50.1% | $70,910 |
| 2016 | $3,914 +3.5% | $70,910 |
| 2015 | $3,784 | $70,910 +10.6% |
| 2014 | $3,784 +157% | $64,090 |
| 2013 | $1,472 | $64,090 |
| 2012 | -- | $64,090 +0.3% |
| 2011 | -- | $63,880 -0.3% |
| 2010 | -- | $64,090 |
| 2009 | $2,746 +9.7% | -- |
| 2008 | $2,504 -0.8% | -- |
| 2007 | $2,525 -10.8% | -- |
| 2005 | $2,830 -2.5% | -- |
| 2004 | $2,902 +1% | -- |
| 2003 | $2,872 +1.3% | -- |
| 2002 | $2,836 +15.1% | -- |
| 2001 | $2,463 +4.2% | -- |
| 2000 | $2,363 | -- |
Find assessor info on the county website
Neighborhood: 44705
Nearby homes
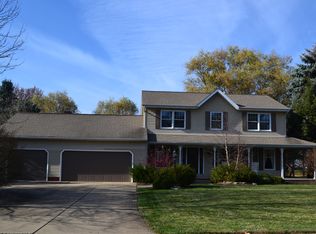
- $375,5006 bd3 ba2.5k sqft5413 Tanager Ave NE, Canton, OH 44705Off Market
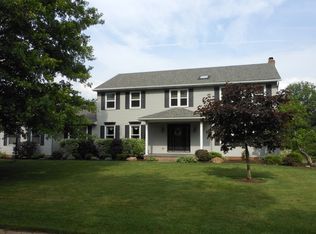
- $423,4005 bd3 ba3.1k sqft5422 Mosswood Cir NE, Canton, OH 44705Off Market
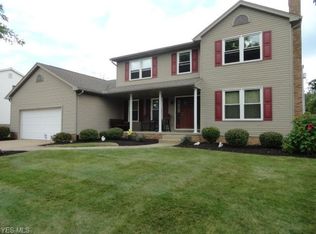
- $362,0004 bd4 ba2.6k sqft2535 Woodchuck St NE, Canton, OH 44705Off Market
- $381,9004 bd2 ba2.6k sqft5424 Tanager Ave NE, Canton, OH 44705Off Market
- $421,5004 bd4 ba2.8k sqft5412 Mosswood Cir NE, Canton, OH 44705Off Market
- $327,0004 bd3 ba2.6k sqft5401 Tanager Ave NE, Canton, OH 44705Sold
- $330,0004 bd3 ba2.7k sqft2545 Woodchuck St NE, Canton, OH 44705Sold
- $392,2004 bd3 ba3.2k sqft5414 Tanager Ave NE, Canton, OH 44705Off Market
Nearby schools
GreatSchools rating
- 6/10Ransom H Barr Elementary SchoolGrades: K-4Distance: 0.9 mi
- 6/10Oakwood Junior High SchoolGrades: 7-8Distance: 0.5 mi
- 5/10GlenOak High SchoolGrades: 9-12Distance: 1 mi
Schools provided by the listing agent
- District: Plain LSD - 7615
Source: MLS Now. This data may not be complete. We recommend contacting the local school district to confirm school assignments for this home.
Get a cash offer in 3 minutes
Find out how much your home could sell for in as little as 3 minutes with a no-obligation cash offer.
Estimated market value
$441,300
Get a cash offer in 3 minutes
Find out how much your home could sell for in as little as 3 minutes with a no-obligation cash offer.
Estimated market value
$441,300
- Ohio
- Stark County
- Canton
- 44705
- 5423 Tanager Ave NE
Nearby cities
Nearby neighborhoods
Nearby zip codes
Other Canton Topics
