Welcome to this impressive colonial in the sought-after Norwood Hills Allotment! Offering over 2,700 sq ft of beautifully updated living space, this freshly painted home combines classic style with modern comfort. A spacious front porch invites you into a warm, welcoming foyer. The main level boasts multiple living areas, including a cozy family room with a gas brick fireplace and a bright living room that flows into the formal dining area which is perfect for entertaining. The kitchen features brand-new appliances, ceramic tile flooring, laminate countertops, and updated fixtures. Just off the dinette, step out to a charming deck and fully fenced yard, ideal for gatherings and outdoor enjoyment. Upstairs, the luxurious primary suite includes a garden tub, double vanities, tile flooring, and updated lighting and plumbing. Three additional bedrooms are all generously sized with ample closet space. The finished basement offers a large rec room with newer carpet, trim, and paint, perfect for a media room, home gym, or playroom. Located minutes from Oakwood Square, Washington Square, parks, and schools—this move-in-ready gem truly has it all. Schedule your private showing today!
Closed
$330,000
2545 Woodchuck St NE, Canton, OH 44705
4beds
2,728sqft
Single Family Residence
Built in 1990
0.33 Acres Lot
$363,500 Zestimate®
$121/sqft
$2,589 Estimated rent
Home value
$363,500
$345,000 - $382,000
$2,589/mo
Zestimate® history
Owner options
List your home for rent
$2,589/mo
Rent Zestimate®
Find your next renter with Zillow Rental Manager. Plus, with online applications, you can quickly screen prospective tenants – for free.
$2,589/mo
Rent Zestimate®
Refinance and save
$2,162/mo
Est. payment
Refinancing to a lower rate could help reduce your monthly payments and save thousands over the life of the loan.
$2,162/mo
Est. payment
Explore your selling options
Work with a Zillow partner agent
Leverage their expertise and Zillow's premium Showcase listings to get your home seen by more buyers.
Get startedList with your own agent
Get your home in front of millions of buyers by listing it on Zillow.
Learn how to do itSell it yourself
Take full control of how buyers see your home on Zillow by listing For Sale by Owner (FSBO).
List your homeWhat's special
Zillow last checked:
Listing updated:
Listed by:
Jennifer A Mucci themucciteam@gmail.com330-353-2477,
Keller Williams Legacy Group Realty
Bought with:
Danielle McCandless, 2016004755
Keller Williams Living
Source: MLS Now,MLS#: 5112911 Originating MLS: Stark Trumbull Area REALTORS
Originating MLS: Stark Trumbull Area REALTORSFacts & features
Interior
Bedrooms & bathrooms
- Bedrooms: 4
- Bathrooms: 3
- Full bathrooms: 2
- 1/2 bathrooms: 1
- Main level bathrooms: 1
Primary bedroom
- Description: Flooring: Carpet
- Level: Second
- Dimensions: 15 x 14
Bedroom
- Description: Flooring: Luxury Vinyl Tile
- Level: Second
- Dimensions: 18 x 12
Bedroom
- Description: Flooring: Luxury Vinyl Tile
- Level: Second
- Dimensions: 17 x 12
Bedroom
- Description: Flooring: Luxury Vinyl Tile
- Level: Second
- Dimensions: 14 x 9
Dining room
- Description: bay window,Flooring: Luxury Vinyl Tile
- Features: Built-in Features
- Level: First
- Dimensions: 12 x 12
Entry foyer
- Description: Flooring: Hardwood
- Level: First
- Dimensions: 12 x 9
Family room
- Description: Flooring: Luxury Vinyl Tile
- Features: Bookcases, Built-in Features, Fireplace
- Level: First
- Dimensions: 21 x 13
Kitchen
- Description: Flooring: Tile
- Features: Breakfast Bar
- Level: First
- Dimensions: 10 x 9
Kitchen
- Description: Dinnette area off kitchen,Flooring: Tile
- Level: First
- Dimensions: 12 x 12
Laundry
- Description: Utility sink,Flooring: Tile
- Level: First
- Dimensions: 7 x 5
Living room
- Description: Flooring: Carpet
- Level: First
- Dimensions: 19 x 12
Recreation
- Description: Flooring: Carpet
- Level: Basement
- Dimensions: 22 x 12
Heating
- Forced Air, Gas
Cooling
- Central Air, Ceiling Fan(s)
Appliances
- Included: Dishwasher, Microwave, Range, Refrigerator, Water Softener
- Laundry: Main Level, Laundry Room
Features
- Built-in Features, Ceiling Fan(s), Crown Molding, Double Vanity, Entrance Foyer, Other, Soaking Tub
- Windows: Bay Window(s)
- Basement: Full,Partially Finished,Storage Space,Sump Pump
- Number of fireplaces: 1
- Fireplace features: Family Room, Gas
Interior area
- Total structure area: 2,728
- Total interior livable area: 2,728 sqft
- Finished area above ground: 2,464
- Finished area below ground: 264
Property
Parking
- Total spaces: 2
- Parking features: Attached, Concrete, Driveway, Garage Faces Front, Garage, Garage Door Opener
- Attached garage spaces: 2
Features
- Levels: Two
- Stories: 2
- Patio & porch: Deck, Porch
- Fencing: Back Yard,Full,Wood
Lot
- Size: 0.33 Acres
Details
- Parcel number: 05213578
Construction
Type & style
- Home type: SingleFamily
- Architectural style: Colonial
- Property subtype: Single Family Residence
Materials
- Frame, Vinyl Siding
- Roof: Asphalt,Fiberglass
Condition
- Year built: 1990
Utilities & green energy
- Sewer: Public Sewer
- Water: Well
Community & HOA
Community
- Subdivision: Norwood Hills
HOA
- Has HOA: No
Location
- Region: Canton
Financial & listing details
- Price per square foot: $121/sqft
- Tax assessed value: $344,500
- Annual tax amount: $4,586
- Date on market: 4/10/2025
- Cumulative days on market: 19 days
Price history
| Date | Event | Price |
|---|---|---|
| 5/23/2025 | Sold | $330,000-5.7%$121/sqft |
Source:  MLS Now #5112911 Report a problem MLS Now #5112911 Report a problem | ||
| 4/29/2025 | Pending sale | $350,000$128/sqft |
Source: MLS Now #5112911 Report a problem | ||
| 4/10/2025 | Listed for sale | $350,000+0%$128/sqft |
Source: MLS Now #5112911 Report a problem | ||
| 11/8/2024 | Listing removed | $349,900$128/sqft |
Source: MLS Now #5056215 Report a problem | ||
| 7/23/2024 | Price change | $349,900-4.7%$128/sqft |
Source: MLS Now #5056215 Report a problem | ||
| 6/26/2024 | Price change | $367,000-1.9%$135/sqft |
Source: MLS Now #5049569 Report a problem | ||
| 6/18/2024 | Listed for sale | $374,000-2.9%$137/sqft |
Source: MLS Now #5047410 Report a problem | ||
| 6/18/2024 | Listing removed | -- |
Source: MLS Now #5042746 Report a problem | ||
| 5/31/2024 | Listed for sale | $385,000+100.5%$141/sqft |
Source: MLS Now #5042746 Report a problem | ||
| 4/28/2006 | Sold | $192,000$70/sqft |
Source: Public Record Report a problem | ||
Public tax history
| Year | Property taxes | Tax assessment |
|---|---|---|
| 2024 | $4,586 +26.1% | $120,580 +54.4% |
| 2023 | $3,637 -0.4% | $78,090 |
| 2022 | $3,653 -0.4% | $78,090 |
| 2021 | $3,670 +5.1% | $78,090 +13.1% |
| 2020 | $3,491 | $69,030 |
| 2019 | $3,491 | $69,030 |
| 2018 | $3,491 +6.3% | $69,030 +15.7% |
| 2017 | $3,285 +4.1% | $59,650 +4.4% |
| 2016 | $3,156 +3.5% | $57,160 |
| 2015 | $3,051 | $57,160 +10.6% |
| 2014 | $3,051 +121.9% | $51,660 |
| 2013 | $1,375 | $51,660 |
| 2012 | -- | $51,660 -5.4% |
| 2011 | -- | $54,600 +0.1% |
| 2010 | -- | $54,530 |
| 2009 | $2,706 +10.8% | -- |
| 2008 | $2,442 -0.9% | -- |
| 2007 | $2,463 +5.3% | -- |
| 2005 | $2,339 -2.5% | -- |
| 2004 | $2,398 +1.1% | -- |
| 2003 | $2,373 +2.2% | -- |
| 2002 | $2,321 +15.2% | -- |
| 2001 | $2,015 +4.2% | -- |
| 2000 | $1,933 | -- |
Find assessor info on the county website
Neighborhood: 44705
Nearby homes
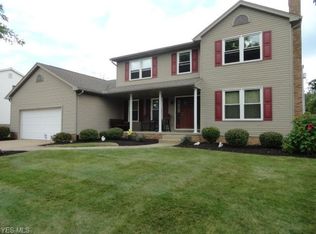
- $362,0004 bd4 ba2.6k sqft2535 Woodchuck St NE, Canton, OH 44705Off Market
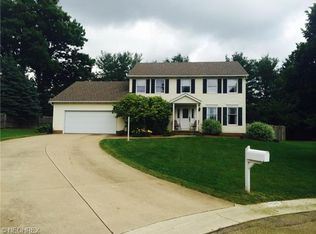
- $367,0004 bd3 ba2.4k sqft5434 Tanager Ave NE, Canton, OH 44705Off Market
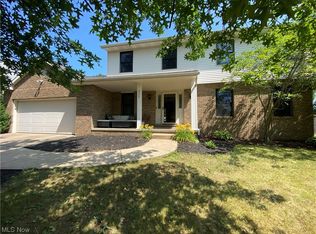
- $280,0004 bd3 ba2k sqft2523 Woodchuck St NE, Canton, OH 44705Sold
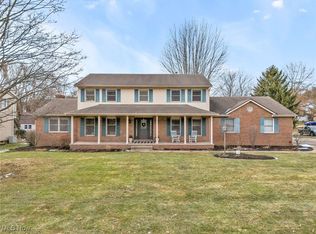
- $390,0004 bd4 ba3.9k sqft5423 Tanager Ave NE, Canton, OH 44705Sold
- $--0.975 AcresLOT 11 Middlebranch Ave NE, Canton, OH 44721Off Market
- $381,9004 bd2 ba2.6k sqft5424 Tanager Ave NE, Canton, OH 44705Off Market
- $358,2004 bd2 ba2.4k sqft2513 Woodchuck St NE, Canton, OH 44705Off Market
- $392,2004 bd3 ba3.2k sqft5414 Tanager Ave NE, Canton, OH 44705Off Market
Nearby schools
GreatSchools rating
- 6/10Ransom H Barr Elementary SchoolGrades: K-4Distance: 1 mi
- 6/10Oakwood Junior High SchoolGrades: 7-8Distance: 0.5 mi
- 5/10GlenOak High SchoolGrades: 9-12Distance: 1 mi
Schools provided by the listing agent
- District: Plain LSD - 7615
Source: MLS Now. This data may not be complete. We recommend contacting the local school district to confirm school assignments for this home.
Get a cash offer in 3 minutes
Find out how much your home could sell for in as little as 3 minutes with a no-obligation cash offer.
Estimated market value
$363,500
Get a cash offer in 3 minutes
Find out how much your home could sell for in as little as 3 minutes with a no-obligation cash offer.
Estimated market value
$363,500
- Ohio
- Stark County
- Canton
- 44705
- 2545 Woodchuck St NE
Nearby cities
Nearby neighborhoods
Nearby zip codes
Other Canton Topics
