This incredibly spacious home is in a great location near walking/biking trails, dog park, Gervasi Vineyard, and close to shopping and I-77. First floor layout not only includes a welcoming foyer, living room, dining room, eat-in-kitchen and convenient half bath, but also a family room addition which is a great space for unwinding, complete with a gas fireplace and built-in bookshelves. The eat-in kitchen has a built-in coffee bar and leads you to the backyard patio. FIRST FLOOR LAUNDRY (Need we say more?) has built-in cabinets. 4 spacious bedrooms are on the second floor. Owner ensuite has been completely updated, including new ceramic tile. The second floor also includes an additional full bathroom. All bedrooms have spacious closets, including a custom storage system in the double closets in owner quarters. Updates include new furnace and A/C Nov. 2022, new dishwasher and refrigerator 2023, owner ensuite completely updated, all toilets (3) replaced 2023, some light fixtures repl
Closed
$280,000
2523 Woodchuck St NE, Canton, OH 44705
4beds
2,088sqft
Single Family Residence
Built in 1990
0.37 Acres Lot
$330,400 Zestimate®
$134/sqft
$2,366 Estimated rent
Home value
$330,400
$314,000 - $347,000
$2,366/mo
Zestimate® history
Owner options
List your home for rent
$2,366/mo
Rent Zestimate®
Find your next renter with Zillow Rental Manager. Plus, with online applications, you can quickly screen prospective tenants – for free.
$2,366/mo
Rent Zestimate®
Refinance and save
$1,830/mo
Est. payment
Refinancing to a lower rate could help reduce your monthly payments and save thousands over the life of the loan.
$1,830/mo
Est. payment
Explore your selling options
Work with a Zillow partner agent
Leverage their expertise and Zillow's premium Showcase listings to get your home seen by more buyers.
Get startedList with your own agent
Get your home in front of millions of buyers by listing it on Zillow.
Learn how to do itSell it yourself
Take full control of how buyers see your home on Zillow by listing For Sale by Owner (FSBO).
List your homeWhat's special
Gas fireplaceConvenient half bathNew ceramic tileNewer paint throughoutBuilt-in coffee barClose to shoppingEat-in kitchen
Zillow last checked:
Listing updated:
Listed by:
Pamela Lemley pam.lemley@heqrealty.com(330)608-5776,
Home Equity Realty Group,
Karen E Sbory 330-607-4765,
Home Equity Realty Group
Bought with:
Jessica Nader, 2019004118
RE/MAX Crossroads Properties
Source: MLS Now,MLS#: 4474802 Originating MLS: Wayne Holmes Association of REALTORS
Originating MLS: Wayne Holmes Association of REALTORSFacts & features
Interior
Bedrooms & bathrooms
- Bedrooms: 4
- Bathrooms: 3
- Full bathrooms: 2
- 1/2 bathrooms: 1
- Main level bathrooms: 1
Primary bedroom
- Description: Flooring: Carpet
- Features: Window Treatments
- Level: Second
- Dimensions: 15.00 x 13.00
Bedroom
- Description: Flooring: Carpet
- Level: Second
- Dimensions: 12.00 x 11.00
Bedroom
- Description: Flooring: Carpet
- Level: Second
- Dimensions: 17.00 x 11.00
Bedroom
- Description: Flooring: Carpet
- Level: Second
- Dimensions: 15.00 x 12.00
Dining room
- Description: Flooring: Carpet
- Features: Window Treatments
- Level: First
- Dimensions: 12.00 x 11.00
Eat in kitchen
- Description: Flooring: Luxury Vinyl Tile
- Level: First
- Dimensions: 25.00 x 12.00
Family room
- Description: Flooring: Carpet
- Features: Fireplace, Window Treatments
- Level: First
- Dimensions: 22.00 x 13.00
Laundry
- Description: Flooring: Luxury Vinyl Tile
- Features: Window Treatments
- Level: First
- Dimensions: 7.00 x 6.00
Living room
- Description: Flooring: Carpet
- Level: First
- Dimensions: 19.00 x 12.00
Heating
- Forced Air, Fireplace(s), Gas
Cooling
- Central Air
Appliances
- Included: Dryer, Dishwasher, Disposal, Microwave, Range, Refrigerator, Water Softener, Washer
Features
- Basement: Full
- Number of fireplaces: 1
- Fireplace features: Gas
Interior area
- Total structure area: 2,088
- Total interior livable area: 2,088 sqft
- Finished area above ground: 2,088
Property
Parking
- Total spaces: 2
- Parking features: Attached, Electricity, Garage, Garage Door Opener, Paved
- Attached garage spaces: 2
Features
- Levels: Two
- Stories: 2
- Patio & porch: Porch
Lot
- Size: 0.37 Acres
- Dimensions: 100 x 160
Details
- Parcel number: 05213576
Construction
Type & style
- Home type: SingleFamily
- Architectural style: Colonial
- Property subtype: Single Family Residence
Materials
- Brick, Vinyl Siding
- Roof: Asphalt,Fiberglass
Condition
- Year built: 1990
Utilities & green energy
- Water: Well
Community & HOA
Community
- Security: Security System, Smoke Detector(s)
- Subdivision: Norwood Hills
HOA
- Has HOA: No
Location
- Region: Canton
Financial & listing details
- Price per square foot: $134/sqft
- Tax assessed value: $276,600
- Annual tax amount: $3,216
- Date on market: 7/21/2023
- Cumulative days on market: 6 days
- Listing terms: Cash,Conventional,FHA,VA Loan
Price history
| Date | Event | Price |
|---|---|---|
| 8/28/2023 | Sold | $280,000-1.7%$134/sqft |
Source:  MLS Now #4474802 Report a problem MLS Now #4474802 Report a problem | ||
| 7/27/2023 | Pending sale | $284,900$136/sqft |
Source: MLS Now #4474802 Report a problem | ||
| 7/21/2023 | Listed for sale | $284,900+23.9%$136/sqft |
Source: MLS Now #4474802 Report a problem | ||
| 3/31/2021 | Sold | $230,000$110/sqft |
Source: MLS Now #4253747 Report a problem | ||
| 2/20/2021 | Pending sale | $230,000$110/sqft |
Source: Cutler Real Estate #4253747 Report a problem | ||
| 2/20/2021 | Price change | $230,000+21.1%$110/sqft |
Source: Cutler Real Estate #4253747 Report a problem | ||
| 2/13/2021 | Listed for sale | $189,900+12.7%$91/sqft |
Source: Cutler Real Estate #4253747 Report a problem | ||
| 4/5/2004 | Sold | $168,500$81/sqft |
Source: Public Record Report a problem | ||
Public tax history
| Year | Property taxes | Tax assessment |
|---|---|---|
| 2024 | $3,766 +17.6% | $96,820 +40.8% |
| 2023 | $3,202 -0.5% | $68,740 |
| 2022 | $3,217 -0.4% | $68,740 |
| 2021 | $3,231 +6.5% | $68,740 +14.6% |
| 2020 | $3,033 | $59,960 |
| 2019 | $3,033 | $59,960 |
| 2018 | $3,033 +6.8% | $59,960 +16.4% |
| 2017 | $2,839 +1.5% | $51,530 +1.8% |
| 2016 | $2,796 +3.5% | $50,620 |
| 2015 | $2,703 | $50,620 +10.6% |
| 2014 | $2,703 +121.9% | $45,750 |
| 2013 | $1,218 | $45,750 |
| 2012 | -- | $45,750 -4.2% |
| 2011 | -- | $47,740 -0.3% |
| 2010 | -- | $47,880 |
| 2009 | $2,376 +11.3% | -- |
| 2008 | $2,134 -0.9% | -- |
| 2007 | $2,153 -0.8% | -- |
| 2005 | $2,171 -2.5% | -- |
| 2004 | $2,226 +1% | -- |
| 2003 | $2,203 +1.2% | -- |
| 2002 | $2,177 +15.1% | -- |
| 2001 | $1,891 +4.2% | -- |
| 2000 | $1,814 | -- |
Find assessor info on the county website
Neighborhood: 44705
Nearby homes
- $355,8004 bd2 ba2.4k sqft2513 Woodchuck St NE, Canton, OH 44705Off Market
- $362,0004 bd4 ba2.6k sqft2535 Woodchuck St NE, Canton, OH 44705Off Market
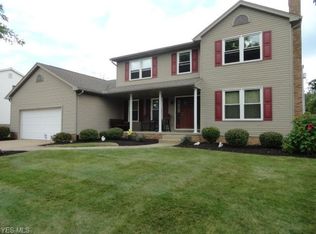
- $330,0004 bd3 ba2.7k sqft2545 Woodchuck St NE, Canton, OH 44705Sold
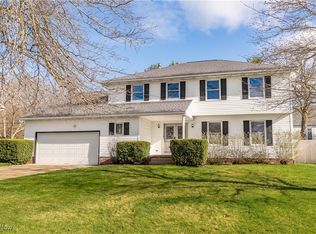
- $353,8003 bd3 ba2.3k sqft2503 Woodchuck St NE, Canton, OH 44705Off Market
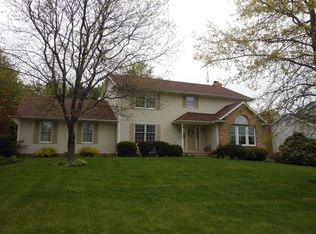
- $423,4005 bd3 ba3.1k sqft5422 Mosswood Cir NE, Canton, OH 44705Off Market
- $407,5004 bd3 ba2.7k sqft5421 Mosswood Cir NE, Canton, OH 44705Off Market
- $390,0004 bd4 ba3.9k sqft5423 Tanager Ave NE, Canton, OH 44705Sold
- $275,4003 bd2 ba1.6k sqft2515 55th St NE, Canton, OH 44721Off Market
Nearby schools
GreatSchools rating
- 6/10Ransom H Barr Elementary SchoolGrades: K-4Distance: 1 mi
- 6/10Oakwood Junior High SchoolGrades: 7-8Distance: 0.5 mi
- 5/10GlenOak High SchoolGrades: 9-12Distance: 0.9 mi
Schools provided by the listing agent
- District: Plain LSD - 7615
Source: MLS Now. This data may not be complete. We recommend contacting the local school district to confirm school assignments for this home.
Get a cash offer in 3 minutes
Find out how much your home could sell for in as little as 3 minutes with a no-obligation cash offer.
Estimated market value
$330,400
Get a cash offer in 3 minutes
Find out how much your home could sell for in as little as 3 minutes with a no-obligation cash offer.
Estimated market value
$330,400
- Ohio
- Stark County
- Canton
- 44705
- 2523 Woodchuck St NE
Nearby cities
Nearby neighborhoods
Nearby zip codes
Other Canton Topics
