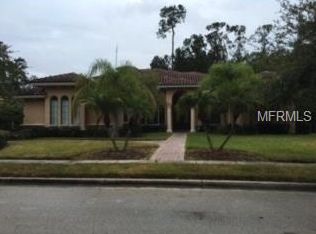
A MUST SEE, custom-built home located in a quiet, small enclave of only 6 homes, all nestled within the deeded conservation forest. One mile from I-4 & 2 miles from the Sanford Town Center Mall, restaurants, shopping and amenities. Great commute to all sides of town on the 417, 429 and I-4 fast lanes. Newly- painted, 5 bedrooms (5th bdrm is bonus room), 4 bath and study with outdoor kitchen/ grill/ frige/ canvas awnings, heated pool and spa. Move in ready and pride of ownership. Paver bricks detail the driveway, pool deck and lanai. Master bedroom downstairs with double walk-in closets, split vanities, large Roman tub and walk-in shower. Tray and coffered ceiling and moldings throughout. Built in closets, pantry and study. One en-suite downstairs with two bedrooms and large bonus/5th bedroom room upstairs complete with two full baths. Gas fireplace and entertainment center. Over-sized laundry room with cabinets and large storage closet taking advantage of under stairs space. Custom cabinets, pantry and island with garnish sink in the kitchen. Over-sized side entry garage with service door, sealed and painted floors. Both AC units were replaced in 2017, newly painted and professionally cleaned. Lake Forest is a 24-hour manned community with all amenities included in the HOA dues to include the clubhouse with catering facility, Junior Olympic swimming pool and heated spa, lighted tennis courts, fitness center, boche court, sports court, beach volleyball, fishing pier and baby pool. Close to I-4, the new extension to SR 417/ 429 and all shopping, beaches and attractions.
Sold for $1,057,000
$1,057,000
5401 VIA VENETO COURT, SANFORD, FL 32771
5beds
3,900sqft
Single Family Residence
Built in 2004
0.46 Acres Lot
$1,030,900 Zestimate®
$271/sqft
$3,895 Estimated rent
Home value
$1,030,900
$928,000 - $1.14M
$3,895/mo
Zestimate® history
Owner options
List your home for rent
$3,895/mo
Rent Zestimate®
Find your next renter with Zillow Rental Manager. Plus, with online applications, you can quickly screen prospective tenants – for free.
$3,895/mo
Rent Zestimate®
Refinance and save
$7,272/mo
Est. payment
Refinancing to a lower rate could help reduce your monthly payments and save thousands over the life of the loan.
$7,272/mo
Est. payment
Explore your selling options
Work with a Zillow partner agent
Leverage their expertise and Zillow's premium Showcase listings to get your home seen by more buyers.
Get startedList with your own agent
Get your home in front of millions of buyers by listing it on Zillow.
Learn how to do itSell it yourself
Take full control of how buyers see your home on Zillow by listing For Sale by Owner (FSBO).
List your homeWhat's special
Heated pool and spaGas fireplaceOver-sized laundry roomPantry and islandCustom cabinetsTray and coffered ceilingOver-sized side entry garage
Zillow last checked:
Listing updated:
Listed by:
Sherry Duvall 407-402-0392,
ADAIR REALTY INC 407-476-1453
Bought with:
Farzana Zalil, 3443596
CHARLES RUTENBERG REALTY ORLANDO
Source: Stellar MLS,MLS#: O6257757 Originating MLS: Orlando Regional
Originating MLS: Orlando Regional
Facts & features
Interior
Bedrooms & bathrooms
- Bedrooms: 5
- Bathrooms: 4
- Full bathrooms: 4
Rooms
- Room types: Attic, Bonus Room, Den/Library/Office, Family Room, Dining Room, Living Room, Utility Room
Primary bedroom
- Features: Dual Closets
- Level: First
- Dimensions: 15x21
Bedroom 2
- Features: Built-in Closet
- Level: First
- Dimensions: 11x13
Bedroom 3
- Features: Built-in Closet
- Level: Second
- Dimensions: 11x13
Bedroom 4
- Features: Built-in Closet
- Level: Second
- Dimensions: 14x19
Bedroom 5
- Features: Walk-In Closet(s)
- Level: Second
- Dimensions: 12x15
Primary bathroom
- Features: Bath w Spa/Hydro Massage Tub, Garden Bath, Tub with Separate Shower Stall
- Level: First
Dining room
- Level: First
- Dimensions: 12x14
Family room
- Level: First
- Dimensions: 19x20
Kitchen
- Features: Pantry
- Level: First
- Dimensions: 14x19
Living room
- Level: First
- Dimensions: 13x14
Heating
- Central, Electric
Cooling
- Central Air, Zoned
Appliances
- Included: Dishwasher, Disposal, Electric Water Heater, Exhaust Fan, Gas Water Heater, Microwave, Range, Range Hood, Refrigerator
- Laundry: Inside, Laundry Room
Features
- Built-in Features, Ceiling Fan(s), Coffered Ceiling(s), Crown Molding, Dry Bar, Eating Space In Kitchen, High Ceilings, Kitchen/Family Room Combo, Primary Bedroom Main Floor, Solid Wood Cabinets, Split Bedroom, Stone Counters, Walk-In Closet(s), Wet Bar
- Flooring: Carpet, Ceramic Tile
- Doors: Outdoor Grill, Outdoor Kitchen, Sliding Doors
- Windows: Double Pane Windows
- Has fireplace: Yes
- Fireplace features: Family Room, Gas, Living Room
Interior area
- Total structure area: 5,566
- Total interior livable area: 3,900 sqft
Property
Parking
- Total spaces: 3
- Parking features: Garage Door Opener, Garage Faces Side, Oversized
- Garage spaces: 3
Features
- Levels: Two
- Stories: 2
- Patio & porch: Covered, Deck, Enclosed, Patio, Porch, Screened
- Exterior features: Irrigation System, Outdoor Grill, Outdoor Kitchen, Rain Gutters, Sidewalk
- Has private pool: Yes
- Pool features: Child Safety Fence, Heated, Indoor, Salt Water, Screen Enclosure
- Has spa: Yes
- Waterfront features: Lake
Lot
- Size: 0.46 Acres
- Features: Conservation Area, Corner Lot, Cul-De-Sac
- Residential vegetation: Mature Landscaping, Trees/Landscaped
Details
- Additional structures: Outdoor Kitchen
- Parcel number: 1919305QT00006790
- Zoning: RES
- Special conditions: None
Construction
Type & style
- Home type: SingleFamily
- Architectural style: Mediterranean
- Property subtype: Single Family Residence
Materials
- Block, Stucco, Wood Frame
- Foundation: Slab, Stem Wall
- Roof: Concrete,Tile
Condition
- New construction: No
- Year built: 2004
Utilities & green energy
- Sewer: Public Sewer
- Water: Public
- Utilities for property: BB/HS Internet Available, Cable Available, Cable Connected, Electricity Connected, Fire Hydrant, Propane, Public, Street Lights, Underground Utilities
Community & HOA
Community
- Features: Dock, Fishing, Lake, Water Access, Association Recreation - Owned, Deed Restrictions, Fitness Center, Gated Community - Guard, Park, Playground, Pool, Sidewalks
- Security: Gated Community, Security System, Security System Owned, Smoke Detector(s)
- Pet fee: $0 monthly
- Subdivision: LAKE FOREST
HOA
- Has HOA: Yes
- Amenities included: Basketball Court, Clubhouse, Fence Restrictions, Fitness Center, Gated, Park, Playground, Pool, Recreation Facilities, Security, Spa/Hot Tub, Tennis Court(s)
- Services included: 24-Hour Guard, Common Area Taxes, Community Pool, Manager, Private Road, Recreational Facilities
- HOA fee: $233 monthly
- HOA name: Artemis Lifestyle Services
- HOA phone: 407-705-2190
Location
- Region: Sanford
Financial & listing details
- Price per square foot: $271/sqft
- Tax assessed value: $896,005
- Annual tax amount: $11,515
- Date on market: 11/14/2024
- Cumulative days on market: 54 days
- Listing terms: Cash,Conventional,VA Loan
- Ownership: Fee Simple
- Total actual rent: 0
- Electric utility on property: Yes
- Road surface type: Paved, Asphalt
Price history
| Date | Event | Price |
|---|---|---|
| 3/5/2025 | Sold | $1,057,000-3.5%$271/sqft |
Source:  Stellar MLS #O6257757 Report a problem Stellar MLS #O6257757 Report a problem | ||
| 1/22/2025 | Pending sale | $1,095,000$281/sqft |
Source: Stellar MLS #O6257757 Report a problem | ||
| 1/6/2025 | Listed for sale | $1,095,000$281/sqft |
Source: Stellar MLS #O6257757 Report a problem | ||
| 12/23/2024 | Pending sale | $1,095,000$281/sqft |
Source: Stellar MLS #O6257757 Report a problem | ||
| 11/15/2024 | Listed for sale | $1,095,000+28.8%$281/sqft |
Source: Stellar MLS #O6257757 Report a problem | ||
| 5/20/2021 | Listing removed | -- |
Source: Stellar MLS #A4494653 Report a problem | ||
| 4/29/2021 | Listed for sale | $850,000$218/sqft |
Source: Stellar MLS #A4494653 Report a problem | ||
| 4/15/2021 | Pending sale | $850,000$218/sqft |
Source: Stellar MLS #A4494653 Report a problem | ||
| 3/17/2021 | Listed for sale | $850,000+18.1%$218/sqft |
Source: Stellar MLS #A4494653 Report a problem | ||
| 6/25/2019 | Listing removed | $3,800$1/sqft |
Source: Ark Management Services, Inc. Report a problem | ||
| 6/11/2019 | Price change | $3,800-9.5%$1/sqft |
Source: Ark Management Services, Inc. Report a problem | ||
| 6/6/2019 | Listed for rent | $4,200$1/sqft |
Source: Ark Management Services, Inc. Report a problem | ||
| 1/2/2019 | Listing removed | $4,200$1/sqft |
Source: Ark Management Services, Inc. Report a problem | ||
| 12/2/2018 | Listing removed | $719,900$185/sqft |
Source: CHARLES RUTENBERG REALTY ORLANDO #O5569368 Report a problem | ||
| 12/2/2018 | Listed for rent | $4,200+5%$1/sqft |
Source: Ark Management Services, Inc. Report a problem | ||
| 9/2/2018 | Price change | $719,900-2.1%$185/sqft |
Source: CHARLES RUTENBERG REALTY ORLANDO #O5569368 Report a problem | ||
| 3/17/2018 | Listed for sale | $735,000-5.1%$188/sqft |
Source: CHARLES RUTENBERG RLTY ORLANDO #O5569368 Report a problem | ||
| 8/31/2012 | Listing removed | $4,000$1/sqft |
Source: ARK Management Services Inc Report a problem | ||
| 6/23/2012 | Listed for rent | $4,000$1/sqft |
Source: ARK Management Services Inc Report a problem | ||
| 12/6/2011 | Listing removed | $774,900$199/sqft |
Source: Custom Builder Realty, LLC Report a problem | ||
| 9/6/2011 | Price change | $774,900-8.8%$199/sqft |
Source: Custom Builder Realty, LLC Report a problem | ||
| 2/12/2011 | Listed for sale | $849,900+254.1%$218/sqft |
Source: Custom Builder Realty, LLC Report a problem | ||
| 1/10/2005 | Sold | $240,000+166.7%$62/sqft |
Source: Public Record Report a problem | ||
| 2/18/2003 | Sold | $90,000$23/sqft |
Source: Public Record Report a problem | ||
Public tax history
| Year | Property taxes | Tax assessment |
|---|---|---|
| 2025 | $12,561 +9.1% | $896,005 +4.8% |
| 2024 | $11,514 +6.1% | $855,060 +10% |
| 2023 | $10,853 +8.4% | $777,327 +10% |
| 2022 | $10,014 +10% | $706,661 +10% |
| 2021 | $9,102 +2.4% | $642,419 +3.3% |
| 2020 | $8,890 +0.4% | $622,032 +1.9% |
| 2019 | $8,856 | $610,322 +0.9% |
| 2018 | $8,856 -0.4% | $604,894 +1.3% |
| 2017 | $8,887 -0.6% | $597,424 -0.3% |
| 2016 | $8,938 -0.6% | $599,424 +5% |
| 2015 | $8,992 | $571,033 +3.5% |
| 2014 | $8,992 +9.2% | $551,617 +7.2% |
| 2013 | $8,232 +4.8% | $514,361 +0.7% |
| 2012 | $7,855 +9.1% | $511,033 +2% |
| 2011 | $7,200 -12% | $500,910 -10.4% |
| 2010 | $8,184 -8.2% | $558,755 -8.1% |
| 2009 | $8,914 -14.3% | $608,127 -16.5% |
| 2008 | $10,403 +3.3% | $728,286 +3% |
| 2007 | $10,073 -6% | $707,074 +2.5% |
| 2006 | $10,714 +12.6% | $689,828 +13.9% |
| 2005 | $9,515 +525.6% | $605,693 +573% |
| 2004 | $1,521 +209.4% | $90,000 +213.8% |
| 2003 | $492 | $28,680 |
Find assessor info on the county website
Neighborhood: 32771
Nearby homes
- $1,139,4004 bd5 ba4k sqft5407 Via Veneto Ct, Sanford, FL 32771Off Market
- $1,240,0006 bd6 ba5k sqft5413 Via Veneto Ct, Sanford, FL 32771Sold

- $1,100,2004 bd4 ba3.8k sqft5400 Via Veneto Ct, Sanford, FL 32771Off Market
- $800,0005 bd3 ba3k sqft683 Treeline Pl, Sanford, FL 32771Sold

- $636,7004 bd4 ba2.3k sqft677 Treeline Pl, Sanford, FL 32771Off Market
- $1,144,8004 bd5 ba4.1k sqft5406 Via Veneto Ct, Sanford, FL 32771Off Market
- $1,154,8003 bd3 ba4.1k sqft5412 Via Veneto Ct, Sanford, FL 32771Off Market
- $776,7004 bd4 ba3.4k sqft689 Treeline Pl, Sanford, FL 32771Off Market
Nearby schools
GreatSchools rating
- 9/10Wilson Elementary SchoolGrades: PK-5Distance: 1.1 mi
- 9/10Sanford Middle SchoolGrades: 6-8Distance: 4.9 mi
- 5/10Seminole High SchoolGrades: 9-12Distance: 4.8 mi
Schools provided by the listing agent
- Elementary: Wilson Elementary School
- Middle: Sanford Middle
- High: Seminole High
Source: Stellar MLS. This data may not be complete. We recommend contacting the local school district to confirm school assignments for this home.
Get a cash offer in 3 minutes
Find out how much your home could sell for in as little as 3 minutes with a no-obligation cash offer.
Estimated market value
$1,030,900
Get a cash offer in 3 minutes
Find out how much your home could sell for in as little as 3 minutes with a no-obligation cash offer.
Estimated market value
$1,030,900
- Florida
- Seminole County
- Sanford
- 32771
- 5401 VIA VENETO COURT
Nearby cities
Nearby zip codes
Other Sanford Topics
