Welcome to 5413 Via Veneto Ct, a breathtaking 6-bedroom, 5.5-bathroom estate with over 5,000 square feet of luxurious living space, perfectly situated on a sprawling 0.74-acre lot—the largest in the desirable, guard-gated community of Lake Forest. Every bedroom is a private ensuite, each with its own bathroom, offering comfort and convenience throughout. Designed for elevated living and effortless entertaining, the home features two full bars, a gourmet outdoor kitchen, and expansive accordion doors that open to an incredible patio oasis, seamlessly blending indoor and outdoor living. The property backs to serene conservation land with no rear neighbors, providing exceptional privacy and peaceful natural views. The 6th bedroom currently serves as a custom pub but can easily be converted back into a traditional ensuite. Additional highlights include a brand-new spa, elegant designer finishes, and a fully equipped home gym in the converted third garage—easily reverted to a garage if desired. This one-of-a-kind residence is a true sanctuary in one of Central Florida’s most desirable communities.
Sold for $1,240,000
$1,240,000
5413 VIA VENETO COURT, SANFORD, FL 32771
6beds
5,002sqft
Single Family Residence
Built in 2005
0.74 Acres Lot
$1,229,300 Zestimate®
$248/sqft
$4,531 Estimated rent
Home value
$1,229,300
$1.12M - $1.35M
$4,531/mo
Zestimate® history
Owner options
List your home for rent
$4,531/mo
Rent Zestimate®
Find your next renter with Zillow Rental Manager. Plus, with online applications, you can quickly screen prospective tenants – for free.
$4,531/mo
Rent Zestimate®
Refinance and save
$8,544/mo
Est. payment
Refinancing to a lower rate could help reduce your monthly payments and save thousands over the life of the loan.
$8,544/mo
Est. payment
Explore your selling options
Work with a Zillow partner agent
Leverage their expertise and Zillow's premium Showcase listings to get your home seen by more buyers.
Get startedList with your own agent
Get your home in front of millions of buyers by listing it on Zillow.
Learn how to do itSell it yourself
Take full control of how buyers see your home on Zillow by listing For Sale by Owner (FSBO).
List your homeWhat's special
Incredible patio oasisGourmet outdoor kitchenCustom pubSerene conservation landPeaceful natural viewsFully equipped home gymBrand-new spa
Zillow last checked:
Listing updated:
Listed by:
Claire Sims LLC 203-767-8109,
LPT REALTY, LLC 877-366-2213
Bought with:
Non-Member Agent
STELLAR NON-MEMBER OFFICE
Source: Stellar MLS,MLS#: O6319584 Originating MLS: Lake and Sumter
Originating MLS: Lake and Sumter
Facts & features
Interior
Bedrooms & bathrooms
- Bedrooms: 6
- Bathrooms: 6
- Full bathrooms: 5
- 1/2 bathrooms: 1
Rooms
- Room types: Bonus Room, Den/Library/Office, Utility Room, Media Room
Primary bedroom
- Features: Walk-In Closet(s)
- Level: First
- Area: 322 Square Feet
- Dimensions: 14x23
Bedroom 4
- Features: Walk-In Closet(s)
- Level: Second
- Area: 255 Square Feet
- Dimensions: 17x15
Bedroom 5
- Features: Storage Closet
- Level: Second
- Area: 270 Square Feet
- Dimensions: 15x18
Bathroom 2
- Features: Walk-In Closet(s)
- Level: First
- Area: 224 Square Feet
- Dimensions: 14x16
Bathroom 3
- Features: Storage Closet
- Level: First
- Area: 195 Square Feet
- Dimensions: 15x13
Bonus room
- Features: Storage Closet
- Level: First
- Area: 238 Square Feet
- Dimensions: 14x17
Family room
- Level: First
- Area: 380 Square Feet
- Dimensions: 19x20
Kitchen
- Level: First
- Area: 324 Square Feet
- Dimensions: 18x18
Living room
- Level: First
- Area: 435 Square Feet
- Dimensions: 29x15
Office
- Level: First
- Area: 506 Square Feet
- Dimensions: 22x23
Heating
- Central, Natural Gas
Cooling
- Central Air
Appliances
- Included: Bar Fridge, Oven, Cooktop, Dishwasher, Disposal, Dryer, Electric Water Heater, Freezer, Microwave, Range, Range Hood, Refrigerator, Washer, Wine Refrigerator
- Laundry: Laundry Room
Features
- Built-in Features, Ceiling Fan(s), High Ceilings, Split Bedroom, Stone Counters, Thermostat, Tray Ceiling(s), Walk-In Closet(s), Wet Bar
- Flooring: Ceramic Tile, Engineered Hardwood
- Doors: Outdoor Kitchen
- Windows: Double Pane Windows
- Has fireplace: Yes
- Fireplace features: Electric, Gas
Interior area
- Total structure area: 7,051
- Total interior livable area: 5,002 sqft
Property
Parking
- Total spaces: 3
- Parking features: Converted Garage, Driveway, Electric Vehicle Charging Station(s), Garage Door Opener, Garage Faces Side, Guest, Oversized, Parking Pad, Split Garage
- Attached garage spaces: 3
- Has uncovered spaces: Yes
Features
- Levels: Two
- Stories: 2
- Patio & porch: Covered, Patio, Screened
- Exterior features: Lighting, Outdoor Kitchen, Sidewalk
- Has private pool: Yes
- Pool features: Gunite, In Ground, Lighting, Salt Water, Screen Enclosure
- Has spa: Yes
- Spa features: Above Ground, Heated
- Fencing: Other
- Has view: Yes
- View description: Trees/Woods
Lot
- Size: 0.74 Acres
- Features: Corner Lot, Cul-De-Sac, In County, Oversized Lot, Private
- Residential vegetation: Mature Landscaping
Details
- Parcel number: 1919305QT00006810
- Zoning: PUD
- Special conditions: None
Construction
Type & style
- Home type: SingleFamily
- Architectural style: Mediterranean
- Property subtype: Single Family Residence
Materials
- Block, Stucco
- Foundation: Slab
- Roof: Tile
Condition
- New construction: No
- Year built: 2005
Utilities & green energy
- Sewer: Public Sewer
- Water: Public
- Utilities for property: Public
Community & HOA
Community
- Features: Dock, Fishing, Water Access, Association Recreation - Owned, Clubhouse, Deed Restrictions, Fitness Center, Gated Community - Guard, Park, Playground, Pool, Sidewalks, Tennis Court(s)
- Security: Smoke Detector(s)
- Pet fee: $0 monthly
- Subdivision: LAKE FOREST SEC 19
HOA
- Has HOA: Yes
- Amenities included: Clubhouse, Fitness Center, Gated, Pickleball Court(s), Playground, Pool, Recreation Facilities, Security, Spa/Hot Tub, Tennis Court(s)
- Services included: Community Pool, Manager, Private Road, Recreational Facilities, Security
- HOA fee: $233 monthly
- HOA name: Lake Forest HOA /Julio Chaves
- HOA phone: 407-302-8202
Location
- Region: Sanford
Financial & listing details
- Price per square foot: $248/sqft
- Tax assessed value: $1,112,975
- Annual tax amount: $10,488
- Date on market: 6/20/2025
- Cumulative days on market: 96 days
- Listing terms: Cash,Conventional,VA Loan
- Ownership: Fee Simple
- Total actual rent: 0
- Road surface type: Paved, Asphalt
Price history
| Date | Event | Price |
|---|---|---|
| 10/30/2025 | Sold | $1,240,000-4.2%$248/sqft |
Source:  Stellar MLS #O6319584 Report a problem Stellar MLS #O6319584 Report a problem | ||
| 9/24/2025 | Pending sale | $1,295,000$259/sqft |
Source: Stellar MLS #O6319584 Report a problem | ||
| 9/11/2025 | Price change | $1,295,000-5.8%$259/sqft |
Source: Stellar MLS #O6319584 Report a problem | ||
| 7/21/2025 | Price change | $1,374,999-1.8%$275/sqft |
Source: Stellar MLS #O6319584 Report a problem | ||
| 6/20/2025 | Listed for sale | $1,399,999$280/sqft |
Source: Stellar MLS #O6319584 Report a problem | ||
Public tax history
| Year | Property taxes | Tax assessment |
|---|---|---|
| 2025 | $11,486 +9.5% | $858,269 +2.9% |
| 2024 | $10,489 +2.4% | $834,081 +3% |
| 2023 | $10,246 +2.4% | $809,787 +3% |
| 2022 | $10,008 -2.1% | $786,201 +3% |
| 2021 | $10,225 +0.6% | $763,302 +1.4% |
| 2020 | $10,161 +0.5% | $752,763 +2% |
| 2019 | $10,107 | $738,039 +1.1% |
| 2018 | $10,107 -5.4% | $730,268 +0.9% |
| 2017 | $10,682 -1% | $724,034 -0.3% |
| 2016 | $10,785 -0.4% | $726,034 +5% |
| 2015 | $10,831 | $691,235 +3.7% |
| 2014 | $10,831 +7.7% | $666,350 +6.1% |
| 2013 | $10,055 +5.2% | $628,258 +1.1% |
| 2012 | $9,554 +0.7% | $621,586 +1.8% |
| 2011 | $9,484 -11.8% | $610,306 -10.9% |
| 2010 | $10,750 -7.7% | $684,611 -8.1% |
| 2009 | $11,646 -13.4% | $745,334 -16.5% |
| 2008 | $13,446 -7.8% | $892,835 -9.6% |
| 2007 | $14,588 +5.5% | $987,795 +15.1% |
| 2006 | $13,827 +603.2% | $857,985 +615% |
| 2005 | $1,966 +29.3% | $120,000 +33.3% |
| 2004 | $1,521 +209.4% | $90,000 +213.8% |
| 2003 | $492 | $28,680 |
Find assessor info on the county website
Neighborhood: 32771
Nearby homes
- $1,154,0004 bd5 ba4k sqft5407 Via Veneto Ct, Sanford, FL 32771Off Market
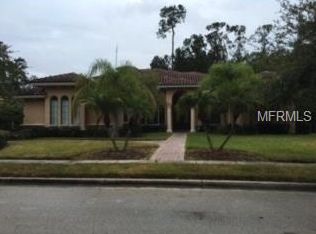
- $1,165,5003 bd3 ba4.1k sqft5412 Via Veneto Ct, Sanford, FL 32771Off Market
- $1,057,0005 bd4 ba3.9k sqft5401 Via Veneto Ct, Sanford, FL 32771Sold
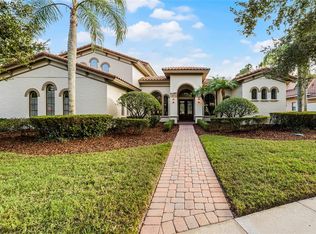
- $1,165,7004 bd5 ba4.1k sqft5406 Via Veneto Ct, Sanford, FL 32771Off Market
- $1,110,7004 bd4 ba3.8k sqft5400 Via Veneto Ct, Sanford, FL 32771Off Market
- $641,5004 bd4 ba2.3k sqft677 Treeline Pl, Sanford, FL 32771Off Market
- $800,0005 bd3 ba3k sqft683 Treeline Pl, Sanford, FL 32771Sold
- $734,7004 bd3 ba2.6k sqft682 Treeline Pl, Sanford, FL 32771Off Market
Nearby schools
GreatSchools rating
- 9/10Wilson Elementary SchoolGrades: PK-5Distance: 1.1 mi
- 9/10Sanford Middle SchoolGrades: 6-8Distance: 4.9 mi
- 5/10Seminole High SchoolGrades: 9-12Distance: 4.8 mi
Schools provided by the listing agent
- Middle: Sanford Middle
- High: Seminole High
Source: Stellar MLS. This data may not be complete. We recommend contacting the local school district to confirm school assignments for this home.
Get a cash offer in 3 minutes
Find out how much your home could sell for in as little as 3 minutes with a no-obligation cash offer.
Estimated market value
$1,229,300
Get a cash offer in 3 minutes
Find out how much your home could sell for in as little as 3 minutes with a no-obligation cash offer.
Estimated market value
$1,229,300
- Florida
- Seminole County
- Sanford
- 32771
- 5413 VIA VENETO COURT
Nearby cities
Nearby zip codes
Other Sanford Topics
