Goldilocks called and told me to tell you this home is just right! Once upon a time in Red Hawk Landing, Goldilocks visited 5402 Diane Gardens. When she entered the home, she courteously hung her coat in the entry closet- pleasantly surprised as most other new builders forget about essential storage. She continued through the family room and stopped into the kitchen to marvel at the large island, stained cabinets and natural stone countertops. She continued to peruse the home and noticed the true privacy of the secondary bedrooms- not one of them shared a wall! She loved all this smart design, but what she loved most of all was taking a nap in the secluded oversized primary bedroom. Don't miss your fairy tale home- come visit this Juniper today.
New construction
Price increase: $31.5K (7/28)
$323,842
5402 Diane Gardens, San Antonio, TX 78222
3beds
1,559sqft
Single Family Residence
Built in 2026
4,791 Square Feet Lot
$321,700 Zestimate®
$208/sqft
$35/mo HOA
What's special
Family roomNatural stone countertopsLarge islandStained cabinetsEntry closetSecluded oversized primary bedroom
- 80 days |
- 35 |
- 0 |
Zillow last checked:
Listing updated:
Listed by:
Daniel Signorelli TREC #419930 (210) 941-3580,
The Signorelli Company
Source: LERA MLS,MLS#: 1955727
Facts & features
Interior
Bedrooms & bathrooms
- Bedrooms: 3
- Bathrooms: 2
- Full bathrooms: 2
Primary bedroom
- Features: Ceiling Fan(s), Full Bath
- Area: 195
- Dimensions: 13 x 15
Bedroom 2
- Area: 100
- Dimensions: 10 x 10
Bedroom 3
- Area: 100
- Dimensions: 10 x 10
Primary bathroom
- Features: Tub/Shower Separate
- Area: 135
- Dimensions: 9 x 15
Family room
- Area: 210
- Dimensions: 15 x 14
Kitchen
- Area: 289
- Dimensions: 17 x 17
Heating
- Central, Electric
Cooling
- 13-15 SEER AX, Ceiling Fan(s), Central Air, Attic Fan
Appliances
- Included: Microwave, Range, Disposal, Dishwasher, Plumbed For Ice Maker, Electric Water Heater, Plumb for Water Softener
- Laundry: Laundry Closet, Washer Hookup, Dryer Connection
Features
- One Living Area, Liv/Din Combo, Eat-in Kitchen, Kitchen Island, Breakfast Bar, Pantry, Utility Room Inside, 1st Floor Lvl/No Steps, High Ceilings, Open Floorplan, High Speed Internet, All Bedrooms Downstairs, Walk-In Closet(s), Master Downstairs, Ceiling Fan(s), Chandelier
- Flooring: Carpet, Vinyl
- Windows: Double Pane Windows
- Has basement: No
- Has fireplace: No
- Fireplace features: Not Applicable
Interior area
- Total interior livable area: 1,559 sqft
Property
Parking
- Total spaces: 2
- Parking features: Two Car Garage
- Garage spaces: 2
Accessibility
- Accessibility features: Level Lot, First Floor Bath, Full Bath/Bed on 1st Flr, First Floor Bedroom
Features
- Levels: One
- Stories: 1
- Patio & porch: Covered
- Exterior features: Sprinkler System
- Pool features: None
- Fencing: Privacy
Lot
- Size: 4,791 Square Feet
- Dimensions: 40X120
- Features: Curbs, Street Gutters, Sidewalks, Streetlights
Construction
Type & style
- Home type: SingleFamily
- Architectural style: Texas Hill Country
- Property subtype: Single Family Residence
Materials
- Brick, Fiber Cement
- Foundation: Slab
- Roof: Composition
Condition
- Under Construction,New Construction
- New construction: Yes
- Year built: 2026
Details
- Builder name: FIRST AMERICA HOMES
Utilities & green energy
- Utilities for property: Cable Available
Green energy
- Green verification: HERS 0-85
- Indoor air quality: Mechanical Fresh Air, Contaminant Control
- Water conservation: Water-Smart Landscaping, Low Flow Commode, Low-Flow Fixtures
Community & HOA
Community
- Features: None, School Bus
- Subdivision: Red Hawk Landing
HOA
- Has HOA: Yes
- HOA fee: $425 annually
- HOA name: AMG ASSOCIATION MANAGMENT
Location
- Region: San Antonio
Financial & listing details
- Price per square foot: $208/sqft
- Annual tax amount: $1
- Price range: $323.8K - $323.8K
- Date on market: 6/1/2026
- Cumulative days on market: 108 days
- Listing terms: Conventional,FHA,VA Loan,TX Vet,Cash,USDA Loan
- Road surface type: Paved
Estimated market value
$321,700
$306,000 - $338,000
$1,751/mo
Price history
| Date | Event | Price |
|---|---|---|
| 7/28/2026 | Price change | $323,842+10.8%$208/sqft |
Source:  LERA MLS #1955727 Report a problem LERA MLS #1955727 Report a problem | ||
| 6/26/2026 | Price change | $292,342-10%$188/sqft |
Source: LERA MLS #1955727 Report a problem | ||
| 6/1/2026 | Listed for sale | $324,842+15.8%$208/sqft |
Source: LERA MLS #1955727 Report a problem | ||
| 5/7/2026 | Listing removed | $280,500$180/sqft |
Source:  First America Homes Report a problem First America Homes Report a problem | ||
| 5/5/2026 | Listed for sale | $280,500-13.7%$180/sqft |
Source: First America Homes Report a problem | ||
| 5/4/2026 | Listing removed | $324,842$208/sqft |
Source: LERA MLS #1955727 Report a problem | ||
| 5/1/2026 | Price change | $324,842-0.3%$208/sqft |
Source: LERA MLS #1955727 Report a problem | ||
| 4/7/2026 | Listed for sale | $325,954$209/sqft |
Source: LERA MLS #1955727 Report a problem | ||
Public tax history
Tax history is unavailable.
Monthly payment
Est. payment
Payment breakdown
Explore the cost of this home by adjusting the details. Changes won't be saved.Climate risks
Neighborhood: 78222
Getting around
0 / 100
No Nearby TransitNearby schools
GreatSchools rating
- 3/10Harmony Elementary SchoolGrades: PK-5Distance: 1.5 mi
- 3/10East Central Heritage Middle SchoolGrades: 6-8Distance: 3.4 mi
- 2/10East Central High SchoolGrades: 9-12Distance: 5.6 mi
Schools provided by the listing agent
- Elementary: Harmony
- Middle: Legacy
- High: East Central
- District: East Central I.S.D
Source: LERA MLS. This data may not be complete. We recommend contacting the local school district to confirm school assignments for this home.
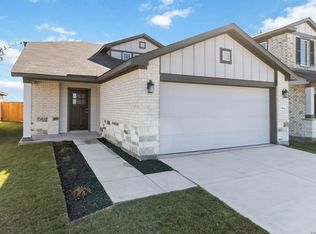
- $331,9904 bd3 ba1.9k sqft8642 Eagle Hill Mdw, San Antonio, TX 78222New Construction
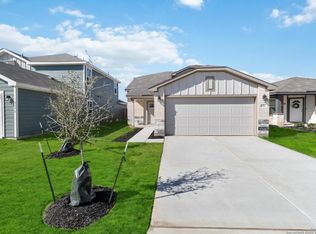
- $--4 bd3 ba1.9k sqft8571 Redhawk Loop, San Antonio, TX 78222Sold
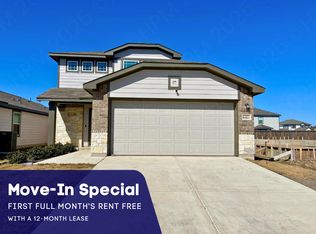
- $1,8003 bd3 ba1.7k sqft8563 Redhawk Loop, San Antonio, TX 78202For Rent
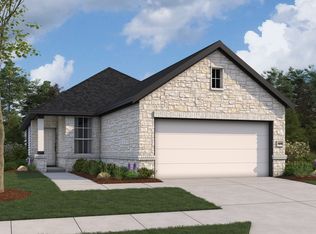
- $321,9904 bd2 ba1.5k sqft8559 Redhawk Loop, San Antonio, TX 78222New Construction
- $295,6004 bd2 ba2.1k sqft8637 Merlin Cv, San Antonio, TX 78222Off Market
- $--5 bd4 ba2.2k sqft8558 Redhawk Loop, San Antonio, TX 78222Sold
- $--4 bd3 ba1.9k sqft8554 Redhawk Loop, San Antonio, TX 78222Sold
- $297,1004 bd2 ba1.5k sqft8617 Merlin Cv, San Antonio, TX 78222Off Market
A local agent can set up tours, give advice and negotiate with sellers.
Similar homes
- from $328,4903 bd3 ba2k sqftBirch Plan, Red Hawk Landing, San Antonio, TX 78222New Construction
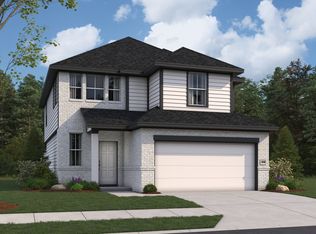 First America Homes
 - from $297,4903 bd2 ba1.5k sqftJuniper Plan, Red Hawk Landing, San Antonio, TX 78222New Construction
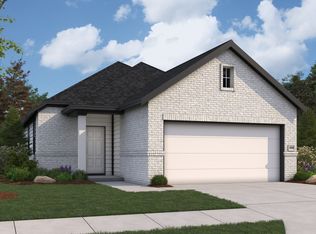 First America Homes
 - from $248,9903 bd2 ba1.3k sqftFrio Plan, Red Hawk Landing, San Antonio, TX 78222New Construction
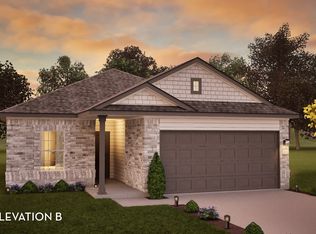 Castlerock Communities
 - from $306,9904 bd3 ba2.2k sqftBrazos Plan, Red Hawk Landing, San Antonio, TX 78222New Construction
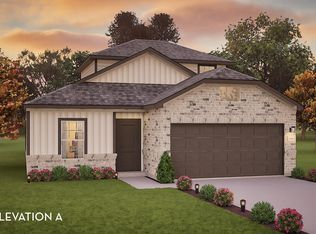 Castlerock Communities
 - from $263,9903 bd2 ba1.6k sqftComal Plan, Red Hawk Landing, San Antonio, TX 78222New ConstructionCastlerock Communities
- from $264,9903 bd2 ba1.4k sqftThe Frio A Plan, Agave, San Antonio, TX 78222New ConstructionDavidson Homes, Inc.
- $321,3905 bd3 ba2.2k sqft4931 Hawkwell Ln, San Antonio, TX 78263New ConstructionCoventry Homes
- from $315,9903 bd3 ba2k sqftBirch Plan, Willow Point, San Antonio, TX 78219New ConstructionFirst America Homes
- from $259,0004 bd3 ba1.6k sqftThe Clyde Plan, Blue Ridge Ranch, San Antonio, TX 78222New ConstructionDR Horton
- $327,7905 bd3 ba2.2k sqft4943 Hawkwell Lane, San Antonio, TX 78263New Construction
 LERA MLS
 - from $290,9903 bd2 ba1.5k sqftJuniper Plan, Willow Point, San Antonio, TX 78219New ConstructionFirst America Homes
- $319,7904 bd3 ba2k sqft8412 Ingress Ave, San Antonio, TX 78263New ConstructionCoventry Homes
- $318,7604 bd3 ba1.9k sqft5027 Trout Lily, San Antonio, TX 78263New ConstructionCastlerock Communities
- from $321,9903 bd3 ba2k sqftBirch Plan, Applewhite Meadows, San Antonio, TX 78224New ConstructionFirst America Homes
- from $326,9904 bd3 ba2.1k sqftLinden Plan, Applewhite Meadows, San Antonio, TX 78224New ConstructionFirst America Homes
- $324,9905 bd3 ba2k sqft8445 Frostwood Heights, San Antonio, TX 78263New ConstructionLERA MLS
- $288,2104 bd2 ba1.5k sqft2350 Crisp Gln, San Antonio, TX 78224New ConstructionLERA MLS
- from $298,0005 bd3 ba2.2k sqftThe Garner Plan, Lucero, San Antonio, TX 78221New ConstructionDR Horton
- from $278,9904 bd2 ba1.6k sqftHazel Plan, Garden Grove, San Antonio, TX 78263New ConstructionCastlerock Communities
- $319,9904 bd3 ba2.2k sqft5519 Franklin Hills, San Antonio, TX 78073New ConstructionLERA MLS
