*** OFFER DEADLINE MONDAY 2/24 AT 1pm. Read Agent Comments *** Don’t miss this beautifully maintained, MOVE-IN READY home in the sought-after Middleridge neighborhood! Located on a quiet cul-de-sac, this four-bedroom, 2.5-bath home is a must see! Enjoy a FINISHED walk-up basement, updated windows, updated kitchen & bathrooms too! Hardwoods & convenient laminate floors throughout the majority of the main level give it easy maintenance, plus a lovely family room with a gas fireplace & large bay window to flood that room with light too. The bright & white updated kitchen & nook open to a large SCREENED-IN PORCH which is wonderful for keeping away from the bugs yet enjoying the outdoors! The backyard is fully fenced & perfect for pets & play & also has a storage shed. On the main level besides the large dining & living room, family room, kitchen, breakfast nook & 1/2 bath there is a convenient large laundry / mudroom with full interior access to the over-sized deep garage. You will love the amount of storage this home has! Upstairs you will find 4 bedrooms & 2 UPDATED bathrooms plus a walk-in closet in the master bedroom & walk-in closets for 2 of the other bedrooms too. Downstairs enjoy a fully FINISHED basement, walk-up stairs to the backyard & a large storage room! Conveniently located near George Mason University, Burke Lake & major commuter roadways, this home offers easy access to the VRE train & is part of the coveted Robinson school pyramid. Middleridge is a NO-HOA neighborhood that nonetheless has a very active social committee which makes this a vibrant community with loads fun seasonal community activities for those fortunate enough to live here. 2 nearby pools offer easy associate pool membership & the nearby Woodglen Lake Park is also a great place to unwind & relax. Enjoy the fact that this home has a NEW ROOF (2023), NEW HVAC (2024), FRESH PAINT THROUGHOUT (2025), MANY NEW FLOORS (2025)! You will simply love this Middleridge home with its updates throughout & fantastic location. Welcome Home!
Sold for $930,000
$930,000
5402 Francy Adams Ct, Fairfax, VA 22032
4beds
2,768sqft
Single Family Residence
Built in 1973
9,194 Square Feet Lot
$943,900 Zestimate®
$336/sqft
$4,102 Estimated rent
Home value
$943,900
$878,000 - $1.01M
$4,102/mo
Zestimate® history
Owner options
List your home for rent
$4,102/mo
Rent Zestimate®
Find your next renter with Zillow Rental Manager. Plus, with online applications, you can quickly screen prospective tenants – for free.
$4,102/mo
Rent Zestimate®
Refinance and save
$5,793/mo
Est. payment
Refinancing to a lower rate could help reduce your monthly payments and save thousands over the life of the loan.
$5,793/mo
Est. payment
Explore your selling options
Work with a Zillow partner agent
Leverage their expertise and Zillow's premium Showcase listings to get your home seen by more buyers.
Get startedList with your own agent
Get your home in front of millions of buyers by listing it on Zillow.
Learn how to do itSell it yourself
Take full control of how buyers see your home on Zillow by listing For Sale by Owner (FSBO).
List your homeWhat's special
Gas fireplaceStorage roomFinished basementFinished walk-up basementOver-sized deep garageUpdated bathroomsQuiet cul-de-sac
Zillow last checked:
Listing updated:
Listed by:
Marion Gordon 703-587-5472,
KW Metro Center
Bought with:
Mark Melikan, 0225073835
Long & Foster Real Estate, Inc.
Source: Bright MLS,MLS#: VAFX2216936
Facts & features
Interior
Bedrooms & bathrooms
- Bedrooms: 4
- Bathrooms: 3
- Full bathrooms: 2
- 1/2 bathrooms: 1
- Main level bathrooms: 1
Basement
- Area: 1049
Heating
- Heat Pump, Programmable Thermostat, Natural Gas
Cooling
- Central Air, Ceiling Fan(s), Heat Pump, Programmable Thermostat, Electric
Appliances
- Included: Microwave, Dishwasher, Disposal, Dryer, Self Cleaning Oven, Oven, Oven/Range - Electric, Refrigerator, Stainless Steel Appliance(s), Cooktop, Washer, Water Heater, Gas Water Heater
- Laundry: Main Level
Features
- Attic, Breakfast Area, Ceiling Fan(s), Chair Railings, Dining Area, Kitchen - Gourmet, Recessed Lighting, Pantry, Upgraded Countertops, Walk-In Closet(s)
- Flooring: Engineered Wood, Carpet, Hardwood, Wood
- Windows: Double Pane Windows, Replacement, Skylight(s), Sliding, Storm Window(s)
- Basement: Interior Entry
- Number of fireplaces: 1
- Fireplace features: Brick, Glass Doors, Mantel(s), Gas/Propane
Interior area
- Total structure area: 3,283
- Total interior livable area: 2,768 sqft
- Finished area above ground: 2,234
- Finished area below ground: 534
Property
Parking
- Total spaces: 4
- Parking features: Garage Door Opener, Garage Faces Front, Storage, Inside Entrance, Oversized, Asphalt, Attached, Driveway
- Attached garage spaces: 1
- Uncovered spaces: 3
Accessibility
- Accessibility features: None
Features
- Levels: Three
- Stories: 3
- Exterior features: Extensive Hardscape, Lighting, Rain Gutters, Sidewalks
- Pool features: Community
- Fencing: Full
- Has view: Yes
- View description: Garden, Trees/Woods
Lot
- Size: 9,194 Square Feet
Details
- Additional structures: Above Grade, Below Grade
- Parcel number: 0683 05 0232
- Zoning: 131
- Special conditions: Standard
Construction
Type & style
- Home type: SingleFamily
- Architectural style: Colonial
- Property subtype: Single Family Residence
Materials
- Brick, Vinyl Siding
- Foundation: Concrete Perimeter
- Roof: Architectural Shingle
Condition
- New construction: No
- Year built: 1973
Details
- Builder model: PAYNE
Utilities & green energy
- Electric: Underground
- Sewer: Public Sewer
- Water: Public
- Utilities for property: Natural Gas Available, Underground Utilities
Community & HOA
Community
- Subdivision: Middleridge
HOA
- Has HOA: No
Location
- Region: Fairfax
Financial & listing details
- Price per square foot: $336/sqft
- Tax assessed value: $759,660
- Annual tax amount: $8,800
- Date on market: 2/20/2025
- Listing agreement: Exclusive Right To Sell
- Ownership: Fee Simple
Price history
| Date | Event | Price |
|---|---|---|
| 3/20/2025 | Sold | $930,000+1.7%$336/sqft |
Source:  Bright MLS #VAFX2216936 Report a problem Bright MLS #VAFX2216936 Report a problem | ||
| 2/25/2025 | Contingent | $914,900$331/sqft |
Source: Bright MLS #VAFX2216936 Report a problem | ||
| 2/20/2025 | Listed for sale | $914,900$331/sqft |
Source: Bright MLS #VAFX2216936 Report a problem | ||
Public tax history
| Year | Property taxes | Tax assessment |
|---|---|---|
| 2025 | $9,187 +4.4% | $794,750 +4.6% |
| 2024 | $8,801 +4.1% | $759,660 +1.4% |
| 2023 | $8,457 +7.1% | $749,440 +8.5% |
| 2022 | $7,900 | $690,880 +9.2% |
| 2021 | -- | $632,460 +4.2% |
| 2020 | $7,186 +1.7% | $607,170 +1.7% |
| 2019 | $7,068 +4.3% | $597,170 +4.3% |
| 2018 | $6,777 +1.9% | $572,600 |
| 2017 | $6,648 +5.7% | $572,600 +5.5% |
| 2016 | $6,288 +3.8% | $542,740 |
| 2015 | $6,057 +1.8% | $542,740 +1.5% |
| 2014 | $5,952 | $534,490 +7.2% |
| 2013 | -- | $498,740 |
| 2012 | -- | $498,740 +3.1% |
| 2011 | -- | $483,750 +1.2% |
| 2010 | -- | $478,030 -2.5% |
| 2009 | -- | $490,450 -10.5% |
| 2008 | -- | $547,820 +0.8% |
| 2007 | -- | $543,460 +61.6% |
| 2003 | -- | $336,220 +14% |
| 2002 | -- | $294,930 +18% |
| 2001 | -- | $249,940 |
Find assessor info on the county website
Neighborhood: Middleridge
Nearby homes
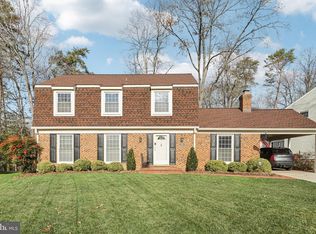
- $940,0004 bd3 ba2.8k sqft5404 Francy Adams Ct, Fairfax, VA 22032Sold
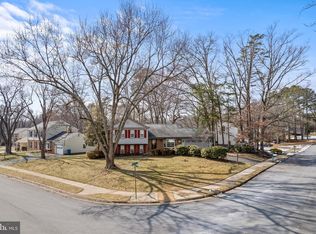
- $875,0004 bd3 ba1.9k sqft10815 Stanhope Pl, Fairfax, VA 22032Sold
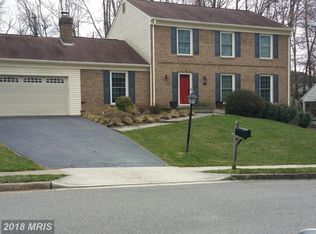
- $942,5004 bd3 ba2.1k sqft5403 Ellzey Dr, Fairfax, VA 22032Off Market
- $898,6004 bd3 ba2.1k sqft10817 Stanhope Pl, Fairfax, VA 22032Off Market
- $912,9004 bd3 ba2.2k sqft5403 Francy Adams Ct, Fairfax, VA 22032Off Market
- $905,1004 bd3 ba2.1k sqft5405 Ellzey Dr, Fairfax, VA 22032Off Market
- $909,5004 bd3 ba1.5k sqft5401 Francy Adams Ct, Fairfax, VA 22032Off Market
- $1,033,5005 bd3 ba3k sqft5406 Francy Adams Ct, Fairfax, VA 22032Off Market
Nearby schools
GreatSchools rating
- 8/10Bonnie Brae Elementary SchoolGrades: PK-6Distance: 0.8 mi
- 8/10Robinson SecondaryGrades: 7-12Distance: 1 mi
Schools provided by the listing agent
- Elementary: Bonnie Brae
- Middle: Robinson Secondary School
- High: Robinson Secondary School
- District: Fairfax County Public Schools
Source: Bright MLS. This data may not be complete. We recommend contacting the local school district to confirm school assignments for this home.
Get a cash offer in 3 minutes
Find out how much your home could sell for in as little as 3 minutes with a no-obligation cash offer.
Estimated market value
$943,900
Get a cash offer in 3 minutes
Find out how much your home could sell for in as little as 3 minutes with a no-obligation cash offer.
Estimated market value
$943,900
- Virginia
- Fairfax County
- Fairfax
- 22032
- Middleridge
- 5402 Francy Adams Ct
Nearby cities
Nearby neighborhoods
Nearby zip codes
Other Fairfax Topics
