Open house scheduled for January 10 is canceled contract on property! You will not find many this nice! From the moment you step through the front door of this beautifully maintained Colonial—cherished by its previous owners for nearly 40 years—you can feel the warmth and pride of ownership throughout. The first thing that captures your eye is the gleaming hardwood floors that set the tone for the entire home. To your left, the inviting living room offers a comfortable space to relax and seamlessly flows into the elegant dining room, highlighted by classic chair rail and crown molding. Just beyond the dining room, the thoughtfully updated kitchen features Silestone countertops, a striking stone backsplash, and a built-in desk ideal for a home office, homework station, or creative nook, while a door leads directly to the vinyl deck overlooking a well-sized, fully fenced backyard. An oversized laundry room conveniently located off the kitchen adds everyday functionality. Continuing through the home, the cozy family room becomes a natural gathering place, showcasing wall-to-wall built-ins, refined crown molding, and a beautiful wood-burning brick fireplace with mantle that invites you to slow down and unwind. Hardwood stairs lead upstairs, where detailed chair rail and wainscoting enhance the hallway. Each bedroom features hardwood floors and walk-in closets, while the spacious Primary suite offers a fully upgraded bathroom designed for comfort and retreat. The upper-level hallway bath has also been tastefully remodeled. The lower level extends the living space with a finished recreation room featuring updated laminate flooring—perfect for movie nights, a playroom, or home gym—along with a large unfinished storage area offering endless possibilities. Additional updates include HVAC (2023), hot water heater (2018), remodeled bathrooms (2021), shutters (2024), new fence in rear yard and oversized gutters. Hardwood flooring throughout. Lovingly cared for over decades, this home blends classic charm, thoughtful updates, and a welcoming atmosphere—ready to be the backdrop for its next chapter!
Sold for $940,000
$940,000
5404 Francy Adams Ct, Fairfax, VA 22032
4beds
2,849sqft
Single Family Residence
Built in 1972
9,884 Square Feet Lot
$949,300 Zestimate®
$330/sqft
$3,987 Estimated rent
Home value
$949,300
$892,000 - $1.01M
$3,987/mo
Zestimate® history
Owner options
List your home for rent
$3,987/mo
Rent Zestimate®
Find your next renter with Zillow Rental Manager. Plus, with online applications, you can quickly screen prospective tenants – for free.
$3,987/mo
Rent Zestimate®
Refinance and save
$5,856/mo
Est. payment
Refinancing to a lower rate could help reduce your monthly payments and save thousands over the life of the loan.
$5,856/mo
Est. payment
Explore your selling options
Work with a Zillow partner agent
Leverage their expertise and Zillow's premium Showcase listings to get your home seen by more buyers.
Get startedList with your own agent
Get your home in front of millions of buyers by listing it on Zillow.
Learn how to do itSell it yourself
Take full control of how buyers see your home on Zillow by listing For Sale by Owner (FSBO).
List your homeWhat's special
Cozy family roomThoughtfully updated kitchenHardwood stairsGleaming hardwood floorsHardwood flooring throughoutElegant dining roomRefined crown molding
Zillow last checked:
Listing updated:
Listed by:
Bill Denny 703-629-3360,
Long & Foster Real Estate, Inc.,
Co-Listing Agent: Lisa Turnage 571-276-6809,
Long & Foster Real Estate, Inc.
Bought with:
Pam Hazen, 0225207194
TTR Sothebys International Realty
Source: Bright MLS,MLS#: VAFX2282514
Facts & features
Interior
Bedrooms & bathrooms
- Bedrooms: 4
- Bathrooms: 3
- Full bathrooms: 2
- 1/2 bathrooms: 1
- Main level bathrooms: 1
Basement
- Area: 615
Heating
- Forced Air, Electric
Cooling
- Central Air, Ceiling Fan(s), Heat Pump, Programmable Thermostat, Electric
Appliances
- Included: Microwave, Dishwasher, Disposal, Dryer, Ice Maker, Oven/Range - Electric, Refrigerator, Stainless Steel Appliance(s), Washer, Electric Water Heater
- Laundry: Main Level
Features
- Attic, Ceiling Fan(s), Chair Railings, Crown Molding, Dining Area, Upgraded Countertops, Wainscotting, Walk-In Closet(s)
- Flooring: Hardwood, Luxury Vinyl, Wood
- Windows: Window Treatments
- Basement: Finished,Walk-Out Access
- Number of fireplaces: 1
- Fireplace features: Brick, Mantel(s), Wood Burning
Interior area
- Total structure area: 2,849
- Total interior livable area: 2,849 sqft
- Finished area above ground: 2,234
- Finished area below ground: 615
Property
Parking
- Total spaces: 4
- Parking features: Concrete, Attached Carport, Driveway, On Street
- Carport spaces: 1
- Uncovered spaces: 3
Accessibility
- Accessibility features: None
Features
- Levels: Three
- Stories: 3
- Exterior features: Underground Lawn Sprinkler
- Pool features: None
- Fencing: Back Yard
- Has view: Yes
- View description: Garden
Lot
- Size: 9,884 Square Feet
- Features: Cul-De-Sac, Landscaped, Rear Yard, No Thru Street
Details
- Additional structures: Above Grade, Below Grade
- Parcel number: 0683 05 0231
- Zoning: 131
- Special conditions: Standard
Construction
Type & style
- Home type: SingleFamily
- Architectural style: Colonial
- Property subtype: Single Family Residence
Materials
- Brick Front, Vinyl Siding
- Foundation: Concrete Perimeter
Condition
- Excellent
- New construction: No
- Year built: 1972
Utilities & green energy
- Sewer: Public Sewer
- Water: Public
- Utilities for property: Underground Utilities, Broadband, Cable, Fiber Optic
Community & HOA
Community
- Security: Fire Sprinkler System
- Subdivision: Middleridge
HOA
- Has HOA: No
Location
- Region: Fairfax
Financial & listing details
- Price per square foot: $330/sqft
- Tax assessed value: $801,810
- Annual tax amount: $9,269
- Date on market: 1/8/2026
- Listing agreement: Exclusive Right To Sell
- Listing terms: Cash,Conventional,FHA,VA Loan
- Inclusions: Ring Camera And All Exterior Cameras. All Window Treatments.
- Ownership: Fee Simple
Price history
| Date | Event | Price |
|---|---|---|
| 2/5/2026 | Sold | $940,000+0%$330/sqft |
Source:  Bright MLS #VAFX2282514 Report a problem Bright MLS #VAFX2282514 Report a problem | ||
| 1/10/2026 | Contingent | $939,900$330/sqft |
Source: Bright MLS #VAFX2282514 Report a problem | ||
| 1/8/2026 | Listed for sale | $939,900$330/sqft |
Source: Bright MLS #VAFX2282514 Report a problem | ||
Public tax history
| Year | Property taxes | Tax assessment |
|---|---|---|
| 2025 | $9,269 +4.6% | $801,810 +4.8% |
| 2024 | $8,860 +4.1% | $764,760 +1.4% |
| 2023 | $8,514 +7.1% | $754,410 +8.5% |
| 2022 | $7,953 | $695,460 +8.9% |
| 2021 | -- | $638,650 +4.2% |
| 2020 | $7,255 +1.7% | $613,050 +1.7% |
| 2019 | $7,137 +4.3% | $603,050 +4.3% |
| 2018 | $6,844 +1.9% | $578,250 |
| 2017 | $6,713 +5.7% | $578,250 +5.5% |
| 2016 | $6,352 +3.8% | $548,290 |
| 2015 | $6,119 +2.5% | $548,290 +2.3% |
| 2014 | $5,967 | $535,910 +6.3% |
| 2013 | -- | $504,240 |
| 2012 | -- | $504,240 +3.1% |
| 2011 | -- | $489,090 +2.7% |
| 2010 | -- | $476,460 -2.5% |
| 2009 | -- | $488,810 -10.5% |
| 2008 | -- | $545,980 |
| 2007 | -- | $545,980 +69.2% |
| 2003 | -- | $322,625 +14% |
| 2002 | -- | $283,005 +18% |
| 2001 | -- | $239,835 |
Find assessor info on the county website
Neighborhood: Middleridge
Nearby homes
- $930,0004 bd3 ba2.7k sqft5402 Francy Adams Ct, Fairfax, VA 22032Sold

- $1,033,5005 bd3 ba3k sqft5406 Francy Adams Ct, Fairfax, VA 22032Off Market
- $942,5004 bd3 ba2.1k sqft5403 Ellzey Dr, Fairfax, VA 22032Off Market
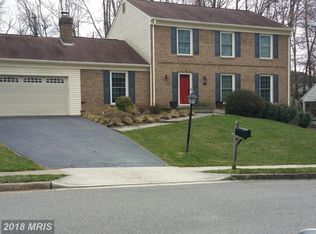
- $905,1004 bd3 ba2.1k sqft5405 Ellzey Dr, Fairfax, VA 22032Off Market
- $875,0004 bd3 ba1.9k sqft10815 Stanhope Pl, Fairfax, VA 22032Sold
- $940,1004 bd3 ba2.2k sqft5405 Francy Adams Ct, Fairfax, VA 22032Off Market
- $913,7004 bd3 ba2.2k sqft5408 Francy Adams Ct, Fairfax, VA 22032Off Market
- $912,9004 bd3 ba2.2k sqft5403 Francy Adams Ct, Fairfax, VA 22032Off Market
Nearby schools
GreatSchools rating
- 8/10Bonnie Brae Elementary SchoolGrades: PK-6Distance: 0.8 mi
- 8/10Robinson SecondaryGrades: 7-12Distance: 1 mi
Schools provided by the listing agent
- Elementary: Bonnie Brae
- High: Robinson Secondary School
- District: Fairfax County Public Schools
Source: Bright MLS. This data may not be complete. We recommend contacting the local school district to confirm school assignments for this home.
Get a cash offer in 3 minutes
Find out how much your home could sell for in as little as 3 minutes with a no-obligation cash offer.
Estimated market value
$949,300
Get a cash offer in 3 minutes
Find out how much your home could sell for in as little as 3 minutes with a no-obligation cash offer.
Estimated market value
$949,300
- Virginia
- Fairfax County
- Fairfax
- 22032
- Middleridge
- 5404 Francy Adams Ct
Nearby cities
Nearby neighborhoods
Nearby zip codes
Other Fairfax Topics
