Skip main navigation
Off market
  • $1,302,800

    5402 Kennett Pike, Wilmington, DE 19807

    5beds
    4,630sqft
    SingleFamily
    Built in 1971
    2 Acres Lot
    $1,302,800 Zestimate®
    $281/sqft
    $4,915 Estimated rent

    Home value

    $1,302,800

    $1.19M - $1.43M

    $4,915/mo

    Zestimate® history
    Loading
    Loading...

    Owner options

    List your home for rent

    $4,915/mo

    Rent Zestimate®

    Find your next renter with Zillow Rental Manager. Plus, with online applications, you can quickly screen prospective tenants – for free.

    Learn more

    $4,915/mo

    Rent Zestimate®

    Refinance and save

    $6,279/mo

    Est. payment

    Refinancing to a lower rate could help reduce your monthly payments and save thousands over the life of the loan.

    See today's rates

    $6,279/mo

    Est. payment

    Explore your selling options

    Work with a Zillow partner agent

    Leverage their expertise and Zillow's premium Showcase listings to get your home seen by more buyers.

    Get started

    List with your own agent

    Get your home in front of millions of buyers by listing it on Zillow.

    Learn how to do it

    Sell it yourself

    Take full control of how buyers see your home on Zillow by listing For Sale by Owner (FSBO).

    List your home

    What's special

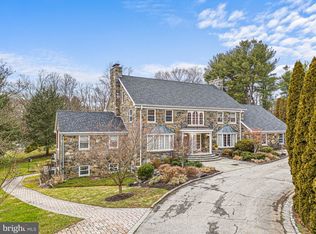

    Welcome to 5402 Kennett Pike. Situated on two private acres in the heart of Greenville, you will find it hard to be closer to Wilmington while in a more serene setting. Enter the home through two oversized arched french doors, a signature piece of the home. The living room gracefully features cathedral ceilings, exposed beam, and a floor to ceiling stone fireplace. Beautiful wood flooring runs throughout most of the main level allowing the home to have a seamlessly agreeable flow. You will have to see for yourself how welcoming this home feels with natural light pouring in through the abundance of oversized floor to ceiling windows. The French Provincial kitchen features an eat-in style island, butlers pantry, and an abundance of cabinetry and additional pantry space. The flooring was recently updated with a waterfall pattern porcelain. The floor plan of this home was thoughtfully laid out to accommodate family living with a central gathering area and bedrooms spaced apart on either end of the home. On the north wing of the home you will find two bedrooms and two updated full bathrooms. The master bedroom is located on the south end of the home. The master bathroom is spa like with towel warmers, a rain shower, jacuzzi tub and double vanity. The master bedroom walk-in closet is fit out with full closet organization accentuated with inner closet lighting providing both elegance and efficiency. As you make your way to the lower level you will find a daylight basement which will not disappoint. This level is home to two generous sized bedrooms one full bath and a family room. The family room offers a warm and cozy gathering area with a beautiful wood burning fireplace. This level looks out over the sprawling flagstone patio. The outdoor spaces at 5402 Kennett are not to be discounted with an expansive back deck which overlooks a large yard with a wooded backdrop. A small stream runs along the very back of the property and provides a peaceful place for reflection. For the car lovers, this home has a large three car detached garage. The garage space is heated and has an additional unfinished gym area below. This space would make for a world class cross fit space with high ceilings perfect to accommodate overhead work. Among many other small details this home has a plethora of exterior lighting, a full security system, and gated entrance. This is a unique offering in the area and not to be missed.

    This property is off market, which means it's not currently listed for sale or rent on Zillow. This may be different from what's available on other websites or public sources.
    Facts & features

    Interior

    Bedrooms & bathrooms
    • Bedrooms: 5
    • Bathrooms: 4
    • Full bathrooms: 4
    Heating
    • Forced air
    Cooling
    • Central
    Appliances
    • Included: Dishwasher, Dryer, Microwave, Range / Oven, Refrigerator, Washer
    Features
    • Kitchen Island, Pantry, Recessed Lighting, Exposed Beams, Open Floorplan, Butlers Pantry, Primary Bath(s)
    • Flooring: Hardwood
    • Basement: Finished
    • Has fireplace: Yes
    Interior area
    • Total interior livable area: 4,630 sqft
    • Finished area below ground: 1730

    Property

    Parking
    • Total spaces: 3
    • Parking features: Garage - Detached
    Features
    • Exterior features: Stucco
    Lot
    • Size: 2 Acres
    Details
    • Parcel number: 0701200012
    • Special conditions: Standard

    Construction

    Type & style
    • Home type: SingleFamily
    • Architectural style: Contemporary
    Materials
    • Foundation: Crawl/Raised
    • Roof: Asphalt
    Condition
    • Year built: 1971

    Community & HOA

    HOA
    • Has HOA: Yes
    • HOA fee: $33 monthly
    Location
    • Region: Wilmington

    Financial & listing details

    • Price per square foot: $281/sqft
    • Tax assessed value: $1,130,800
    • Annual tax amount: $7,802

    Price history

    DateEventPrice
    10/14/2020Sold$950,000-4.5%$205/sqft
    Source: Public Record Report a problem
    7/13/2020Pending sale$995,000$215/sqft
    Source: RE/MAX Of Wilmington-Limestone Rd #DENC504218 Report a problem
    7/5/2020Listed for sale$995,000+37.2%$215/sqft
    Source: RE/MAX Of Wilmington-Limestone Rd #DENC504218 Report a problem
    10/3/2007Sold$725,000$157/sqft
    Source: Public Record Report a problem

    Public tax history

    YearProperty taxesTax assessment
    2025-- $1,130,800 +379.6%
    2024$8,713 +13.4%$235,800
    2023$7,686 -1.2%$235,800
    2022$7,777 +0%$235,800
    2021$7,777 -0.3%$235,800
    2020$7,802 +0.2%$235,800
    2019$7,790 +3.3%$235,800
    2017$7,542 +4.7%$235,800
    2016$7,203 $235,800
    2015$7,203 +6.7%$235,800
    2014$6,749 $235,800
    2013-- $235,800
    2012-- $235,800 +5.7%
    2011-- $223,000
    2010-- $223,000
    2009-- $223,000
    2008-- $223,000
    2007-- $223,000
    2006-- $223,000
    2005-- $223,000
    2004-- $223,000
    2003-- $223,000
    2002-- $223,000
    2001-- $223,000
    Find assessor info on the county website

    Neighborhood: 19807

    Nearby schools

    GreatSchools rating
    Schools provided by the listing agent
    • District: RED CLAY CONSOLIDATED

    Source: The MLS. This data may not be complete. We recommend contacting the local school district to confirm school assignments for this home.

    Get a cash offer in 3 minutes
    Find out how much your home could sell for in as little as 3 minutes with a no-obligation cash offer.
    Estimated market value
    $1,302,800
    Get a cash offer in 3 minutes
    Find out how much your home could sell for in as little as 3 minutes with a no-obligation cash offer.
    Estimated market value
    $1,302,800