Skip main navigation
Off market
Street View
  • $1,086,100

    5402 Lenox Ct, Castle Rock, CO 80104

    6beds
    5,988sqft
    SingleFamily
    Built in 2006
    0.93 Acres Lot
    $1,086,100 Zestimate®
    $181/sqft
    $5,747 Estimated rent

    Home value

    $1,086,100

    $1.03M - $1.15M

    $5,747/mo

    Zestimate® history
    Loading
    Loading...

    Owner options

    List your home for rent

    $5,747/mo

    Rent Zestimate®

    Find your next renter with Zillow Rental Manager. Plus, with online applications, you can quickly screen prospective tenants – for free.

    Learn more

    $5,747/mo

    Rent Zestimate®

    Refinance and save

    $6,775/mo

    Est. payment

    Refinancing to a lower rate could help reduce your monthly payments and save thousands over the life of the loan.

    See today's rates

    $6,775/mo

    Est. payment

    Explore your selling options

    Work with a Zillow partner agent

    Leverage their expertise and Zillow's premium Showcase listings to get your home seen by more buyers.

    Get started

    List with your own agent

    Get your home in front of millions of buyers by listing it on Zillow.

    Learn how to do it

    Sell it yourself

    Take full control of how buyers see your home on Zillow by listing For Sale by Owner (FSBO).

    List your home

    What's special

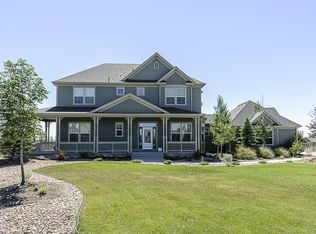
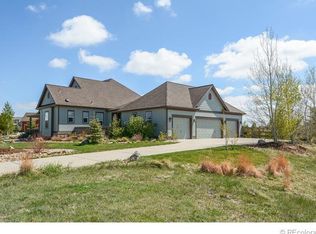
    Welcome home to highly sought-after Castlewood Ranch and your custom Craftsman style home on 1 acre and a cul-de-sac in Castle Rock proper. This single-owner home has everything you could dream of in a home. The expansive front porch lines the entire front of the home and has beautiful mountain views. Walk in to an open floor plan with a den/office, a formal dining room, great room, huge gourmet kitchen with almost all new black stainless steel appliances, cherry cabinets and quartz counters. Find your Primary Bedroom on Main, custom plantation shutters with a spacious on-suite primary bathroom. All new carpet has just been installed all throughout the house. Head upstairs to find an enormous loft perfect for bringing people together. 3 additional bedrooms that are as big as primary bedrooms and including a full bath and one on-suite bath as well. You will find 7 to 1 Klipsch surround sound system in the family room and solid wood doors throughout the home. The basement is fully dug out and is almost 2200 sq feet. Head to the backyard to find a large stamped cement patio with a stacked stone surround with integrated lighting as well as a gas hookup for your BBQ grill. You have been looking for a garage like this one, the four-car, 1100 foot finished garage is fully insulated and heated. The driveway was extended for easy access to the back patio and convenient for storing whatever you need. Castlewood Ranch has amazing neighborhood schools nearby. You are just a few steps from Matney Park, and have easy access to both Downtown Castle Rock and I-25 . Don't miss this one.

    This property is off market, which means it's not currently listed for sale or rent on Zillow. This may be different from what's available on other websites or public sources.
    Facts & features

    Interior

    Bedrooms & bathrooms
    • Bedrooms: 6
    • Bathrooms: 5
    • Full bathrooms: 5
    Heating
    • Other
    Cooling
    • Central
    Appliances
    • Included: Dishwasher
    Features
    • Flooring: Tile, Carpet, Hardwood
    • Basement: Unfinished
    • Has fireplace: Yes
    Interior area
    • Total interior livable area: 5,988 sqft

    Property

    Parking
    • Total spaces: 4
    • Parking features: Garage - Attached
    Features
    • Exterior features: Other
    Lot
    • Size: 0.93 Acres
    Details
    • Parcel number: 250717303012

    Construction

    Type & style
    • Home type: SingleFamily
    Materials
    • Frame
    • Roof: Composition
    Condition
    • Year built: 2006

    Community & HOA

    HOA
    • Has HOA: Yes
    • HOA fee: $53 monthly
    Location
    • Region: Castle Rock

    Financial & listing details

    • Price per square foot: $181/sqft
    • Tax assessed value: $1,063,927
    • Annual tax amount: $7,004

    Price history

    DateEventPrice
    7/1/2021Sold$900,000+5.9%$150/sqft
    Source: Public Record Report a problem
    5/12/2021Pending sale$850,000$142/sqft
    Source: 8z Real Estate #6852649 Report a problem
    5/9/2021Listing removed--
    Source: 8z Real Estate Report a problem
    5/6/2021Listed for sale$850,000+59.7%$142/sqft
    Source: 8z Real Estate #6852649 Report a problem
    3/2/2006Sold$532,244$89/sqft
    Source: Public Record Report a problem

    Public tax history

    YearProperty taxesTax assessment
    2025$7,004 -1%$66,490 -10.2%
    2024$7,071 +34.7%$74,070 -1%
    2023$5,252 +12.3%$74,790 +52.6%
    2022$4,678 $49,020 -2.8%
    2021-- $50,430 +2%
    2020$5,367 +9.7%$49,420
    2019$4,891 0%$49,420 +11.8%
    2018$4,891 +5.7%$44,190
    2017$4,628 +1.6%$44,190 +3.3%
    2016$4,553 -1.7%$42,770
    2015$4,633 -1.6%$42,770 +8.5%
    2014$4,708 $39,410
    2013-- $39,410 -0.2%
    2012-- $39,470
    2011-- $39,470 -8.1%
    2010-- $42,940 -7%
    2009$2,612 $46,160
    2008-- $46,160 +544.7%
    2007-- $7,160
    2006$2,729 +11.2%$7,160 -65.1%
    2004$2,454 +56.7%$20,540 +62.4%
    2003$1,566 $12,650 +126400%
    2002-- $10
    Find assessor info on the county website

    Neighborhood: 80104

    Nearby schools

    GreatSchools rating
    Get a cash offer in 3 minutes
    Find out how much your home could sell for in as little as 3 minutes with a no-obligation cash offer.
    Estimated market value
    $1,086,100
    Get a cash offer in 3 minutes
    Find out how much your home could sell for in as little as 3 minutes with a no-obligation cash offer.
    Estimated market value
    $1,086,100