Skip main navigation
Off market
  • $465,100

    5402 River Bend Cir, Grand Ledge, MI 48837

    3beds
    2,276sqft
    SingleFamily
    Built in 1984
    0.82 Acres Lot
    $465,100 Zestimate®
    $204/sqft
    $2,735 Estimated rent

    Home value

    $465,100

    $442,000 - $488,000

    $2,735/mo

    Zestimate® history
    Loading
    Loading...

    Owner options

    List your home for rent

    $2,735/mo

    Rent Zestimate®

    Find your next renter with Zillow Rental Manager. Plus, with online applications, you can quickly screen prospective tenants – for free.

    Learn more

    $2,735/mo

    Rent Zestimate®

    Refinance and save

    $3,033/mo

    Est. payment

    Refinancing to a lower rate could help reduce your monthly payments and save thousands over the life of the loan.

    See today's rates

    $3,033/mo

    Est. payment

    Explore your selling options

    Work with a Zillow partner agent

    Leverage their expertise and Zillow's premium Showcase listings to get your home seen by more buyers.

    Get started

    List with your own agent

    Get your home in front of millions of buyers by listing it on Zillow.

    Learn how to do it

    Sell it yourself

    Take full control of how buyers see your home on Zillow by listing For Sale by Owner (FSBO).

    List your home

    What's special

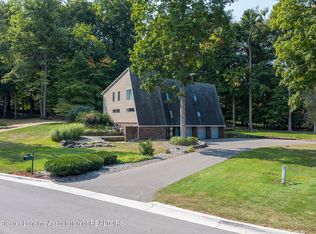
    Exceptional and well maintained home in desirable Oneida Woods subdivision, located at the end of River Bend Circle cul-de-sac. Gorgeous private site with a view of the Grand River. Impressive wrap-around front porch, back side of home with river view has expansive open deck and an enclosed screened porch. This is a Mike Huntley quality built house with amazing wood trim installed by master carpenters. Large double door entry with glass (or screened) porch doors in front foyer, a gas fireplace in the living room, updated Rex Ceramiche luxury Italian ceramic tile in kitchen, dining area and mud room/first floor Laundry. Kitchen has updated light fixtures, granite counter tops, under-cabinet dimmable LED lighting, large Island and stainless steel appliances and sink, with additional stainless steel service sink in the mud room/laundry. Jenn-Air Range with self-cleaning convection oven, new Frigidaire dishwasher, newer refrigerator and micro-wave. Abundant kitchen storage with slide-out cabinet trays in island and lazy Susan with appliance garage in the corner cabinet. Foyer entry and half-bath have rare custom beveled and pegged oak hardwood floor. Impressive open staircase to second story, lots of large format windows throughout and crown molding in almost all rooms. New high efficiency Bryant gas furnace and air conditioning unit with Ecobee4 smart thermostat. Large closets (with lighting) in all bedrooms, foyer and mud-room, dedicated linen closet off stairwell. Full range ceiling fans in master bedroom and screened porch. New heavy duty Chamberlain garage door opener with keyless entry and battery back-up. House is serviced with city water and sewer, and has newer water heater and water softener. All bathrooms have new sinks, faucet fixtures and toilets. Custom decorative stained glass window in upstairs full bath. All interior doors are genuine six-panel solid wood. Front yard has perimeter accent lighting along the walkway and below the porch. Large backyard has split-rail fence with integrated black-coated chain link and three separate gates to keep your pet secure and is well-lit with flood lighting for after dark. Backyard space also features a fire pit! Motion sense lighting at garage pedestrian door, in the garage and the mud-room/laundry. Basement has full daylight windows, tons of storage space with fixed shelving, a workshop area and plenty of space that is ready to finish. There is additional secured storage area outside the home under the screened porch. The road is maintained by Eaton County (snow plowing and curb sweep). Close to everything, super clean, highly detailed and turn-key ready.

    This property is off market, which means it's not currently listed for sale or rent on Zillow. This may be different from what's available on other websites or public sources.

    Facts & features

    Interior

    Bedrooms & bathrooms
    • Bedrooms: 3
    • Bathrooms: 3
    • Full bathrooms: 2
    • 1/2 bathrooms: 1
    Heating
    • Forced air, Gas
    Cooling
    • Central
    Appliances
    • Included: Dishwasher, Dryer, Garbage disposal, Microwave, Range / Oven, Refrigerator, Washer
    Features
    • Flooring: Tile, Carpet, Hardwood
    • Basement: Unfinished
    • Has fireplace: Yes
    Interior area
    • Total interior livable area: 2,276 sqft

    Property

    Parking
    • Parking features: Garage - Attached
    Features
    • Exterior features: Vinyl, Wood products
    • Has view: Yes
    • View description: Park, Water
    • Has water view: Yes
    • Water view: Water
    Lot
    • Size: 0.82 Acres
    Details
    • Parcel number: 03007060037000
    • Zoning: Residential

    Construction

    Type & style
    • Home type: SingleFamily
    Materials
    • Roof: Asphalt
    Condition
    • Year built: 1984

    Utilities & green energy

    • Sewer: Public Sewer

    Community & HOA

    HOA
    • Has HOA: Yes
    • HOA fee: $5 monthly
    Location
    • Region: Grand Ledge

    Financial & listing details

    • Price per square foot: $204/sqft
    • Tax assessed value: $412,400
    • Annual tax amount: $6,362

    Price history

    DateEventPrice
    9/20/2019Sold$350,000-2.5%$154/sqft
    Source: MichRIC #19032416 Report a problem
    9/10/2019Pending sale$359,000$158/sqft
    Source: Windpoint Realty LLC #239687 Report a problem
    8/21/2019Listed for sale$359,000$158/sqft
    Source: Windpoint Realty LLC #239687 Report a problem
    8/21/2019Pending sale$359,000$158/sqft
    Source: Windpoint Realty LLC #239687 Report a problem
    7/31/2019Price change$359,000-2.7%$158/sqft
    Source: Windpoint Realty LLC #19032416 Report a problem
    7/2/2019Price change$369,000-5.1%$162/sqft
    Source: Owner Report a problem
    6/22/2019Listed for sale$389,000$171/sqft
    Source: Owner Report a problem

    Public tax history

    YearProperty taxesTax assessment
    2025$6,362 $206,200 -2.9%
    2024-- $212,400 +36.9%
    2021$5,318 +28%$155,100 +7.1%
    2020$4,156 +5.7%$144,800 -1.1%
    2019$3,931 -96.5%$146,400 +22.3%
    2018$113,548 $119,700
    2017$113,548 $119,700
    2016$113,548 $119,700
    2015$113,548 $119,700 +7.1%
    2014-- $111,760 +1.6%
    2013-- $110,000 -17.8%
    2011-- $133,800 +9%
    2010-- $122,800 -8.2%
    2009-- $133,700 -4%
    2008-- $139,300
    2007-- $139,300 +3%
    2006-- $135,300 +2.6%
    2005-- $131,900 +3.2%
    2004-- $127,800 +9.9%
    2002-- $116,300 +8.5%
    2001-- $107,200
    Find assessor info on the county website

    Neighborhood: 48837

    Nearby schools

    GreatSchools rating
    Schools provided by the listing agent
    • District: Grand Ledge

    Source: The MLS. This data may not be complete. We recommend contacting the local school district to confirm school assignments for this home.

    Get a cash offer in 3 minutes
    Find out how much your home could sell for in as little as 3 minutes with a no-obligation cash offer.
    Estimated market value
    $465,100
    Get a cash offer in 3 minutes
    Find out how much your home could sell for in as little as 3 minutes with a no-obligation cash offer.
    Estimated market value
    $465,100